Discover the inviting appeal of 4 West St, Wakefield, MA, a ready-to-move-in single-family residence built in 1979, offering 1733 square feet of living space. This raised ranch provides a comfortable and functional living experience, designed for modern ease. The kitchen is equipped with stainless steel appliances, providing a functional space for culinary endeavors. The living room features a fireplace, creating a focal point for relaxation and gathering. This home includes three bedrooms and two full bathrooms, along with one half bathroom, accommodating everyday needs. A built-in two-car garage provides convenient parking and additional storage. The property sits on a generous 12,105 square foot lot. This property offers a compelling opportunity for those seeking a well-maintained home in Wakefield.
Pending
$839,000
4 West St, Wakefield, MA 01880
3beds
1,733sqft
Single Family Residence
Built in 1979
0.28 Acres Lot
$851,700 Zestimate®
$484/sqft
$-- HOA
What's special
Built-in two-car garageThree bedroomsOne half bathroom
- 26 days
- 1,244
- 44
Likely to sell faster than
Zillow last checked:
Listing updated:
Listed by:
Gina M. Jones 781-640-6507,
Barrett, Chris. J., REALTORS® 781-245-5011
Source: MLS PIN,MLS#: 73574081
Facts & features
Interior
Bedrooms & bathrooms
- Bedrooms: 3
- Bathrooms: 3
- Full bathrooms: 2
- 1/2 bathrooms: 1
Primary bedroom
- Features: Bathroom - 3/4, Flooring - Wall to Wall Carpet
- Level: First
- Area: 192
- Dimensions: 16 x 12
Bedroom 2
- Features: Flooring - Wall to Wall Carpet
- Level: First
- Area: 132
- Dimensions: 12 x 11
Bedroom 3
- Features: Flooring - Wall to Wall Carpet
- Level: First
- Area: 99
- Dimensions: 11 x 9
Bathroom 1
- Level: First
- Area: 84
- Dimensions: 12 x 7
Bathroom 2
- Level: First
- Area: 35
- Dimensions: 7 x 5
Bathroom 3
- Level: Basement
Dining room
- Features: Flooring - Hardwood
- Level: First
- Area: 132
- Dimensions: 12 x 11
Family room
- Features: Flooring - Wall to Wall Carpet
- Level: Basement
- Area: 195
- Dimensions: 15 x 13
Kitchen
- Level: First
- Area: 132
- Dimensions: 12 x 11
Living room
- Features: Flooring - Wall to Wall Carpet
- Level: First
- Area: 312
- Dimensions: 24 x 13
Heating
- Baseboard, Natural Gas
Cooling
- Central Air
Appliances
- Included: Range, Refrigerator
- Laundry: In Basement
Features
- Flooring: Plywood, Tile
- Basement: Full,Partially Finished,Garage Access
- Number of fireplaces: 1
- Fireplace features: Family Room
Interior area
- Total structure area: 1,733
- Total interior livable area: 1,733 sqft
- Finished area above ground: 1,733
- Finished area below ground: 437
Video & virtual tour
Property
Parking
- Total spaces: 4
- Parking features: Under, Paved Drive, Off Street
- Attached garage spaces: 2
- Uncovered spaces: 2
Features
- Patio & porch: Deck
- Exterior features: Deck
Lot
- Size: 0.28 Acres
Details
- Parcel number: M:000008 B:0119 P:00125A,816291
- Zoning: GR
Construction
Type & style
- Home type: SingleFamily
- Architectural style: Split Entry
- Property subtype: Single Family Residence
Materials
- Foundation: Concrete Perimeter
Condition
- Year built: 1979
Utilities & green energy
- Sewer: Public Sewer
- Water: Public
Community & HOA
Community
- Features: Public Transportation, Shopping, Tennis Court(s), Park, Laundromat, Highway Access, House of Worship, Private School, Public School
HOA
- Has HOA: No
Location
- Region: Wakefield
Financial & listing details
- Price per square foot: $484/sqft
- Tax assessed value: $729,200
- Annual tax amount: $8,276
- Date on market: 9/9/2026
Estimated market value
$851,700
$809,000 - $894,000
$3,867/mo
Price history
| Date | Event | Price |
|---|---|---|
| 10/1/2026 | Pending sale | $839,000$484/sqft |
Source: MLS PIN #73574081 Report a problem | ||
| 9/17/2026 | Contingent | $839,000$484/sqft |
Source: MLS PIN #73574081 Report a problem | ||
| 9/9/2026 | Listed for sale | $839,000$484/sqft |
Source: MLS PIN #73574081 Report a problem | ||
Public tax history
| Year | Property taxes | Tax assessment |
|---|---|---|
| 2025 | $8,276 +1.5% | $729,200 +0.6% |
| 2024 | $8,156 +5.2% | $725,000 +9.6% |
| 2023 | $7,756 +4.5% | $661,200 +9.8% |
| 2022 | $7,419 -7% | $602,200 -3.9% |
| 2021 | $7,980 +6.6% | $626,900 +7% |
| 2020 | $7,484 +4.7% | $586,100 +5.2% |
| 2019 | $7,150 +7.4% | $557,300 +8.4% |
| 2018 | $6,656 +6.3% | $514,000 +7% |
| 2017 | $6,260 +4.7% | $480,400 +8.3% |
| 2016 | $5,981 +7.1% | $443,400 +7% |
| 2015 | $5,585 +9.7% | $414,300 +4% |
| 2014 | $5,092 +3.1% | $398,400 -0.8% |
| 2013 | $4,937 +3.3% | $401,700 |
| 2012 | $4,780 +3.8% | $401,700 |
| 2011 | $4,603 +4.1% | $401,700 -1.2% |
| 2010 | $4,423 +4.3% | $406,500 |
| 2009 | $4,240 -0.6% | $406,500 -8% |
| 2008 | $4,264 +9.2% | $441,900 +7.8% |
| 2007 | $3,904 +2.5% | $410,100 |
| 2006 | $3,810 +6% | $410,100 +3.3% |
| 2005 | $3,596 +8.3% | $396,900 +36.3% |
| 2004 | $3,320 +3.1% | $291,200 |
| 2003 | $3,221 +3.1% | $291,200 -0.5% |
| 2002 | $3,123 +1.6% | $292,700 +29.9% |
| 2000 | $3,075 +1.6% | $225,300 +4.3% |
| 1999 | $3,026 | $216,000 |
Find assessor info on the county website
Monthly payment
Est. payment
Payment breakdown
Explore the cost of this home by adjusting the details. Changes won't be saved.Climate risks
Neighborhood: West Side
Similar homes
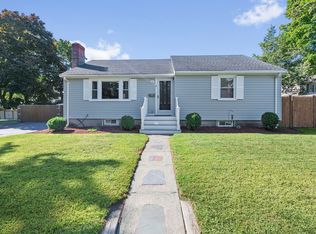
- $799,9003 bd2 ba1.6k sqft11 Preston St, Wakefield, MA 01880For Sale
 MLS ID #73545171, Team Ladner, RE/MAX Harmony. MLS PIN
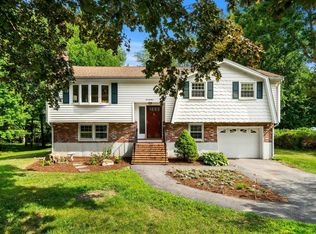
 - $780,0005 bd2 ba1.8k sqft9 Fosters Ln, Wakefield, MA 01880For Sale
 MLS ID #73574366, Jeremy McElwain, Coldwell Banker Realty - Manchester. MLS PIN
 - $799,0003 bd2 ba2.1k sqft23 Fisher Ter, Woburn, MA 01801For Sale
 MLS ID #73572678, VIP Group, Moor Realty Group. MLS PIN
 - $829,0003 bd2 ba1.9k sqft21 Freeport Dr, Burlington, MA 01803For Sale
 MLS ID #73563589, Top Home Team, Coldwell Banker Realty. MLS PIN
