Skip main navigation
Off market
  • $949,900

    4 West Trl, Stamford, CT 06903

    3beds
    2,424sqft
    SingleFamily
    Built in 1979
    1.27 Acres Lot
    $949,900 Zestimate®
    $392/sqft
    $6,360 Estimated rent

    Home value

    $949,900

    $902,000 - $1.01M

    $6,360/mo

    Zestimate® history
    Loading
    Loading...

    Owner options

    List your home for rent

    $6,360/mo

    Rent Zestimate®

    Find your next renter with Zillow Rental Manager. Plus, with online applications, you can quickly screen prospective tenants – for free.

    Learn more

    $6,360/mo

    Rent Zestimate®

    Refinance and save

    $6,396/mo

    Est. payment

    Refinancing to a lower rate could help reduce your monthly payments and save thousands over the life of the loan.

    See today's rates

    $6,396/mo

    Est. payment

    Explore your selling options

    Work with a Zillow partner agent

    Leverage their expertise and Zillow's premium Showcase listings to get your home seen by more buyers.

    Get started

    List with your own agent

    Get your home in front of millions of buyers by listing it on Zillow.

    Learn how to do it

    Sell it yourself

    Take full control of how buyers see your home on Zillow by listing For Sale by Owner (FSBO).

    List your home

    What's special

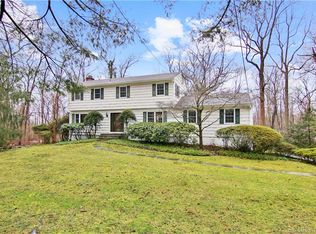
    A unique property of remarkable modern character & design, the open 2,424 sq. ft. layout features floor to ceiling glass windows, blending the lines between indoor & outdoor living while still providing an incredibly private setting. The easy-flowing layout provides for effortless entertaining and social spaces, along with a separate "wing" for sleeping quarters. Soaring ceilings in the light-filled living room and dining room provide wonderful spaces for entertaining & displaying art around the dramatic floor to ceiling fireplace. Stressful day?  Relax and unwind in the hot tub sunroom with an authentic cast-iron wood burning stove for warmth, and enjoy a beverage from the wet-bar refrigerator while you take in the panoramic views of your Zen forest surroundings through the floor to ceiling windows. Adjacent to the spacious eat-in kitchen and dining room is a large deck, perfect for al-fresco dining among the trees.  The large living room with floor to ceiling windows, 3 bedrooms including a master suite with a private master bathroom, and a full bathroom complete the main level. The lower level provides additional access to the two-story hot-tub room, as well as the perfect space for a home office/family room/movie room, a powder room, access to the basement for additional storage, and an oversized 2-car garage.  This stunning home is perfect for those looking to escape the hustle and bustle of city living, while still being under an hour from NYC!

    This property is off market, which means it's not currently listed for sale or rent on Zillow. This may be different from what's available on other websites or public sources.

    Facts & features

    Interior

    Bedrooms & bathrooms
    • Bedrooms: 3
    • Bathrooms: 3
    • Full bathrooms: 2
    • 1/2 bathrooms: 1
    Heating
    • Forced air, Oil
    Cooling
    • Central
    Appliances
    • Included: Dishwasher, Dryer, Microwave, Range / Oven, Refrigerator, Washer
    • Laundry: Main Level
    Features
    • Foyer
    • Basement: Partially finished
    • Attic: Pull Down Stairs, Storage
    • Has fireplace: Yes
    Interior area
    • Total interior livable area: 2,424 sqft

    Property

    Parking
    • Total spaces: 2
    • Parking features: Garage - Attached
    Features
    • Patio & porch: Deck, Porch-Enclosed
    • Exterior features: Wood
    • Waterfront features: Not Applicable
    Lot
    • Size: 1.27 Acres
    • Features: Wooded
    Details
    • Parcel number: STAMM003B0665
    • Zoning: ra1

    Construction

    Type & style
    • Home type: SingleFamily
    • Architectural style: Ranch
    Materials
    • Roof: Asphalt
    Condition
    • Year built: 1979

    Utilities & green energy

    • Sewer: Septic Tank
    • Water: Private Well

    Community & HOA

    Location
    • Region: Stamford

    Financial & listing details

    • Price per square foot: $392/sqft
    • Tax assessed value: $479,080
    • Annual tax amount: $11,191
    • Total actual rent: 530000

    Price history

    DateEventPrice
    12/4/2020Sold$585,000+10.4%$241/sqft
    Source: Public Record Report a problem
    9/25/2020Pending sale$530,000$219/sqft
    Source: Keller Williams Prestige Prop. #170337964 Report a problem
    9/17/2020Listed for sale$530,000$219/sqft
    Source: Keller Williams Prestige Prop. #170337964 Report a problem

    Public tax history

    YearProperty taxesTax assessment
    2025$11,191 +2.6%$479,080
    2024$10,904 -6.9%$479,080
    2023$11,718 +14.6%$479,080 +23.3%
    2022$10,227 +1.4%$388,420
    2021$10,087 +2.5%$388,420
    2020$9,839 $388,420
    2019$9,839 +3.6%$388,420
    2018$9,497 -5.9%$388,420 -1.5%
    2017$10,093 +3.1%$394,400
    2016$9,789 $394,400
    Find assessor info on the county website

    Neighborhood: North Stamford

    Nearby schools

    GreatSchools rating
    Schools provided by the listing agent
    • Elementary: Northeast
    • High: Westhill

    Source: The MLS. This data may not be complete. We recommend contacting the local school district to confirm school assignments for this home.

    Get pre-qualified for a loan
    At Zillow Home Loans, we can pre-qualify you in as little as 5 minutes with no impact to your credit score.

    An equal housing lender. NMLS #10287.

    Sell for more on Zillow
    Get a Zillow Showcase℠ listing at no additional cost and you could sell for .
    $949,900
    2% more
    +$18,998
    With Zillow Showcase(estimated)
    $968,898