The classic stone front home is set nicely on a professionally landscaped lot. The EP Henry walkway and landscape walls will impress you the minute you pull up. The newer garage doors compliment the front of this gorgeous home. The foyer has laminate wood look flooring and a beautiful newer wrought iron railing. The center hall colonial has a formal living room with crown molding, neutral painted walls, a box bay window and laminate flooring. The formal dining room has been freshly painted in neutral tones and has crown molding. The updated lighting and floor to ceiling windows create a bright space. The heart of the home is the magnificent remodeled Cipriani custom kitchen. The rich cherry cabinets are complimented by the tumbled marble backsplash and sparkling granite counters. The backsplash has listello accents as well. The upgraded stainless appliances include gas stove with oversized exhaust fan, a pot filler, dishwasher, & refrigerator. The oversized counter area creates a sitting area and plenty of counter space. The ceramic flooring is featured in the kitchen and out to the back patio. The eating area overlooks the private fenced yard a tranquil space. The open floor plan is great for entertaining. The kitchen is open to the family room that has a stone wood burning fireplace and crown molding. The powder room has been updated with an espresso cabinet base and painted in today's decorator colors. The master suite has been updated with maple cabinets and solid surface counters with nickel fixtures. There are double sinks. One sink is located outside the bath great for a makeup area. The 3 other bedrooms are nicely sized and neutrally decorated with good closet space. The main bath is adjacent to the bedrooms and has white cabinets. The upper level has newer neutral carpet. The partial basement could be used as a playroom or office and has just had neutral carpet installed. The home has 6 panel doors throughout. The brick patio is a great place for outdoor entertaining. This is one of the nicest, flat, fenced cul-de sac lots in the community. There is even a Bocce court. Be in for summer! The seller will provide a 1 year warranty to the buyer at closing. The major systems are approx 8 years old. Enjoy the lakes, playgrounds and tennis courts.
Sold for $551,000
Street View
$551,000
4 Westbrook Dr, Cherry Hill, NJ 08003
4beds
2,448sqft
SingleFamily
Built in 1979
0.32 Acres Lot
$579,300 Zestimate®
$225/sqft
$4,144 Estimated rent
Home value
$579,300
$504,000 - $666,000
$4,144/mo
Zestimate® history
Owner options
List your home for rent
$4,144/mo
Rent Zestimate®
Find your next renter with Zillow Rental Manager. Plus, with online applications, you can quickly screen prospective tenants – for free.
$4,144/mo
Rent Zestimate®
Refinance and save
$4,076/mo
Est. payment
Refinancing to a lower rate could help reduce your monthly payments and save thousands over the life of the loan.
$4,076/mo
Est. payment
Explore your selling options
Work with a Zillow partner agent
Leverage their expertise and Zillow's premium Showcase listings to get your home seen by more buyers.
Get startedList with your own agent
Get your home in front of millions of buyers by listing it on Zillow.
Learn how to do itSell it yourself
Take full control of how buyers see your home on Zillow by listing For Sale by Owner (FSBO).
List your homeWhat's special
Facts & features
Interior
Bedrooms & bathrooms
- Bedrooms: 4
- Bathrooms: 3
- Full bathrooms: 2
- 1/2 bathrooms: 1
Heating
- Forced air, Gas
Cooling
- Central
Appliances
- Included: Dishwasher, Garbage disposal, Range / Oven
Features
- Master Bath(s), CeilngFan(s), Dining Area, Stall Shower
- Has fireplace: Yes
Interior area
- Total interior livable area: 2,448 sqft
Property
Parking
- Total spaces: 2
- Parking features: Garage - Attached
Lot
- Size: 0.32 Acres
Details
- Parcel number: 09004700500014
Construction
Type & style
- Home type: SingleFamily
Condition
- Year built: 1979
Community & HOA
Location
- Region: Cherry Hill
Financial & listing details
- Price per square foot: $225/sqft
- Tax assessed value: $238,600
- Annual tax amount: $10,374
Price history
| Date | Event | Price |
|---|---|---|
| 8/22/2025 | Sold | $551,000+17.2%$225/sqft |
Source: Public Record Report a problem | ||
| 2/20/2025 | Sold | $470,000+25.4%$192/sqft |
Source: Public Record Report a problem | ||
| 5/1/2018 | Listing removed | $374,900$153/sqft |
Source: BHHS Fox & Roach-Marlton #7156431 Report a problem | ||
| 4/29/2018 | Price change | $374,900-1.3%$153/sqft |
Source: BHHS Fox & Roach-Marlton #7156431 Report a problem | ||
| 4/6/2018 | Listed for sale | $379,900+88.1%$155/sqft |
Source: BHHS Fox & Roach-Marlton #1000364682 Report a problem | ||
| 9/5/2013 | Sold | $202,000-31.5%$83/sqft |
Source: Public Record Report a problem | ||
| 1/15/2004 | Sold | $295,000$121/sqft |
Source: Public Record Report a problem | ||
Public tax history
| Year | Property taxes | Tax assessment |
|---|---|---|
| 2025 | $10,374 +5.2% | $238,600 |
| 2024 | $9,861 -1.6% | $238,600 |
| 2023 | $10,026 +2.8% | $238,600 |
| 2022 | $9,749 +0.9% | $238,600 |
| 2021 | $9,659 +0% | $238,600 |
| 2020 | $9,654 +0.2% | $238,600 |
| 2019 | $9,630 +1.4% | $238,600 |
| 2018 | $9,499 +1.3% | $238,600 |
| 2017 | $9,372 +1.6% | $238,600 |
| 2016 | $9,224 +1.1% | $238,600 |
| 2015 | $9,122 +2.1% | $238,600 |
| 2014 | $8,933 -8.7% | $238,600 |
| 2013 | $9,779 +2.3% | $238,600 +55.4% |
| 2012 | $9,558 +5.6% | $153,500 |
| 2011 | $9,050 +2.3% | $153,500 |
| 2010 | $8,851 +2.1% | $153,500 |
| 2009 | $8,671 | $153,500 |
| 2008 | -- | $153,500 |
| 2007 | -- | $153,500 |
| 2006 | -- | $153,500 |
| 2005 | -- | $153,500 |
| 2004 | -- | $153,500 |
| 2003 | -- | $153,500 |
| 2002 | -- | $153,500 |
| 2001 | -- | $153,500 |
Find assessor info on the county website
Neighborhood: Greentree
Nearby homes
- $551,0004 bd3 ba2.3k sqft4 W Brook Dr, Cherry Hill, NJ 08003Sold

- $597,1004 bd2 ba2.7k sqft2 Westbrook Dr, Cherry Hill, NJ 08003Off Market
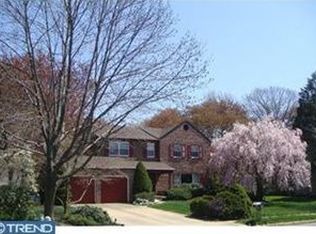
- $622,7004 bd2 ba2.5k sqft6 W Brook Dr, CHERRY HILL, NJ 08003Off Market
- $573,100-- bd-- ba2.7k sqft3 Westbrook Dr, Cherry Hill, NJ 08003Off Market
- $610,5004 bd3 ba2.1k sqft5 Westbrook Dr, Cherry Hill, NJ 08003Off Market
- $557,700-- bd-- ba2.1k sqft1 Westbrook Dr, Cherry Hill, NJ 08003Off Market
- $556,2004 bd3 ba2.1k sqft8 Westbrook Dr, Cherry Hill, NJ 08003Off Market
- $612,400-- bd-- ba2.8k sqft5 W High Ridge Rd, Cherry Hill, NJ 08003Off Market
Nearby schools
GreatSchools rating
- 7/10James F. Cooper Elementary SchoolGrades: K-5Distance: 0.2 mi
- 7/10Henry C Beck Middle SchoolGrades: 6-8Distance: 1.4 mi
- 8/10Cherry Hill High-East High SchoolGrades: 9-12Distance: 1.9 mi
Schools provided by the listing agent
- Elementary: SIGNAL HILL E.S.
- High: EASTERN H.S.
- District: Eastern Camden Cnty
Source: The MLS. This data may not be complete. We recommend contacting the local school district to confirm school assignments for this home.
Get a cash offer in 3 minutes
Find out how much your home could sell for in as little as 3 minutes with a no-obligation cash offer.
Estimated market value
$579,300
Get a cash offer in 3 minutes
Find out how much your home could sell for in as little as 3 minutes with a no-obligation cash offer.
Estimated market value
$579,300
- New Jersey
- Camden County
- Cherry Hill
- 08003
- Greentree
- 4 Westbrook Dr
Nearby cities
Nearby neighborhoods
Nearby zip codes
Other Cherry Hill Topics
