Skip main navigation
Sold for $590,000
  • $590,000

    4 Westbrook Drive, Cortlandt Manor, NY 10567

    3beds
    1,650sqft
    Single Family Residence, Residential
    Built in 1961
    0.51 Acres Lot
    $636,500 Zestimate®
    $358/sqft
    $4,650 Estimated rent

    Home value

    $636,500

    $573,000 - $713,000

    $4,650/mo

    Zestimate® history
    Loading
    Loading...

    Owner options

    List your home for rent

    $4,650/mo

    Rent Zestimate®

    Find your next renter with Zillow Rental Manager. Plus, with online applications, you can quickly screen prospective tenants – for free.

    Learn more

    $4,650/mo

    Rent Zestimate®

    Refinance and save

    $3,923/mo

    Est. payment

    Refinancing to a lower rate could help reduce your monthly payments and save thousands over the life of the loan.

    See today's rates

    $3,923/mo

    Est. payment

    Explore your selling options

    Work with a Zillow partner agent

    Leverage their expertise and Zillow's premium Showcase listings to get your home seen by more buyers.

    Get started

    List with your own agent

    Get your home in front of millions of buyers by listing it on Zillow.

    Learn how to do it

    Sell it yourself

    Take full control of how buyers see your home on Zillow by listing For Sale by Owner (FSBO).

    List your home

    What's special

    Stylish half-bathSide yardBack deckPatio areaGenerously sized bedroomsPrivate bathroomSpacious primary bedroom
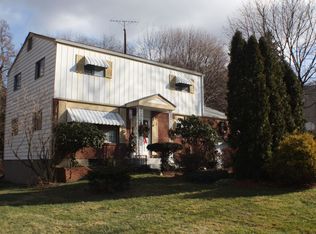
    Step inside this inviting Colonial-style home, perfectly located in Cortlandt Manor, NY. As you enter, you’re welcomed by a bright, comfortable living room with large windows that let in plenty of natural light and recessed lighting that adds a cozy touch. Just off the living room is a formal dining area perfect for hosting dinners or enjoying everyday meals. The kitchen features stainless steel appliances, custom cabinetry, and a convenient door that leads right into the one-car garage. There’s also a stylish half-bath on the main level, along with access to the back deck, making indoor-outdoor living a breeze. Upstairs, you’ll find a spacious primary bedroom complete with double closets and a private bathroom. Along with two more generously sized bedrooms and a full bathroom. The walk-up attic offers great storage potential, while the walk-out basement houses your utilities and has plenty of room for storage, a workshop, or future finishing. Outside, the property really shines with a large backyard and side yard offering space to relax, garden, or entertain. There’s a patio area for summer BBQs, a handy shed for extra storage, and a driveway that fits up to five cars. You’re also in a great location, close to schools, parks, and shopping at both the Cortlandt Town Center and Cortlandt Crossing Plaza. Commuting is easy with access to Bear Mountain Parkway and the Taconic State Parkway, making the commute to NYC convenient. Virtual tour is available.

    Zillow last checked:

    Listing updated:

    Listed by:

    Ana L. Bermeo 914-837-9447,

    Keller Williams Realty Partner 914-962-0007

    Bought with:

    Shpresa Camaj, 10301216578

    Real Broker NY LLC

    Source: OneKey® MLS as distributed by MLS GRID,MLS#: 877604MLS Logo

    Facts & features

    Interior

    Bedrooms & bathrooms
    • Bedrooms: 3
    • Bathrooms: 3
    • Full bathrooms: 2
    • 1/2 bathrooms: 1
    Heating
    • Hot Water, Oil
    Cooling
    • None
    Appliances
    • Included: Dishwasher, Electric Cooktop, Oven, Refrigerator, Stainless Steel Appliance(s), Oil Water Heater
    • Laundry: Washer/Dryer Hookup, Electric Dryer Hookup, In Basement, Washer Hookup
    Features
    • Eat-in Kitchen, Formal Dining
    • Flooring: Hardwood
    • Basement: Bilco Door(s),Partially Finished,Storage Space,Walk-Out Access
    • Attic: Pull Stairs,Storage
    • Has fireplace: No
    Interior area
    • Total structure area: 1,650
    • Total interior livable area: 1,650 sqft

    Property

    Parking
    • Total spaces: 1
    • Parking features: Garage
    • Garage spaces: 1
    Lot
    • Size: 0.51 Acres
    Details
    • Parcel number: 2289013013000010000030
    • Special conditions: None

    Construction

    Type & style
    • Home type: SingleFamily
    • Architectural style: Colonial
    • Property subtype: Single Family Residence, Residential
    Condition
    • Year built: 1961

    Utilities & green energy

    • Sewer: Septic Tank
    • Water: Public
    • Utilities for property: Cable Available, Electricity Connected, Trash Collection Public, Water Connected

    Community & HOA

    HOA
    • Has HOA: No
    Location
    • Region: Cortlandt Manor

    Financial & listing details

    • Price per square foot: $358/sqft
    • Tax assessed value: $5,875
    • Annual tax amount: $13,011
    • Date on market: 6/17/2025
    • Cumulative days on market: 30 days
    • Listing agreement: Exclusive Right To Sell
    • Electric utility on property: Yes

    Price history

    DateEventPrice
    9/4/2025Sold$590,000+3.7%$358/sqft
    Source: OneKey® MLS as distributed by MLS GRID #877604 Report a problem
    7/17/2025Pending sale$569,000$345/sqft
    Source: OneKey® MLS as distributed by MLS GRID #877604 Report a problem
    6/17/2025Listed for sale$569,000$345/sqft
    Source: OneKey® MLS as distributed by MLS GRID #877604 Report a problem

    Public tax history

    Tax history is unavailable.

    Neighborhood: 10567

    Nearby schools

    GreatSchools rating
    Schools provided by the listing agent
    • Elementary: George Washington Elementary School
    • Middle: Lakeland-Copper Beech Middle Sch
    • High: Lakeland High School

    Source: OneKey® MLS as distributed by MLS GRID. This data may not be complete. We recommend contacting the local school district to confirm school assignments for this home.