Skip main navigation
Off market
  • $370,900

    4 Westchester Pl, Lumberton, NC 28358

    3beds
    2,446sqft
    SingleFamily
    Built in 1987
    0.53 Acres Lot
    $370,900 Zestimate®
    $152/sqft
    $2,483 Estimated rent

    Home value

    $370,900

    $349,000 - $393,000

    $2,483/mo

    Zestimate® history
    Loading
    Loading...

    Owner options

    List your home for rent

    $2,483/mo

    Rent Zestimate®

    Find your next renter with Zillow Rental Manager. Plus, with online applications, you can quickly screen prospective tenants – for free.

    Learn more

    $2,483/mo

    Rent Zestimate®

    Refinance and save

    $2,430/mo

    Est. payment

    Refinancing to a lower rate could help reduce your monthly payments and save thousands over the life of the loan.

    See today's rates

    $2,430/mo

    Est. payment

    Explore your selling options

    Work with a Zillow partner agent

    Leverage their expertise and Zillow's premium Showcase listings to get your home seen by more buyers.

    Get started

    List with your own agent

    Get your home in front of millions of buyers by listing it on Zillow.

    Learn how to do it

    Sell it yourself

    Take full control of how buyers see your home on Zillow by listing For Sale by Owner (FSBO).

    List your home

    What's special

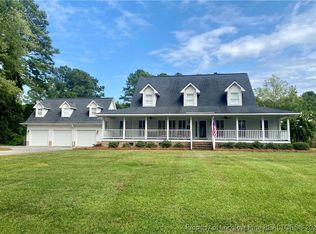
    -Move in ready condition. Large ranch home on cul-de-sac. Features front courtyard, beautiful lawn in rear, outside storage sheds, Over-sized master bath & master walk-in closet. Open & bright kitchen w/plenty of built-in storage & displays, breakfast area & separate formal dining which also opens into formal living space. Den w/fireplace opens out onto covered Trex® deck. Two car side entry garage; home pre-wired for external generator. Additional Items of Interest and Upgrades include: Built in 1987; .53 acres; 2446 SF•, 3BR•, 2.5BA•, Brick home Home is on a cul-de-sac, quiet area with very little traffic Sealed Crawl Space (with current TERMNX contract) less than 19% humidity, last inspected 7/17.2017 Termite contact with TERMINX, last inspected 6/15/2017 Installed 30A Transfer Switch for Generator 2 Storage Sheds (10' x 12' & 12 x 16’) Sprinkler System (on well) with extra faucet for washing cars etc. ADT Security System installed Shades and Blinds remain Washer & Dryer remain 16' X 22' covered rear deck, new rubber roof, about 1-year old (Roof Doctor Inc.) New outside hose bibs, about 1-year old There is a Wycliffe Homeowners' Association, totally voluntary, donations of $ 100 per year to maintain common areas. Extra insulation in attic Large attic storage 10 X 10' workshop area with work bench in 2 car attached garage New rear fencing approximately 2 years old New refrigerator 1-year old New 30-year shingled roof, warranted for 130 MPH wind. Large back yard Enclosed trash can area on side of yard. Many outside electrical receptacles 10" Sun Tube installed in family room. (insulated) New heavy duty front entry door, with built in triple dead bolt. Large front courtyard Large walk-in Master closet

    This property is off market, which means it's not currently listed for sale or rent on Zillow. This may be different from what's available on other websites or public sources.

    Facts & features

    Interior

    Bedrooms & bathrooms
    • Bedrooms: 3
    • Bathrooms: 3
    • Full bathrooms: 2
    • 1/2 bathrooms: 1
    Heating
    • Heat pump, Electric
    Cooling
    • Central
    Appliances
    • Included: Dishwasher, Dryer, Garbage disposal, Microwave, Range / Oven, Refrigerator, Trash compactor, Washer
    Features
    • SMOKE ALARM(S), BLINDS, GARDEN TUB
    • Flooring: Tile, Carpet, Hardwood, Laminate, Slate
    • Basement: None
    • Has fireplace: Yes
    Interior area
    • Total interior livable area: 2,446 sqft

    Property

    Parking
    • Total spaces: 2
    • Parking features: Garage - Attached
    Features
    • Exterior features: Brick
    Lot
    • Size: 0.53 Acres
    Details
    • Parcel number: 100605027
    • Zoning: Residential District

    Construction

    Type & style
    • Home type: SingleFamily
    Materials
    • brick
    • Foundation: Crossed Walls
    • Roof: Shake / Shingle
    Condition
    • Year built: 1987

    Utilities & green energy

    • Electric: City
    • Sewer: City

    Community & HOA

    Location
    • Region: Lumberton

    Financial & listing details

    • Price per square foot: $152/sqft
    • Tax assessed value: $320,900
    • Annual tax amount: $2,487

    Price history

    DateEventPrice
    2/23/2018Sold$242,500-3%$99/sqft
    Source: LPRMLS #528399 Report a problem
    12/5/2017Pending sale$250,000$102/sqft
    Source: Coldwell Banker Premier Team Realty #528399 Report a problem
    9/13/2017Listed for sale$250,000+4.6%$102/sqft
    Source: COLDWELL BANKER PREMIER TEAM REALTY #528399 Report a problem
    5/9/2005Sold$239,000$98/sqft
    Source: Public Record Report a problem

    Public tax history

    YearProperty taxesTax assessment
    2025$2,487 +3.3%$320,900
    2024$2,407 +26%$320,900 +29.4%
    2023$1,910 $248,000
    2022$1,910 $248,000
    2021$1,910 $248,000
    2020-- $248,000
    2019$1,930 $248,000 +0.8%
    2018$1,930 -1.2%$246,000
    2017$1,954 $246,000
    2016$1,954 $246,000
    2015$1,954 $246,000
    Find assessor info on the county website

    Neighborhood: 28358

    Nearby schools

    GreatSchools rating
    Schools provided by the listing agent
    • Elementary: TANGLEWOOD ELEMENTARY
    • Middle: LUMBERTON JUNIOR HIGH
    • High: LUMBERTON SENIOR HIGH SCHOOL

    Source: The MLS. This data may not be complete. We recommend contacting the local school district to confirm school assignments for this home.

    Get pre-qualified for a loan
    At Zillow Home Loans, we can pre-qualify you in as little as 5 minutes with no impact to your credit score.

    An equal housing lender. NMLS #10287.
