Welcome to this exquisite residence nestled within the prestigious gated community of Westgate Cove in Laguna Niguel. This gem is truly a rare offering, on the market for the first time in 26 years! This beautifully updated home offers 3 spacious bedrooms, 2.5 remodeled baths and a versatile upstairs loft.
The open-concept living and dining areas feature vaulted ceilings and natural light. The remodeled kitchen boasts white cabinetry, a central island, stainless steel appliances and a walk-in pantry, additionally a separate laundry room with soaking sink and lots of storage adjacent to the 3 car tandem garage. There is also a half bath on the first level for guests. The kitchen is centered between the breakfast nook with French doors that open to a serene backyard and a cozy family room with a gas fireplace and artistically crafted mantel. Recently painted throughout, with newer tile flooring on the first level, dual-pane windows, sliding glass doors, and plantation shutters featured in almost every room of the house. Upstairs, unwind in the expansive primary suite offering, two separate walk in closets and a luxurious remodeled bath complete with dual vanity, a soaking tub and separate shower. The 3 spacious sized bedrooms and remodeled full bathroom with dual vanities enhance the upstairs living space, which also includes a loft ideal for home office or private retreat. The backyard is perfect for entertaining and showcases manicured green lawn, relaxing spa and built in barbecue, backing to a lush green hillside creating a serene and picturesque setting. Enjoy proximity to award-winning schools, scenic outdoor recreation, shopping and ding-all less than 3.5 miles from downtown Dana Point and the Pacific Ocean. The home offers the perfect blend of luxury living and coastal charm in Laguna Niguel’s most sought-after communities.
Sold for $1,715,000
Listed by: Prime Real Estate Services • Victoria Wyman • Contact: 949-338-6033
Bought with: Realty One Group West
$1,715,000
4 Westgate, Laguna Niguel, CA 92677
3beds
2,680sqft
Single Family Residence
Built in 1990
5,264 Square Feet Lot
$1,737,700 Zestimate®
$640/sqft
$6,561 Estimated rent
Home value
$1,737,700
$1.60M - $1.89M
$6,561/mo
Zestimate® history
Owner options
List your home for rent
$6,561/mo
Rent Zestimate®
Find your next renter with Zillow Rental Manager. Plus, with online applications, you can quickly screen prospective tenants – for free.
$6,561/mo
Rent Zestimate®
Refinance and save
$11,100/mo
Est. payment
Refinancing to a lower rate could help reduce your monthly payments and save thousands over the life of the loan.
$11,100/mo
Est. payment
Explore your selling options
Work with a Zillow partner agent
Leverage their expertise and Zillow's premium Showcase listings to get your home seen by more buyers.
Get startedList with your own agent
Get your home in front of millions of buyers by listing it on Zillow.
Learn how to do itSell it yourself
Take full control of how buyers see your home on Zillow by listing For Sale by Owner (FSBO).
List your homeWhat's special
Gated communityGas fireplaceCentral islandSpacious sized bedroomsExpansive primary suiteArtistically crafted mantelWhite cabinetry
Zillow last checked:
Listing updated:
Listed by:
Victoria Wyman DRE #01228413 949-338-6033,
Prime Real Estate Services
Bought with:
Naz Mehdizadeh, DRE #01233512
Realty One Group West
Source: CRMLS,MLS#: OC25092194 Originating MLS: California Regional MLS
Originating MLS: California Regional MLSFacts & features
Interior
Bedrooms & bathrooms
- Bedrooms: 3
- Bathrooms: 3
- Full bathrooms: 2
- 1/2 bathrooms: 1
- Main level bathrooms: 1
Rooms
- Room types: Bedroom, Entry/Foyer, Family Room, Foyer, Kitchen, Laundry, Loft, Living Room, Primary Bathroom, Primary Bedroom, Office, Other, Pantry, Dining Room
Bedroom
- Features: All Bedrooms Up
Bathroom
- Features: Bathroom Exhaust Fan, Bathtub, Closet, Dual Sinks, Granite Counters, Remodeled, Soaking Tub, Separate Shower, Upgraded
Kitchen
- Features: Granite Counters, Kitchen Island, Kitchen/Family Room Combo, Remodeled, Updated Kitchen
Heating
- Forced Air
Cooling
- Central Air
Appliances
- Included: 6 Burner Stove, Built-In Range, Convection Oven, Double Oven, Dishwasher, Electric Range, Disposal, Gas Range, Microwave, Refrigerator, Range Hood, Self Cleaning Oven, Dryer, Washer
- Laundry: Electric Dryer Hookup, Laundry Room
Features
- Breakfast Area, Ceiling Fan(s), Crown Molding, Cathedral Ceiling(s), Separate/Formal Dining Room, Granite Counters, High Ceilings, Open Floorplan, Recessed Lighting, Sunken Living Room, Two Story Ceilings, All Bedrooms Up, Entrance Foyer, Loft, Primary Suite, Walk-In Pantry, Walk-In Closet(s)
- Flooring: Carpet, Tile
- Doors: Double Door Entry
- Windows: Plantation Shutters
- Has fireplace: Yes
- Fireplace features: Family Room
- Common walls with other units/homes: No Common Walls
Interior area
- Total interior livable area: 2,680 sqft
Property
Parking
- Total spaces: 3
- Parking features: Direct Access, Door-Single, Driveway, Garage Faces Front, Garage, Oversized
- Attached garage spaces: 3
Features
- Levels: Two
- Stories: 2
- Entry location: Ground/0
- Patio & porch: Rear Porch, Front Porch, Patio, Stone
- Exterior features: Rain Gutters
- Pool features: None
- Has spa: Yes
- Spa features: In Ground, Private
- Fencing: Wrought Iron
- Has view: Yes
- View description: Hills, Trees/Woods
Lot
- Size: 5,264 Square Feet
- Features: 0-1 Unit/Acre, Back Yard, Cul-De-Sac, Front Yard, Lawn, Sprinkler System, Street Level, Walkstreet, Yard
Details
- Parcel number: 67362139
- Special conditions: Standard
Construction
Type & style
- Home type: SingleFamily
- Architectural style: Mediterranean
- Property subtype: Single Family Residence
Materials
- Foundation: Slab
- Roof: Spanish Tile
Condition
- Turnkey
- New construction: No
- Year built: 1990
Utilities & green energy
- Electric: Standard
- Sewer: Sewer Tap Paid
- Water: Public
- Utilities for property: Electricity Connected, Natural Gas Connected, Sewer Connected, Water Connected
Community & HOA
Community
- Features: Curbs, Gutter(s), Storm Drain(s), Street Lights, Suburban, Gated
- Security: Carbon Monoxide Detector(s), Security Gate, Gated Community, Smoke Detector(s)
- Subdivision: Andorra (And)
HOA
- Has HOA: Yes
- Amenities included: Maintenance Grounds
- HOA fee: $205 monthly
- HOA name: Westgate Cove
- HOA phone: 949-833-2600
Location
- Region: Laguna Niguel
Financial & listing details
- Price per square foot: $640/sqft
- Tax assessed value: $733,350
- Annual tax amount: $7,344
- Date on market: 5/29/2025
- Cumulative days on market: 68 days
- Listing terms: Cash,Cash to New Loan,Conventional,1031 Exchange
- Inclusions: Washer, Dryer and all appliances.
Price history
| Date | Event | Price |
|---|---|---|
| 9/5/2025 | Sold | $1,715,000-7.2%$640/sqft |
Source:  CRMLS #OC25092194 Report a problem CRMLS #OC25092194 Report a problem | ||
| 8/6/2025 | Pending sale | $1,849,000$690/sqft |
Source: CRMLS #OC25092194 Report a problem | ||
| 7/24/2025 | Price change | $1,849,000-2.6%$690/sqft |
Source: CRMLS #OC25092194 Report a problem | ||
| 5/29/2025 | Listed for sale | $1,899,000+308.4%$709/sqft |
Source: CRMLS #OC25092194 Report a problem | ||
| 7/17/1998 | Sold | $465,000+32.9%$174/sqft |
Source: Public Record Report a problem | ||
| 3/19/1997 | Sold | $350,000$131/sqft |
Source: Public Record Report a problem | ||
Public tax history
| Year | Property taxes | Tax assessment |
|---|---|---|
| 2025 | $7,344 +1.7% | $733,350 +2% |
| 2024 | $7,222 +2.2% | $718,971 +2% |
| 2023 | $7,068 +2% | $704,874 +2% |
| 2022 | $6,932 +2% | $691,053 +2% |
| 2021 | $6,797 +1% | $677,503 +1% |
| 2020 | $6,729 | $670,557 +2% |
| 2019 | $6,729 +0.3% | $657,409 +2% |
| 2018 | $6,707 +2.9% | $644,519 +2% |
| 2017 | $6,520 | $631,882 +2% |
| 2016 | $6,520 -0.3% | $619,493 +1.5% |
| 2015 | $6,538 +4.9% | $610,188 +2% |
| 2014 | $6,234 | $598,236 +0.5% |
| 2013 | -- | $595,533 +2% |
| 2012 | -- | $583,856 +2% |
| 2011 | -- | $572,408 +0.8% |
| 2010 | -- | $568,130 -0.2% |
| 2009 | -- | $569,480 +2% |
| 2008 | -- | $558,314 +2% |
| 2007 | -- | $547,367 +2% |
| 2006 | -- | $536,635 +2% |
| 2005 | -- | $526,113 +2% |
| 2004 | -- | $515,798 +1.9% |
| 2003 | -- | $506,345 +2% |
| 2002 | -- | $496,417 +2% |
| 2001 | $5,505 -0.2% | $486,684 +2% |
| 2000 | $5,517 | $477,142 |
Find assessor info on the county website
Neighborhood: 92677
Nearby homes
- $2,095,2003 bd3 ba2.6k sqft6 Westgate, Laguna Niguel, CA 92677Off Market

- $2,314,9005 bd3 ba3.1k sqft2 Westgate, Laguna Niguel, CA 92677Off Market
- $2,792,3006 bd5 ba3.8k sqft8 Westgate, Laguna Niguel, CA 92677Off Market
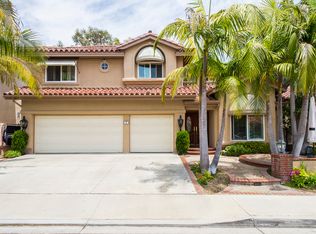
- $2,438,8005 bd3 ba3.1k sqft3 Westgate, Laguna Niguel, CA 92677Off Market
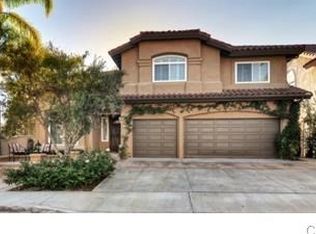
- $1,942,3004 bd3 ba2.7k sqft5 Westgate, Laguna Niguel, CA 92677Off Market
- $2,111,4003 bd2 ba2.6k sqft10 Westgate, Laguna Niguel, CA 92677Off Market
- $2,331,8005 bd3 ba3.1k sqft7 Westgate, Laguna Niguel, CA 92677Off Market
- $9,085,9006 bd8 ba9.5k sqft14 O Hill Rdg, Laguna Niguel, CA 92677Off Market
Nearby schools
GreatSchools rating
- 10/10George White Elementary SchoolGrades: K-5Distance: 0.9 mi
- 8/10Niguel Hills Middle SchoolGrades: 6-8Distance: 2.7 mi
- 9/10Dana Hills High SchoolGrades: 9-12Distance: 1.8 mi
Schools provided by the listing agent
- Elementary: George White
- Middle: Niguel Hills
- High: Dana Hills
Source: CRMLS. This data may not be complete. We recommend contacting the local school district to confirm school assignments for this home.
Get a cash offer in 3 minutes
Find out how much your home could sell for in as little as 3 minutes with a no-obligation cash offer.
Estimated market value
$1,737,700
Get a cash offer in 3 minutes
Find out how much your home could sell for in as little as 3 minutes with a no-obligation cash offer.
Estimated market value
$1,737,700
Nearby cities
Nearby zip codes
Other Laguna Niguel Topics
