Welcome to the epitome of convenient and comfortable living in the prestigious West Lake townhome community! Nestled in a prime location, this exquisite 2-bedroom, loft-style residence boasts a plethora of features that make it an absolute gem. Step into a home with fresh paint adorning every wall and brand new carpeting, creating an ambiance of modern sophistication. The spacious living areas are a perfect canvas for your personal style and offer a seamless flow, ideal for entertaining or relaxing after a long day. The kitchen is a chef's delight, featuring contemporary appliances, ample counter space, and an open layout that enhances the overall functionality. Whether you enjoy intimate dinners or hosting gatherings, this kitchen is sure to delight your culinary senses. The loft area is perfect for a home office, additional lounge space, or even a cozy reading nook. Tidy up your living spaces effortlessly with the abundance of storage solutions offered throughout the home. Built with Smart Home Technology and Energy Efficient Features throughout. One of the standout features of this townhome is its ideal location. Situated close to shopping centers and the Metra Line, commuting and running errands have never been more convenient. For nature enthusiasts, the community's unique charm lies in its backing up to the serene 500-acre Hollows Park with 3 lakes, beach, biking, hiking, running trails, fishing and Kayaking. This West Lake townhome is a rare find - combining the ease of a convenient location, the tranquility of a nature-backed community, and the freshness of a newly upgraded interior. Don't miss the opportunity to make this your dream home!
Closed
$301,000
4 Westlake Ct, Cary, IL 60013
2beds
1,359sqft
Townhouse, Single Family Residence
Built in 2022
1,056 Square Feet Lot
$323,200 Zestimate®
$221/sqft
$2,812 Estimated rent
Home value
$323,200
$307,000 - $339,000
$2,812/mo
Zestimate® history
Owner options
List your home for rent
$2,812/mo
Rent Zestimate®
Find your next renter with Zillow Rental Manager. Plus, with online applications, you can quickly screen prospective tenants – for free.
$2,812/mo
Rent Zestimate®
Refinance and save
$2,666/mo
Est. payment
Refinancing to a lower rate could help reduce your monthly payments and save thousands over the life of the loan.
$2,666/mo
Est. payment
Explore your selling options
Work with a Zillow partner agent
Leverage their expertise and Zillow's premium Showcase listings to get your home seen by more buyers.
Get startedList with your own agent
Get your home in front of millions of buyers by listing it on Zillow.
Learn how to do itSell it yourself
Take full control of how buyers see your home on Zillow by listing For Sale by Owner (FSBO).
List your homeWhat's special
Contemporary appliancesLoft - style residenceHome officeAdditional lounge spaceSmart home technologyOpen layoutAmple counter space
Zillow last checked:
Listing updated:
Listed by:
Beth Repta 847-381-9500,
Keller Williams Success Realty
Bought with:
Yuriy Nydza
Core Realty & Investments Inc.
Source: MRED as distributed by MLS GRID,MLS#: 11962919
Facts & features
Interior
Bedrooms & bathrooms
- Bedrooms: 2
- Bathrooms: 3
- Full bathrooms: 2
- 1/2 bathrooms: 1
Rooms
- Room types: Foyer, Loft, Walk In Closet
Primary bedroom
- Features: Flooring (Carpet), Bathroom (Full)
- Level: Second
- Area: 192 Square Feet
- Dimensions: 12X16
Bedroom 2
- Features: Flooring (Carpet)
- Level: Second
- Area: 100 Square Feet
- Dimensions: 10X10
Family room
- Level: Main
- Area: 285 Square Feet
- Dimensions: 15X19
Foyer
- Level: Main
- Area: 40 Square Feet
- Dimensions: 5X8
Kitchen
- Features: Kitchen (Island, Pantry-Closet)
- Level: Main
- Area: 152 Square Feet
- Dimensions: 8X19
Laundry
- Level: Second
- Area: 25 Square Feet
- Dimensions: 5X5
Loft
- Features: Flooring (Carpet)
- Level: Second
- Area: 130 Square Feet
- Dimensions: 13X10
Walk in closet
- Level: Second
- Area: 42 Square Feet
- Dimensions: 6X7
Heating
- Forced Air
Cooling
- Central Air
Appliances
- Included: Range, Microwave, Dishwasher, Refrigerator, Washer, Dryer, Disposal, Stainless Steel Appliance(s)
- Laundry: Washer Hookup, Upper Level, In Unit
Features
- Walk-In Closet(s), Open Floorplan
- Basement: None
Interior area
- Total structure area: 1,359
- Total interior livable area: 1,359 sqft
Property
Parking
- Total spaces: 2
- Parking features: Asphalt, On Site, Garage Owned, Attached, Garage
- Attached garage spaces: 2
Accessibility
- Accessibility features: No Disability Access
Features
- Patio & porch: Patio
Lot
- Size: 1,056 Square Feet
- Dimensions: 24X44
- Features: Landscaped
Details
- Parcel number: 1911279055
- Special conditions: None
Construction
Type & style
- Home type: Townhouse
- Property subtype: Townhouse, Single Family Residence
Materials
- Vinyl Siding
- Foundation: Concrete Perimeter
- Roof: Asphalt
Condition
- New construction: No
- Year built: 2022
Details
- Builder model: BRADWELL
Utilities & green energy
- Sewer: Public Sewer
- Water: Public
Community & HOA
Community
- Subdivision: West Lake
HOA
- Has HOA: Yes
- Amenities included: Park
- Services included: Exterior Maintenance, Lawn Care, Snow Removal, Other
- HOA fee: $529 quarterly
Location
- Region: Cary
Financial & listing details
- Price per square foot: $221/sqft
- Annual tax amount: $4,385
- Date on market: 2/1/2024
- Listing terms: Conventional
- Ownership: Fee Simple w/ HO Assn.
Price history
| Date | Event | Price |
|---|---|---|
| 3/15/2024 | Sold | $301,000+0.4%$221/sqft |
Source:  MRED as distributed by MLS GRID #11962919 Report a problem MRED as distributed by MLS GRID #11962919 Report a problem | ||
| 2/11/2024 | Contingent | $299,900$221/sqft |
Source: MRED as distributed by MLS GRID #11962919 Report a problem | ||
| 2/1/2024 | Listed for sale | $299,900$221/sqft |
Source: MRED as distributed by MLS GRID #11962919 Report a problem | ||
Public tax history
Tax history is unavailable.
Neighborhood: 60013
Nearby homes
- $1,181,3005 bd5 ba4.3k sqft4 Westlake Dr, South Barrington, IL 60010Off Market
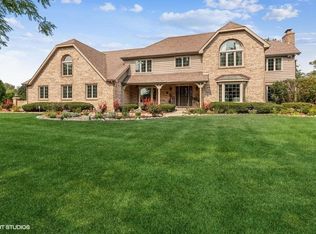
- $---- bd-- ba-- sqft4 Westlake Dr, Barrington, IL 60010Off Market
- $1,193,9005 bd6 ba3.9k sqft2 Westlake Dr, South Barrington, IL 60010Off Market
- $351,8003 bd3 ba1.5k sqft2 W Lake Ct, Cary, IL 60013Off Market
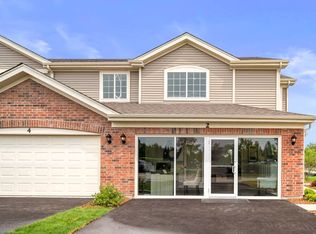
- $506,4003 bd3 ba1.7k sqft2 Westlake Dr #YDONHI, Cary, IL 60013Off Market
- $461,9003 bd3 ba1.5k sqft2 Westlake Dr #5X4H0F, Cary, IL 60013Off Market
- $398,9002 bd3 ba1.3k sqft2 Westlake Dr #KPPTZZ, Cary, IL 60013Off Market
- $1,043,0002 bd2 ba2k sqft6 West Lake Court, Cary, IL 60013Off Market
- $---- bd-- ba-- sqft6 W Lake Ct, Cary, IL 60013Off Market
Nearby schools
GreatSchools rating
- 9/10Barbara B Rose Elementary SchoolGrades: K-5Distance: 1 mi
- 8/10Barrington Middle School- Prairie CampusGrades: 6-8Distance: 2.9 mi
- 10/10Barrington High SchoolGrades: 9-12Distance: 3.4 mi
Schools provided by the listing agent
- Elementary: Deer Path Elementary School
- Middle: Cary Junior High School
- High: Cary-Grove Community High School
- District: 26
Source: MRED as distributed by MLS GRID. This data may not be complete. We recommend contacting the local school district to confirm school assignments for this home.
Get a cash offer in 3 minutes
Find out how much your home could sell for in as little as 3 minutes with a no-obligation cash offer.
Estimated market value
$323,200
Get a cash offer in 3 minutes
Find out how much your home could sell for in as little as 3 minutes with a no-obligation cash offer.
Estimated market value
$323,200
- Illinois
- Cook County
- South Barrington
- 60013
- 4 Westlake Ct
Nearby cities
Nearby zip codes
Other South Barrington Topics
- Apartments for Rent in 60013
- Houses for Sale in 60013
- Houses for Rent in 60013
- 60013 Real Estate
- South Barrington Condos
- Houses for Sale in South Barrington
- Newest Listings in South Barrington
- South Barrington Home Values
- South Barrington Real Estate Agents
- South Barrington Refinance
- South Barrington Mortgage Rates
