LAKE FRONT PINEHURST. In Pinehurst, life is meant to feel a little different.
Mornings begin slower. Afternoons stretch a little longer. Evenings settle in with views of the water and the quiet rhythm of a place designed for enjoyment, not urgency.
This is not just a home--it's a retreat. A place where weekends feel like getaways, and everyday living carries the ease of a resort experience.
For those who come to Pinehurst for golf, for relaxation, for connection--this is where that lifestyle continues long after the round is over.
There is a certain rhythm to life on Lake Pinehurst-- not the kind that increases anxiety to get out the door rushing to tackle the day; but rather, one that begins quietly, with light stretching across the water as the sun rises just beyond your window. Mornings here are unhurried. Coffee lingers longer. The world feels still, save for the occasional ripple across the lake, ''sea-smoke'' swirling off the surface at the sun's awakening, luring you to slow down and take your coffee out to the low maintenance Trex dock to look for Blue Herons in the summer and Buffleheads in winter.
From the moment you step onto the wraparound Trex deck, the day becomes yours to design. Sun or shade is simply a matter of where you choose to sit--under the canopy of a mature tree or stretched out in the warmth, overlooking deep water below. The upscale cable railing makes viewing the lake easy from all vantage points. The lake invites you in, whether for a quiet paddle at dawn, an afternoon swim from your private dock, some fishing after work, or an impromptu raft-up with friends as the sun begins its descent. One can find both solitude and peace as well as social gatherings on the lake such as raft-ups, bonfires, or fishing and sailing clubs. Let the lake melt away the stress of your life.
This is not just a beautifully renovated 3 bedroom 21/2 bath house--this is Lake Pinehurst living,
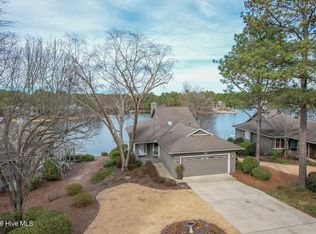
Lakefront homes with private docks on Lake Pinehurst are rarely available--especially with deep water, privacy, and a golf cart ride to Pinehurst Country Club. This beautifully renovated 3-bedroom, 2.5-bath home offers a unique opportunity to enjoy both lake and golf lifestyles in one setting.
The main level is designed around the view, with a vaulted smooth ceiling living room, and wood-burning fireplace. The rennovated open concept kitchen with custom quartz counters pairs beautifully with the dining area, all with views of the water. Modern beige neutrals and engineered wood flooring add warmth and detail throughout. The primary suite on the main floor offers a relaxing retreat under a concealed fan, and a steam shower and towel warmer in the bathroom.
Upstairs, a loft with closet provides flexible space for an office, library, or additional living area. The walk-out lower level includes two bedrooms, a full bath, and a spacious recreation room with low-maintenance LVP flooring.
Outdoor living is the highlight, with wraparound Trex decking and cable railing for upscale and unobstructed views, offering both sun and shade throughout the day. For total relaxation, a saltwater therapeutic hot tub overlooks the lake, and the private dock provides deep water suitable for boating and swimming. All great for entertaining guests of all ages.
Additional features include a 2-car garage with epoxy flooring, mini-split HVAC for year-round comfort, wired for 220, plumbed and vented (originally for a pottery kiln, but could be change to a mainlevel laundryroom or Ev charging. Kiln and kiln cabinet does not convey).
Lake Pinehurst is a private freshwater lake offering boating, fishing, kayaking, and paddleboarding, along with access to marina and beach club amenities with Pinehurst CC membership, with is transferrable with this home.. HOA dues cover exterior yard maintenance including mowing, pine needles, mulch, pruning small trees and shrubs, and irrigation--supporting a low-maintenance, lock-and-leave lifestyle.
Sold for $1,050,000
Street View
$1,050,000
4 Westlake Pointe Drive, Pinehurst, NC 28374
3beds
2,636sqft
Single Family Residence
Built in 1988
0.27 Acres Lot
$1,054,500 Zestimate®
$398/sqft
$3,469 Estimated rent
Home value
$1,054,500
$928,000 - $1.19M
$3,469/mo
Zestimate® history
Owner options
List your home for rent
$3,469/mo
Rent Zestimate®
Find your next renter with Zillow Rental Manager. Plus, with online applications, you can quickly screen prospective tenants – for free.
$3,469/mo
Rent Zestimate®
Refinance and save
$8,764/mo
Est. payment
Refinancing to a lower rate could help reduce your monthly payments and save thousands over the life of the loan.
$8,764/mo
Est. payment
Explore your selling options
Work with a Zillow partner agent
Leverage their expertise and Zillow's premium Showcase listings to get your home seen by more buyers.
Get startedList with your own agent
Get your home in front of millions of buyers by listing it on Zillow.
Learn how to do itSell it yourself
Take full control of how buyers see your home on Zillow by listing For Sale by Owner (FSBO).
List your homeWhat's special
Zillow last checked:
Listing updated:
Listed by:
Sarah Casey 910-723-1186,
eXp Realty
Bought with:
Emily M Hewson, 47467
Berkshire Hathaway HS Pinehurst Realty Group/PH
Source: Hive MLS,MLS#: 100563990 Originating MLS: Mid Carolina Regional MLS
Originating MLS: Mid Carolina Regional MLSFacts & features
Interior
Bedrooms & bathrooms
- Bedrooms: 3
- Bathrooms: 3
- Full bathrooms: 2
- 1/2 bathrooms: 1
Rooms
- Room types: Living Room, Master Bedroom, Dining Room, Laundry, Bedroom 2, Bedroom 3, Loft, Family Room
Primary bedroom
- Level: First
Bedroom 2
- Level: Ground
Bedroom 3
- Level: Ground
Dining room
- Level: First
Family room
- Level: Ground
Kitchen
- Level: First
Laundry
- Level: Ground
Living room
- Level: First
- Dimensions: 21 x 14
Loft
- Level: Second
Heating
- Wood, Heat Pump, Fireplace(s), Electric
Cooling
- Central Air, Zoned, Heat Pump, Multi Units
Appliances
- Included: Vented Exhaust Fan, Built-In Microwave, Washer, Self Cleaning Oven, Refrigerator, Range, Ice Maker, Dryer, Dishwasher, Electric Range
- Laundry: In Basement, Laundry Room
Features
- Master Downstairs, Walk-in Closet(s), Vaulted Ceiling(s), High Ceilings, Entrance Foyer, Solid Surface, Kitchen Island, Ceiling Fan(s), Hot Tub, Walk-in Shower, Eat-in Kitchen, Walk-In Closet(s)
- Flooring: LVT/LVP, Tile, Wood, Hardwood
- Windows: Skylight(s), Thermal Windows
- Basement: Exterior Entry,Finished
- Attic: None
Interior area
- Total structure area: 2,636
- Total interior livable area: 2,636 sqft
Property
Parking
- Total spaces: 2
- Parking features: Workshop in Garage, Garage Faces Front, Concrete, Garage Door Opener, Lighted, On Site
- Attached garage spaces: 2
Accessibility
- Accessibility features: None
Features
- Levels: Three Or More
- Patio & porch: Open, Deck, Patio, Porch, Wrap Around, Balcony, Rear Porch, Side Porch
- Exterior features: Irrigation System, Cluster Mailboxes, Garden, Outdoor Grill
- Fencing: None
- Has view: Yes
- View description: Lake, Water
- Has water view: Yes
- Water view: Lake,Water
- Waterfront features: Pier, Bulkhead, Cove, Deeded Water Access, Waterfront, Water Depth 4+, Lake Front
- Frontage type: Lakefront
Lot
- Size: 0.27 Acres
- Dimensions: 140 x 50.74 x 147.49 x 81.5
- Features: See Remarks, Boat Slip, Boat Dock, Bulkhead, Cove, Deeded Water Access, Deeded Waterfront, Navigable Water, Pier, Water Depth 4+, Landscaped, Sprinklers in Front, Sprinklers in Rear
Details
- Parcel number: 00046637
- Zoning: R10
- Special conditions: Standard
Construction
Type & style
- Home type: SingleFamily
- Architectural style: Patio
- Property subtype: Single Family Residence
Materials
- Fiber Cement, Wood Frame
- Foundation: Block, Slab
- Roof: Architectural Shingle
Condition
- New construction: No
- Year built: 1988
Utilities & green energy
- Sewer: Public Sewer, County Sewer
- Water: Public, County Water
- Utilities for property: Sewer Connected, Underground Utilities, Water Connected
Green energy
- Green verification: None
- Energy efficient items: Lighting
Community & HOA
Community
- Security: Security System, Smoke Detector(s)
- Subdivision: Westlake Pointe
HOA
- Has HOA: Yes
- Amenities included: Waterfront Community, Maintenance Grounds, Cable TV
- HOA fee: $2,640 annually
- HOA name: Westlake Pointe HOA
Location
- Region: Pinehurst
Financial & listing details
- Price per square foot: $398/sqft
- Tax assessed value: $546,210
- Annual tax amount: $3,127
- Date on market: 4/3/2026
- Cumulative days on market: 47 days
- Listing agreement: Exclusive Right To Sell
- Listing terms: Cash,Conventional,FHA,USDA Loan,VA Loan
- Road surface type: Paved
Price history
| Date | Event | Price |
|---|---|---|
| 6/11/2026 | Sold | $1,050,000$398/sqft |
Source:  Hive MLS #100563990 Report a problem Hive MLS #100563990 Report a problem | ||
| 5/16/2026 | Pending sale | $1,050,000$398/sqft |
Source: eXp Realty #100563990 Report a problem | ||
| 4/21/2026 | Price change | $1,050,000-8.7%$398/sqft |
Source: Hive MLS #100563990 Report a problem | ||
| 4/3/2026 | Listed for sale | $1,150,000+0%$436/sqft |
Source: eXp Realty #100563990 Report a problem | ||
| 11/6/2025 | Listing removed | $1,149,999$436/sqft |
Source: Hive MLS #100531476 Report a problem | ||
| 10/11/2025 | Price change | $1,149,999-4.2%$436/sqft |
Source: Hive MLS #100531476 Report a problem | ||
| 9/21/2025 | Listed for sale | $1,199,999+135.3%$455/sqft |
Source: Hive MLS #100531476 Report a problem | ||
| 6/25/2020 | Sold | $510,000$193/sqft |
Source: Hive MLS #1005199096 Report a problem | ||
| 5/24/2020 | Pending sale | $510,000$193/sqft |
Source: Keller Williams Realty #199096 Report a problem | ||
| 5/1/2020 | Price change | $510,000-3.8%$193/sqft |
Source: Keller Williams Realty #199096 Report a problem | ||
| 4/10/2020 | Price change | $530,000-3.6%$201/sqft |
Source: Keller Williams Realty #199096 Report a problem | ||
| 3/7/2020 | Pending sale | $550,000+10.3%$209/sqft |
Source: Keller Williams Realty #199096 Report a problem | ||
| 3/4/2020 | Listed for sale | $498,500+32.2%$189/sqft |
Source: Keller Williams Realty #199096 Report a problem | ||
| 6/7/2017 | Sold | $377,000+3.3%$143/sqft |
Source:  MCR #178903 Report a problem MCR #178903 Report a problem | ||
| 6/6/2014 | Sold | $365,000$138/sqft |
Source: Public Record Report a problem | ||
Public tax history
| Year | Property taxes | Tax assessment |
|---|---|---|
| 2024 | $3,127 -4.2% | $546,210 |
| 2023 | $3,264 +4.8% | $546,210 +17.9% |
| 2022 | $3,115 +4.1% | $463,210 +33.9% |
| 2021 | $2,993 +1.8% | $345,990 |
| 2020 | $2,941 | $345,990 |
| 2019 | $2,941 | $345,990 +2.9% |
| 2018 | $2,941 +10.7% | $336,160 |
| 2017 | $2,656 | $336,160 |
| 2015 | $2,656 +1.9% | $336,160 -16.9% |
| 2014 | $2,605 -15.8% | $404,350 |
| 2013 | $3,093 | $404,350 |
| 2012 | -- | $404,350 |
| 2011 | -- | $404,350 |
| 2010 | -- | $404,350 |
| 2009 | -- | $404,350 |
| 2008 | -- | $404,350 |
| 2007 | -- | $404,350 +26.2% |
| 2005 | -- | $320,320 |
| 2004 | -- | $320,320 |
| 2003 | -- | $320,320 +83.7% |
| 2002 | -- | $174,390 |
Find assessor info on the county website
Neighborhood: 28374
Nearby homes
- $651,8003 bd3 ba2.3k sqft3 Westlake Pointe Dr, Pinehurst, NC 28374Off Market
- $699,9003 bd2 ba2.3k sqft5 Westlake Pointe Dr, Jackson Springs, NC 28374Off Market
- $678,3003 bd3 ba2.6k sqft2 Westlake Pointe Dr, Pinehurst, NC 28374Off Market

- $725,0003 bd3 ba2.2k sqft6 Westlake Pointe Dr, Pinehurst, NC 28374Sold
- $433,8003 bd3 ba1.9k sqft26 Westlake Pointe Ln, Pinehurst, NC 28374Off Market
- $527,3005 bd4 ba2.9k sqft27 Westlake Pointe Ln, Pinehurst, NC 28374Off Market
- $519,4003 bd3 ba2k sqft25 Westlake Pointe Ln, Pinehurst, NC 28374Off Market
- $3,0003 bd3 ba1.9k sqft28 Westlake Pointe Ln, Pinehurst, NC 28374For Rent
Nearby schools
GreatSchools rating
- 10/10Pinehurst Elementary SchoolGrades: K-5Distance: 2.6 mi
- 6/10Southern Middle SchoolGrades: 6-8Distance: 4 mi
- 6/10Pinecrest High SchoolGrades: 9-12Distance: 3.6 mi
Schools provided by the listing agent
- Elementary: Pinehurst Elementary
- Middle: Southern Middle
- High: Pinecrest High
Source: Hive MLS. This data may not be complete. We recommend contacting the local school district to confirm school assignments for this home.
Get a cash offer in 3 minutes
Find out how much your home could sell for in as little as 3 minutes with a no-obligation cash offer.
Estimated market value
$1,054,500
Get a cash offer in 3 minutes
Find out how much your home could sell for in as little as 3 minutes with a no-obligation cash offer.
Estimated market value
$1,054,500
- North Carolina
- Moore County
- Pinehurst
- 28374
- 4 Westlake Pointe Drive
Nearby cities
Nearby zip codes
Other Pinehurst Topics
