Skip main navigation
Off market
  • $942,100

    4 Westminster Ct, Collegeville, PA 19426

    4beds
    3,356sqft
    SingleFamily
    Built in 2006
    0.66 Acres Lot
    $942,100 Zestimate®
    $281/sqft
    $4,538 Estimated rent

    Home value

    $942,100

    $895,000 - $989,000

    $4,538/mo

    Zestimate® history
    Loading
    Loading...

    Owner options

    List your home for rent

    $4,538/mo

    Rent Zestimate®

    Find your next renter with Zillow Rental Manager. Plus, with online applications, you can quickly screen prospective tenants – for free.

    Learn more

    $4,538/mo

    Rent Zestimate®

    Refinance and save

    $6,182/mo

    Est. payment

    Refinancing to a lower rate could help reduce your monthly payments and save thousands over the life of the loan.

    See today's rates

    $6,182/mo

    Est. payment

    Explore your selling options

    Work with a Zillow partner agent

    Leverage their expertise and Zillow's premium Showcase listings to get your home seen by more buyers.

    Get started

    List with your own agent

    Get your home in front of millions of buyers by listing it on Zillow.

    Learn how to do it

    Sell it yourself

    Take full control of how buyers see your home on Zillow by listing For Sale by Owner (FSBO).

    List your home

    What's special

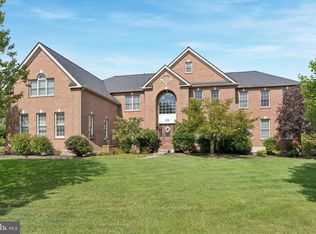
    Located in the prestigious development of Providence Chase, built by Toll Brothers, in a prime cul de sac location in Upper Providence this stately 4 bedroom, 3 1/2 bath home is ready for a new owner! Served by Spring-Ford school district. The exterior with stone features brand new hardy plank siding, all new window frames with new trim inside and a new front door in 2019 along with new HVAC , hot water heater and 3 new garage doors in 2018. NEW! NEW! NEW! Enter into the soaring 2 story foyer with turned stairs, crown molding and hardwood floors that flow into the kitchen and powder room. The entire home was professionally painted and has wider baseboards.. Flanked on the left of the foyer is the formal living room with recessed lights,crown molding, chairs rail, hard wood floors and columns that separate the dining room which also features hardwood floors and upgraded lighting. The study to the right has a double door entry with recessed lights and double window for added light. The gourmet kitchen boasts upgraded cherry cabinets, SS appliances, tile back splash, granite counter tops, double sink,large walk in pantry and built in desk area. The cook top is in the center island and also has built in seating. Access the composite deck off the breakfast area that has built in solar lighting and 2 sets of stairs to the back yard. Perfect for entertaining! Relax in the 2 story family room with floor to ceiling stone fireplace , recessed lights, ceiling fan and a complete wall of windows for added light and topped off with hardwood floors. Ascend the back stairs to the 2nd level with landing. Great. flowing floor plan! Tucked off the side is the powder room, 2 large coat closets, laundry room with utility sink and access to the large 3 car garage. Upstairs you will find the master bedrooms suite complete with double door entry, tray ceiling with fan and a large sitting area with recessed lights. There is a massive walk in closet that is to die for!!!! The dou

    This property is not currently displayed as for sale or rent on Zillow. This may be different from what's on other websites or public sources.
    Facts & features

    Interior

    Bedrooms & bathrooms
    • Bedrooms: 4
    • Bathrooms: 4
    • Full bathrooms: 3
    • 1/2 bathrooms: 1
    Heating
    • Forced air
    Cooling
    • Central
    Features
    • Flooring: Hardwood
    • Basement: Finished
    • Has fireplace: Yes
    Interior area
    • Total interior livable area: 3,356 sqft

    Property

    Parking
    • Parking features: Garage - Attached
    Features
    • Exterior features: Stucco
    Lot
    • Size: 0.66 Acres
    Details
    • Parcel number: 610003613313

    Construction

    Type & style
    • Home type: SingleFamily
    • Architectural style: Colonial
    Condition
    • Year built: 2006

    Community & HOA

    HOA
    • Has HOA: Yes
    • HOA fee: $63 monthly
    Location
    • Region: Collegeville

    Financial & listing details

    • Price per square foot: $281/sqft
    • Tax assessed value: $333,960
    • Annual tax amount: $13,422

    Price history

    DateEventPrice
    7/20/2019Listing removed$619,900$185/sqft
    Source: RE/MAX Achievers #PAMC552150 Report a problem
    7/19/2019Listed for sale$619,900+1.6%$185/sqft
    Source: RE/MAX Achievers #PAMC552150 Report a problem
    7/18/2019Sold$610,000-1.6%$182/sqft
    Source: Public Record Report a problem
    4/11/2019Pending sale$619,900$185/sqft
    Source: RE/MAX Achievers #PAMC552150 Report a problem
    4/5/2019Listed for sale$619,900+0.3%$185/sqft
    Source: RE/MAX Achievers #PAMC552150 Report a problem
    12/5/2006Sold$617,824$184/sqft
    Source: Public Record Report a problem

    Public tax history

    YearProperty taxesTax assessment
    2025$13,422 +8.6%$333,960 +2.7%
    2024$12,362 $325,280
    2023$12,362 +6.9%$325,280
    2022$11,564 +6.4%$325,280
    2021$10,867 +2.7%$325,280
    2020$10,580 +1.9%$325,280
    2019$10,379 +2%$325,280
    2018$10,179 +1.3%$325,280
    2017$10,052 +4.7%$325,280
    2016$9,602 +2.1%$325,280
    2015$9,400 +1.7%$325,280
    2014$9,240 +1.7%$325,280
    2013$9,082 +1.7%$325,280
    2012$8,926 +4.6%$325,280
    2011$8,531 +1.8%$325,280
    2010$8,381 +3.5%$325,280
    2009$8,095 +3.8%$325,280
    2008$7,796 +3.1%--
    2007$7,560 +879.3%--
    2006$772 --
    Find assessor info on the county website

    Neighborhood: 19426

    Nearby schools

    GreatSchools rating
    Get a cash offer in 3 minutes
    Find out how much your home could sell for in as little as 3 minutes with a no-obligation cash offer.
    Estimated market value
    $942,100
    Get a cash offer in 3 minutes
    Find out how much your home could sell for in as little as 3 minutes with a no-obligation cash offer.
    Estimated market value
    $942,100