Skip main navigation
Closed
  • Listed by: Keller Williams Realty-Metropolitan
    Bought with: Keller Williams Realty-Metropolitan
    $563,050

    4 Westview Drive, Derry, NH 03038

    4beds
    3,520sqft
    Single Family Residence
    Built in 1997
    1.29 Acres Lot
    $563,200 Zestimate®
    $160/sqft
    $4,825 Estimated rent

    Home value

    $563,200

    $535,000 - $591,000

    $4,825/mo

    Zestimate® history
    Loading
    Loading...

    Owner options

    List your home for rent

    $4,825/mo

    Rent Zestimate®

    Find your next renter with Zillow Rental Manager. Plus, with online applications, you can quickly screen prospective tenants – for free.

    Learn more

    $4,825/mo

    Rent Zestimate®

    Refinance and save

    $3,644/mo

    Est. payment

    Refinancing to a lower rate could help reduce your monthly payments and save thousands over the life of the loan.

    See today's rates

    $3,644/mo

    Est. payment

    Explore your selling options

    Work with a Zillow partner agent

    Leverage their expertise and Zillow's premium Showcase listings to get your home seen by more buyers.

    Get started

    List with your own agent

    Get your home in front of millions of buyers by listing it on Zillow.

    Learn how to do it

    Sell it yourself

    Take full control of how buyers see your home on Zillow by listing For Sale by Owner (FSBO).

    List your home

    What's special

    Two car garageIn ground poolFully fenced in yardSpacious homeFour generously sized bedroomsAbundant living spaceFlexible layout
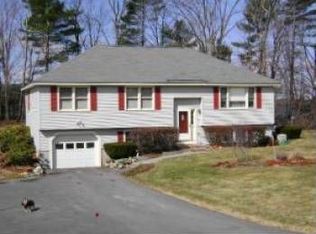
    Welcome to this spacious home offering endless potential to create the dream home you've been waiting for. With 4 generously sized bedrooms and abundant living space, this property provides a flexible layout perfect for growing families, entertaining or working from home. Outside you will find a fully fenced in yard ideal for pets, play and outdoor gatherings. With a new liner installed you will be ready to swim in the in ground pool on those sunny days in your future. The property also features a 2 car garage, a shed and a barn perfect for toys, hobbies or additional work space. Whether you're looking to renovate, restore or reimagine, this home is a rare opportunity to build equity in desirable location. Bring your vision and unlock the full potential this property has to offer. Assisted Showings Thursday, Friday and Saturday reach out to schedule.

    Zillow last checked:

    Listing updated:

    Listed by:

    Crystallee Zielinski,

    Keller Williams Realty-Metropolitan 603-232-8282

    Bought with:

    Crystallee Zielinski

    Keller Williams Realty-Metropolitan

    Source: PrimeMLS,MLS#: 5078148MLS Logo

    Facts & features

    Interior

    Bedrooms & bathrooms
    • Bedrooms: 4
    • Bathrooms: 3
    • Full bathrooms: 1
    • 3/4 bathrooms: 1
    • 1/2 bathrooms: 1
    Heating
    • Oil, Pellet Stove
    Cooling
    • Central Air
    Appliances
    • Included: Electric Cooktop, Dishwasher, Microwave, Refrigerator, Trash Compactor
    • Laundry: 2nd Floor Laundry
    Features
    • Dining Area, Primary BR w/ BA, Natural Light
    • Flooring: Combination, Hardwood, Laminate, Vinyl
    • Windows: Skylight(s)
    • Basement: Bulkhead,Concrete,Interior Entry
    • Attic: Walk-up
    Interior area
    • Total structure area: 5,640
    • Total interior livable area: 3,520 sqft
    • Finished area above ground: 3,520
    • Finished area below ground: 0

    Property

    Parking
    • Total spaces: 2
    • Parking features: Paved
    • Garage spaces: 2
    Accessibility
    • Accessibility features: 1st Floor 1/2 Bathroom
    Features
    • Levels: 2.5
    • Stories: 2
    • Exterior features: Shed, Poultry Coop
    • Has private pool: Yes
    • Pool features: In Ground
    • Fencing: Full
    Lot
    • Size: 1.29 Acres
    • Features: Country Setting
    Details
    • Additional structures: Barn(s)
    • Parcel number: DERYM3B152L4
    • Zoning description: LDR

    Construction

    Type & style
    • Home type: SingleFamily
    • Architectural style: Colonial
    • Property subtype: Single Family Residence
    Materials
    • Clapboard Exterior
    • Foundation: Concrete
    • Roof: Other
    Condition
    • New construction: No
    • Year built: 1997

    Utilities & green energy

    • Electric: 200+ Amp Service
    • Sewer: Private Sewer
    • Utilities for property: Cable

    Community & neighborhood

    Location
    • Region: Derry

    Price history

    DateEventPrice
    5/21/2026Sold$563,050-0.3%$160/sqft
    Source: PrimeMLS #5078148 Report a problem
    3/18/2026Pending sale$565,000$161/sqft
    Source: PrimeMLS #5078148 Report a problem
    3/8/2026Contingent$565,000$161/sqft
    Source: PrimeMLS #5078148 Report a problem
    3/4/2026Listed for sale$565,000+45.6%$161/sqft
    Source: PrimeMLS #5078148 Report a problem
    8/19/2019Sold$388,000-3%$110/sqft
    Source: PrimeMLS #4755082 Report a problem
    7/15/2019Price change$400,000+0%$114/sqft
    Source: Cameron Real Estate Group #4755082 Report a problem
    6/24/2019Price change$399,900-3.6%$114/sqft
    Source: Cameron Real Estate Group #4755082 Report a problem
    6/15/2019Price change$415,000-2.3%$118/sqft
    Source: Cameron Real Estate Group #4755082 Report a problem
    5/30/2019Listed for sale$424,900+58%$121/sqft
    Source: Cameron Real Estate Group #4755082 Report a problem
    12/16/2011Listing removed$269,000$76/sqft
    Source: McGeough Lamacchia Realty, Inc #71278935 Report a problem
    12/8/2011Price change$269,000-8.8%$76/sqft
    Source: McGeough Lamacchia Realty, Inc #71278935 Report a problem
    10/28/2011Price change$295,000-7.5%$84/sqft
    Source: McGeough Lamacchia Realty, Inc #71278935 Report a problem
    10/1/2011Price change$319,000-6.2%$91/sqft
    Source: McGeough Lamacchia Realty, Inc #71278935 Report a problem
    8/25/2011Listed for sale$340,000-29.2%$97/sqft
    Source: McGeough Lamacchia Realty, Inc #71278935 Report a problem
    3/28/2006Sold$480,000$136/sqft
    Source: Public Record Report a problem

    Public tax history

    YearProperty taxesTax assessment
    2024$13,040 +1.9%$697,700 +12.7%
    2023$12,799 +8.6%$618,900
    2022$11,784 +6.1%$618,900 +35.7%
    2020$11,104 -3.2%$456,200 +3.9%
    2019$11,467 +0.4%$439,000
    2018$11,427 -2.6%$439,000 +8%
    2017$11,729 +8.1%$406,400 +1.3%
    2016$10,851 +1.1%$401,000 +9.2%
    2015$10,730 -0.6%$367,100
    2014$10,800 +0.6%$367,100 +7.7%
    2013$10,735 +3.3%$340,900
    2012$10,391 +6.6%$340,900 -4.6%
    2011$9,746 -4.3%$357,400
    2010$10,179 +3%$357,400 -7.7%
    2008$9,883 +2.4%$387,100 -11.6%
    2007$9,651 $437,700

    Find assessor info on the county website

    Neighborhood: 03038

    Nearby schools

    GreatSchools rating
    Schools provided by the listing agent
    • High: Pinkerton Academy
    • District: Derry School District SAU #10

    Source: PrimeMLS. This data may not be complete. We recommend contacting the local school district to confirm school assignments for this home.

    Get a cash offer in 3 minutes
    Find out how much your home could sell for in as little as 3 minutes with a no-obligation cash offer.
    Estimated market value
    $563,200
    Get a cash offer in 3 minutes
    Find out how much your home could sell for in as little as 3 minutes with a no-obligation cash offer.
    Estimated market value
    $563,200