There is a house FOR SALE on WESTVIEW? YES!! This Top Notch Neighborhood has ALWAYS been desirable in the town of Litchfield. Now here is your chance. This OVERSIZED 3Bdrm Colonial is EXPANSIVE. Almost 3000 sqft! The Grand Foyer Welcomes you as you enter and admire the beautiful tile flooring, hardwood stairs and tall ceiling. The Living Room is to the left and Dining Room to the right, but head straight and the HUGE Kitchen with Dinette will make your eyes OPEN wider. Tons of Useful Cabinet space adjoins the Granite Countertops and Newer Appliances matched well with the recessed lighting. AS you keep wandering, take a step down into the MASSIVE Family Room with Vaulted Ceiling and Gas Fireplace. A terrific place to relax and call home. Upstairs there are 3 very Generously sized Bedrooms. The Primary Bdrm has a well organized Walk-In Closet and a Private Custom Tiled Shower with an upgraded counter fancying two brand new sinks and faucets. Tucked in between is a nice private room to call an office, craft room or whatever suits your needs. IF you haven’t figured it out yet, there is lots of ROOM here and the basement is ready for your touches to finish it off if you desire. Great sunset views boast this area along with a calming feel of a quaint, upscale place to make your next home. Come see for yourself. Mins from Manchester Int’L Airport, Two High Quality Golf Courses, Litchfield State Forest with lots of hiking trails and local walking trails along the main strip as well.
Closed
Listed by: New England Real Estate Discount, LLC • Anthony Rosa
Bought with: BHHS Verani Londonderry
$786,000
4 Westview Drive, Litchfield, NH 03052
3beds
2,950sqft
Single Family Residence
Built in 2004
1.1 Acres Lot
$842,300 Zestimate®
$266/sqft
$4,279 Estimated rent
Home value
$842,300
$800,000 - $884,000
$4,279/mo
Zestimate® history
Owner options
List your home for rent
$4,279/mo
Rent Zestimate®
Find your next renter with Zillow Rental Manager. Plus, with online applications, you can quickly screen prospective tenants – for free.
$4,279/mo
Rent Zestimate®
Refinance and save
$4,312/mo
Est. payment
Refinancing to a lower rate could help reduce your monthly payments and save thousands over the life of the loan.
$4,312/mo
Est. payment
Explore your selling options
Work with a Zillow partner agent
Leverage their expertise and Zillow's premium Showcase listings to get your home seen by more buyers.
Get startedList with your own agent
Get your home in front of millions of buyers by listing it on Zillow.
Learn how to do itSell it yourself
Take full control of how buyers see your home on Zillow by listing For Sale by Owner (FSBO).
List your homeWhat's special
Great sunset viewsGas fireplaceLocal walking trailsVaulted ceilingTall ceilingCraft roomGrand foyer
Zillow last checked:
Listing updated:
Listed by:
Anthony Rosa,
New England Real Estate Discount, LLC 603-548-9492
Bought with:
Jim Cardello
BHHS Verani Londonderry
Source: PrimeMLS,MLS#: 4990922
Facts & features
Interior
Bedrooms & bathrooms
- Bedrooms: 3
- Bathrooms: 3
- Full bathrooms: 1
- 3/4 bathrooms: 1
- 1/2 bathrooms: 1
Heating
- Propane, Forced Air
Cooling
- Central Air
Appliances
- Included: Dishwasher, Microwave, Electric Range, Refrigerator, Electric Stove
- Laundry: Laundry Hook-ups, In Basement
Features
- Cathedral Ceiling(s), Ceiling Fan(s), Dining Area, Hearth, Kitchen Island, Primary BR w/ BA, Vaulted Ceiling(s), Walk-In Closet(s)
- Flooring: Carpet, Hardwood, Tile, Vinyl
- Windows: Screens, Double Pane Windows
- Basement: Bulkhead,Concrete Floor,Full,Interior Stairs,Unfinished,Walk-Up Access
- Number of fireplaces: 1
- Fireplace features: Gas, 1 Fireplace
Interior area
- Total structure area: 5,350
- Total interior livable area: 2,950 sqft
- Finished area above ground: 2,950
- Finished area below ground: 0
Property
Parking
- Total spaces: 2
- Parking features: Paved, Driveway, Off Street, Parking Spaces 5 - 10, Attached
- Garage spaces: 2
- Has uncovered spaces: Yes
Features
- Levels: Two
- Stories: 2
- Exterior features: Deck
- Has private pool: Yes
- Pool features: Above Ground
- Frontage length: Road frontage: 150
Lot
- Size: 1.1 Acres
- Features: Landscaped, Level, Open Lot, Trail/Near Trail, Walking Trails, Near Golf Course, Near Paths, Neighborhood
Details
- Parcel number: LTCHM00016L000062S000000
- Zoning description: RES
Construction
Type & style
- Home type: SingleFamily
- Architectural style: Colonial
- Property subtype: Single Family Residence
Materials
- Wood Frame, Vinyl Siding
- Foundation: Concrete
- Roof: Asphalt Shingle
Condition
- New construction: No
- Year built: 2004
Utilities & green energy
- Electric: 200+ Amp Service, Circuit Breakers
- Sewer: 1250 Gallon, Leach Field, Private Sewer, Septic Design Available, Septic Tank
- Utilities for property: Cable Available, Propane
Community & HOA
Community
- Security: Carbon Monoxide Detector(s), HW/Batt Smoke Detector
Location
- Region: Litchfield
Financial & listing details
- Price per square foot: $266/sqft
- Tax assessed value: $510,900
- Annual tax amount: $10,698
- Date on market: 4/11/2024
- Exclusions: Free standing cabinets/shelves in Craft Room(2nd Floor).
- Road surface type: Paved
Price history
| Date | Event | Price |
|---|---|---|
| 6/21/2024 | Sold | $786,000+4.8%$266/sqft |
Source:  PrimeMLS #4990922 Report a problem PrimeMLS #4990922 Report a problem | ||
| 6/13/2024 | Contingent | $749,900$254/sqft |
Source: PrimeMLS #4990922 Report a problem | ||
| 4/11/2024 | Listed for sale | $749,900+79.5%$254/sqft |
Source: PrimeMLS #4990922 Report a problem | ||
| 3/29/2004 | Sold | $417,800$142/sqft |
Source: Public Record Report a problem | ||
Public tax history
| Year | Property taxes | Tax assessment |
|---|---|---|
| 2024 | $10,617 -0.8% | $510,900 |
| 2023 | $10,698 +10% | $510,900 |
| 2022 | $9,722 +2.4% | $510,900 |
| 2021 | $9,493 | $510,900 |
| 2020 | $9,493 -0.1% | $510,900 +27.1% |
| 2019 | $9,505 +6% | $401,900 +0.8% |
| 2017 | $8,971 +4.1% | $398,900 |
| 2016 | $8,616 +6% | $398,900 |
| 2015 | $8,130 | $398,900 |
Find assessor info on the county website
Neighborhood: 03052
Nearby homes
- $780,2004 bd2 ba3.1k sqft6 Westview Dr, Litchfield, NH 03052Off Market
- $861,1003 bd3 ba3.2k sqft2 Westview Dr, Litchfield, NH 03052Off Market
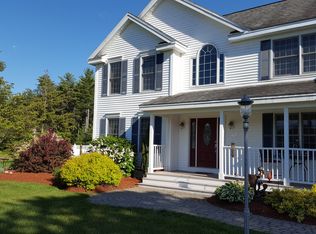
- $1,164,6004 bd3 ba5.5k sqft8 Westview Dr, Litchfield, NH 03052Off Market
- $1,048,9005 bd4 ba4.9k sqft5 Westview Dr, Litchfield, NH 03052Off Market
- $650,0004 bd3 ba3.5k sqft3 Westview Dr, Litchfield, NH 03052Sold
- $1,397,4005 bd6 ba5.8k sqft7 Westview Dr, Litchfield, NH 03052Off Market
- $842,2003 bd3 ba3.9k sqft10 Westview Dr, Litchfield, NH 03052Off Market
- $757,2003 bd3 ba2.7k sqft1 Westview Dr, Litchfield, NH 03052Off Market
Nearby schools
GreatSchools rating
- 5/10Litchfield Middle SchoolGrades: 5-8Distance: 1.1 mi
- 7/10Campbell High SchoolGrades: 9-12Distance: 2.3 mi
- 6/10Griffin Memorial SchoolGrades: PK-4Distance: 1.4 mi
Schools provided by the listing agent
- Elementary: Griffin Memorial School
- Middle: Litchfield Middle School
- High: Campbell High School
- District: Litchfield Sch Dst SAU #27
Source: PrimeMLS. This data may not be complete. We recommend contacting the local school district to confirm school assignments for this home.
Get a cash offer in 3 minutes
Find out how much your home could sell for in as little as 3 minutes with a no-obligation cash offer.
Estimated market value
$842,300
Get a cash offer in 3 minutes
Find out how much your home could sell for in as little as 3 minutes with a no-obligation cash offer.
Estimated market value
$842,300
- New Hampshire
- Hillsborough County
- Litchfield
- 03052
- 4 Westview Drive
Nearby cities
Nearby zip codes
Other Litchfield Topics
