Active again after repairs! Nestled in a quiet, private neighborhood within walking distance of a well known country club, and just moments away from the intersection of highways 64/40 and 270, this unassuming home offers handsomely sized rooms within a generous footprint and myriad options for entertaining, relaxing, work and play. The features are numerous: an ensuite with his and hers baths and a walk-in/walk-through closet, floor-to-ceiling views of the parklike back yard, 2 fireplaces, 2 bar areas, skylights, an immense great room, a heated pool, rear and side covered porches, as well as lots of storage, bonus and office areas. Move in as-is or refresh/remodel/reconfigure to make it completely suit your heart's desire as well as your everyday practical living needs. The gates to New Ballas Road are closed, so please enter via Conway Road along the golf course. But don't just drive by, make an appointment and see for yourself. this could be just what you've been waiting for!
Closed
Listed by: RE/MAX Results • Cheryl L Jones • Contact: 314-922-3733
Bought with: Coldwell Banker Realty - Gundaker
Price Unknown
4 Westwood Country Clb, Saint Louis, MO 63131
7beds
5,153sqft
Single Family Residence
Built in 1962
1 Acres Lot
$845,000 Zestimate®
$--/sqft
$5,457 Estimated rent
Home value
$845,000
$777,000 - $913,000
$5,457/mo
Zestimate® history
Owner options
List your home for rent
$5,457/mo
Rent Zestimate®
Find your next renter with Zillow Rental Manager. Plus, with online applications, you can quickly screen prospective tenants – for free.
$5,457/mo
Rent Zestimate®
Refinance and save
Refinancing to a lower rate could help reduce your monthly payments and save thousands over the life of the loan.
Explore your selling options
Work with a Zillow partner agent
Leverage their expertise and Zillow's premium Showcase listings to get your home seen by more buyers.
Get startedList with your own agent
Get your home in front of millions of buyers by listing it on Zillow.
Learn how to do itSell it yourself
Take full control of how buyers see your home on Zillow by listing For Sale by Owner (FSBO).
List your homeWhat's special
Heated poolBonus and office areasLots of storageQuiet private neighborhoodImmense great roomGenerous footprint
Zillow last checked:
Listing updated:
Listed by:
Cheryl L Jones 314-922-3733,
RE/MAX Results,
Julie M Kirkiewicz 314-221-9581,
RE/MAX Results
Bought with:
Kiana J Joyce, 2019026404
Coldwell Banker Realty - Gundaker
Source: MARIS,MLS#: 25033781 Originating MLS: St. Louis Association of REALTORS
Originating MLS: St. Louis Association of REALTORSFacts & features
Interior
Bedrooms & bathrooms
- Bedrooms: 7
- Bathrooms: 8
- Full bathrooms: 5
- 1/2 bathrooms: 3
- Main level bathrooms: 3
- Main level bedrooms: 1
Primary bedroom
- Level: Main
- Area: 396
- Dimensions: 22x18
Bedroom
- Level: Lower
- Area: 168
- Dimensions: 14x12
Bedroom
- Level: Lower
- Area: 168
- Dimensions: 14x12
Bedroom 2
- Level: Upper
- Area: 168
- Dimensions: 14x12
Bedroom 3
- Level: Upper
- Area: 228
- Dimensions: 19x12
Bedroom 4
- Level: Upper
- Area: 168
- Dimensions: 14x12
Bathroom 5
- Area: 168
- Dimensions: 14x12
Dining room
- Level: Main
- Area: 190
- Dimensions: 19x10
Kitchen
- Level: Main
- Area: 208
- Dimensions: 16x13
Laundry
- Level: Lower
- Area: 99
- Dimensions: 11x9
Living room
- Level: Main
- Area: 840
- Dimensions: 40x21
Recreation room
- Level: Lower
- Area: 1350
- Dimensions: 50x27
Heating
- Forced Air, Natural Gas, Zoned
Cooling
- Ceiling Fan(s), Central Air, Dual, Zoned
Appliances
- Included: Cooktop, Dishwasher, Disposal, Microwave, Oven
Features
- Basement: Partially Finished,Walk-Out Access
- Number of fireplaces: 2
- Fireplace features: Living Room, Recreation Room
Interior area
- Total interior livable area: 5,153 sqft
- Finished area above ground: 5,153
Property
Parking
- Total spaces: 2
- Parking features: Garage - Attached
- Attached garage spaces: 2
Features
- Levels: One and One Half
- Has private pool: Yes
- Pool features: Heated, In Ground
- Fencing: Wrought Iron
Lot
- Size: 1 Acres
- Features: Back Yard, Front Yard, Landscaped, Level, Near Golf Course, Secluded, Some Trees
Details
- Parcel number: 19O640082
- Special conditions: Standard
Construction
Type & style
- Home type: SingleFamily
- Architectural style: Other
- Property subtype: Single Family Residence
Materials
- Brick
Condition
- New construction: No
- Year built: 1962
Details
- Warranty included: Yes
Utilities & green energy
- Electric: Ameren
- Sewer: Public Sewer
- Water: Public
- Utilities for property: Cable Available, Electricity Available, Electricity Connected, Natural Gas Connected, Sewer Connected, Underground Utilities, Water Connected
Community & HOA
Community
- Subdivision: Westwood Country Club Sec A
HOA
- Has HOA: Yes
- HOA name: Village of Westwood
Location
- Region: Saint Louis
Financial & listing details
- Tax assessed value: $1,254,400
- Annual tax amount: $12,738
- Date on market: 7/31/2025
- Cumulative days on market: 28 days
- Listing terms: Cash,Conventional
- Ownership: Private
- Electric utility on property: Yes
Price history
| Date | Event | Price |
|---|---|---|
| 9/25/2025 | Sold | -- |
Source:  MARIS #25033781 Report a problem MARIS #25033781 Report a problem | ||
| 9/10/2025 | Contingent | $1,125,000$218/sqft |
Source: MARIS #25033781 Report a problem | ||
| 8/29/2025 | Listed for sale | $1,125,000$218/sqft |
Source: MARIS #25033781 Report a problem | ||
| 8/2/2025 | Listing removed | $1,125,000$218/sqft |
Source: MARIS #25033781 Report a problem | ||
| 7/18/2025 | Listed for sale | $1,125,000$218/sqft |
Source: MARIS #25033781 Report a problem | ||
Public tax history
| Year | Property taxes | Tax assessment |
|---|---|---|
| 2025 | $14,859 +16.6% | $238,340 +24.1% |
| 2024 | $12,738 +2% | $192,090 |
| 2023 | $12,489 +4.1% | $192,090 +14.2% |
| 2022 | $11,995 +0.7% | $168,250 |
| 2021 | $11,910 -5.8% | $168,250 -1.4% |
| 2020 | $12,648 +11.4% | $170,700 |
| 2019 | $11,353 | $170,700 +17.2% |
| 2018 | $11,353 | $145,670 |
| 2017 | $11,353 +0.7% | $145,670 +4.8% |
| 2016 | $11,270 -0.3% | $139,000 |
| 2015 | $11,305 | $139,000 -6.9% |
| 2014 | $11,305 -6.4% | $149,310 |
| 2013 | $12,078 | $149,310 +1.8% |
| 2012 | -- | $146,630 |
| 2011 | -- | $146,630 +5.1% |
| 2010 | $9,680 +7.4% | $139,520 |
| 2009 | $9,012 -6.6% | $139,520 -8.1% |
| 2008 | $9,651 +26.8% | $151,760 |
| 2007 | $7,612 | $151,760 +6.2% |
| 2006 | $7,612 -21.1% | $142,900 |
| 2005 | $9,642 +37.7% | $142,900 +20.5% |
| 2003 | $7,001 +1% | $118,600 +15.6% |
| 2002 | $6,930 +2% | $102,600 |
| 2001 | $6,795 | $102,600 |
Find assessor info on the county website
Neighborhood: 63131
Nearby homes
- $2,500,500-- bd4 ba5.7k sqft6 Westwood Country Clb, Saint Louis, MO 63131Off Market
- $--4 bd4 ba3.8k sqft5 Westwood Country Clb, Saint Louis, MO 63131Sold
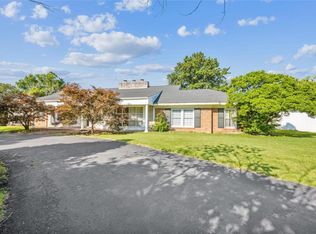
- $968,7003 bd4 ba2.8k sqft3 Westwood Country Clb, Saint Louis, MO 63131Off Market
- $1,631,4004 bd3 ba5k sqft2 Westwood Country Clb, Saint Louis, MO 63131Off Market
- $1,512,4003 bd2 ba4.1k sqft1 Westwood Country Clb, Saint Louis, MO 63131Off Market
- $--5 bd6 ba7.2k sqft7 Westwood Country Clb, Saint Louis, MO 63131Sold
- $1,650,1003 bd5 ba4.3k sqft9 Westwood Country Clb, Westwood, MO 63131Off Market
- $--4 bd4 ba2.8k sqft10 Westwood Country Clb, Saint Louis, MO 63131Sold
Nearby schools
GreatSchools rating
- 7/10Mason Ridge Elementary SchoolGrades: K-5Distance: 2.2 mi
- 6/10Parkway Central Middle SchoolGrades: 6-8Distance: 3.6 mi
- 8/10Parkway Central High SchoolGrades: 9-12Distance: 3.6 mi
Schools provided by the listing agent
- Elementary: Mason Ridge Elem.
- Middle: Central Middle
- High: Parkway Central High
Source: MARIS. This data may not be complete. We recommend contacting the local school district to confirm school assignments for this home.
Get a cash offer in 3 minutes
Find out how much your home could sell for in as little as 3 minutes with a no-obligation cash offer.
Estimated market value
$845,000
Get a cash offer in 3 minutes
Find out how much your home could sell for in as little as 3 minutes with a no-obligation cash offer.
Estimated market value
$845,000
- Missouri
- Saint Louis County
- Westwood
- 63131
- 4 Westwood Country Clb
Nearby cities
Nearby zip codes
Other Westwood Topics
