Step into an exquisite haven of comfort and style - a fully remodeled RANCH that's ready for you to move in, add your furniture, and truly enjoy. This home features a bright, open, and entirely remodeled interior that's thoughtfully designed to create the perfect living space. As you enter, you're welcomed by a spacious foyer with a double coat closet, setting the tone for the elegance that unfolds. The living room, with its abundant natural light streaming in through extra-large windows, seamlessly flows into a BEAUTIFULLY APPOINTED, ALL-NEW KITCHEN. Here, you'll discover a built-in breakfast bar, an adjacent formal dining area, and a panorama of large windows that bring the outdoors in. Eye-opening updates also include two ALL-NEW, ULTRA-MODERN BATHROOMS, one of which is a private master bathroom for added convenience. A well-placed laundry room connects the home with a 1-car attached garage, making daily life effortlessly streamlined. The interior also showcases new, modern laminate flooring that adds a touch of sophistication, while the plush carpeting in the bedrooms offers a cozy retreat. New classic white trim and doors throughout the home add a timeless touch, and newer, maintenance-free windows ensure energy efficiency and a sleek look. Step out the back door, and you'll find a concrete patio overlooking a grassy easement - a perfect setting for summer entertaining or simply enjoying the serene surroundings. This IMMACULATELY renovated home won't be on the market for long, so don't miss your chance. HURRY BEFORE THIS BEAUTY IS GONE! Your dream home awaits.
Closed
$170,000
4 Westwood Ct, Park Forest, IL 60466
3beds
1,419sqft
Single Family Residence
Built in 1957
8,725 Square Feet Lot
$191,100 Zestimate®
$120/sqft
$2,202 Estimated rent
Home value
$191,100
$174,000 - $208,000
$2,202/mo
Zestimate® history
Owner options
List your home for rent
$2,202/mo
Rent Zestimate®
Find your next renter with Zillow Rental Manager. Plus, with online applications, you can quickly screen prospective tenants – for free.
$2,202/mo
Rent Zestimate®
Refinance and save
$1,270/mo
Est. payment
Refinancing to a lower rate could help reduce your monthly payments and save thousands over the life of the loan.
$1,270/mo
Est. payment
Explore your selling options
Work with a Zillow partner agent
Leverage their expertise and Zillow's premium Showcase listings to get your home seen by more buyers.
Get startedList with your own agent
Get your home in front of millions of buyers by listing it on Zillow.
Learn how to do itSell it yourself
Take full control of how buyers see your home on Zillow by listing For Sale by Owner (FSBO).
List your homeWhat's special
Modern laminate flooringFully remodeled ranchNew classic white trimPlush carpetingAdjacent formal dining areaPrivate master bathroomBuilt-in breakfast bar
Zillow last checked:
Listing updated:
Listed by:
Thomas Domasik 708-923-0900,
RE/MAX 10 in the Park
Bought with:
Rae Caulton
Rae Lynn Realty LLC
Source: MRED as distributed by MLS GRID,MLS#: 11921709
Facts & features
Interior
Bedrooms & bathrooms
- Bedrooms: 3
- Bathrooms: 2
- Full bathrooms: 2
Rooms
- Room types: Foyer
Primary bedroom
- Features: Flooring (Carpet), Bathroom (Full)
- Level: Main
- Area: 132 Square Feet
- Dimensions: 12X11
Bedroom 2
- Features: Flooring (Carpet)
- Level: Main
- Area: 140 Square Feet
- Dimensions: 14X10
Bedroom 3
- Features: Flooring (Carpet)
- Level: Main
- Area: 120 Square Feet
- Dimensions: 12X10
Dining room
- Features: Flooring (Wood Laminate)
- Level: Main
- Area: 120 Square Feet
- Dimensions: 12X10
Foyer
- Features: Flooring (Wood Laminate)
- Level: Main
- Area: 72 Square Feet
- Dimensions: 12X6
Kitchen
- Features: Kitchen (Island), Flooring (Wood Laminate)
- Level: Main
- Area: 120 Square Feet
- Dimensions: 12X10
Laundry
- Features: Flooring (Ceramic Tile)
- Level: Main
- Area: 72 Square Feet
- Dimensions: 9X8
Living room
- Features: Flooring (Wood Laminate)
- Level: Main
- Area: 288 Square Feet
- Dimensions: 24X12
Heating
- Natural Gas, Forced Air
Cooling
- Central Air
Appliances
- Included: Range, Microwave, Dishwasher, Refrigerator, Gas Water Heater
- Laundry: Main Level, Gas Dryer Hookup, In Unit, Sink
Features
- 1st Floor Bedroom, 1st Floor Full Bath
- Flooring: Laminate
- Windows: Screens
- Basement: None
- Attic: Unfinished
Interior area
- Total structure area: 0
- Total interior livable area: 1,419 sqft
Property
Parking
- Total spaces: 1
- Parking features: Concrete, On Site, Garage Owned, Attached, Garage
- Attached garage spaces: 1
Accessibility
- Accessibility features: No Disability Access
Features
- Stories: 1
- Patio & porch: Patio
Lot
- Size: 8,725 Square Feet
- Dimensions: 67 X 122 X 69 X 122
- Features: Landscaped
Details
- Additional structures: None
- Parcel number: 31253060020000
- Special conditions: None
- Other equipment: Ceiling Fan(s)
Construction
Type & style
- Home type: SingleFamily
- Architectural style: Ranch
- Property subtype: Single Family Residence
Materials
- Brick
- Foundation: Concrete Perimeter
- Roof: Asphalt
Condition
- New construction: No
- Year built: 1957
- Major remodel year: 2023
Details
- Builder model: RANCH
Utilities & green energy
- Sewer: Public Sewer
- Water: Public
Community & HOA
Community
- Features: Sidewalks, Street Lights, Street Paved
- Security: Carbon Monoxide Detector(s)
HOA
- Services included: None
Location
- Region: Park Forest
Financial & listing details
- Price per square foot: $120/sqft
- Tax assessed value: $133,460
- Annual tax amount: $8,711
- Date on market: 11/2/2023
- Listing terms: FHA
- Ownership: Fee Simple
Price history
| Date | Event | Price |
|---|---|---|
| 1/17/2024 | Sold | $170,000-5.5%$120/sqft |
Source:  MRED as distributed by MLS GRID #11921709 Report a problem MRED as distributed by MLS GRID #11921709 Report a problem | ||
| 12/6/2023 | Contingent | $179,873$127/sqft |
Source: MRED as distributed by MLS GRID #11921709 Report a problem | ||
| 11/2/2023 | Listed for sale | $179,873+542.4%$127/sqft |
Source: MRED as distributed by MLS GRID #11921709 Report a problem | ||
| 9/14/2017 | Listing removed | $1,450+11.5%$1/sqft |
Source: LRC Property Partners Inc Report a problem | ||
| 9/1/2017 | Listed for rent | $1,300$1/sqft |
Source: LRC Property Partners Inc Report a problem | ||
| 12/9/2014 | Sold | $28,000-20%$20/sqft |
Source: MRED as distributed by MLS GRID #08729778 Report a problem | ||
| 11/13/2014 | Pending sale | $35,000$25/sqft |
Source: Baird & Warner Real Estate #08729778 Report a problem | ||
| 10/14/2014 | Price change | $35,000-22.2%$25/sqft |
Source: Baird & Warner Real Estate #08729778 Report a problem | ||
| 9/18/2014 | Listed for sale | $45,000-60.8%$32/sqft |
Source: Baird & Warner Real Estate #08729778 Report a problem | ||
| 4/5/2009 | Listing removed | $114,900$81/sqft |
Source: Keller Williams Realty #07027553 Report a problem | ||
| 10/30/2008 | Price change | $114,900-4.2%$81/sqft |
Source: Keller Williams Realty #07027553 Report a problem | ||
| 10/17/2008 | Listed for sale | $119,900$84/sqft |
Source: Keller Williams Realty #07027553 Report a problem | ||
Public tax history
| Year | Property taxes | Tax assessment |
|---|---|---|
| 2024 | $10,590 +8.4% | $13,346 |
| 2023 | $9,770 +10.1% | $13,346 +102.2% |
| 2022 | $8,877 | $6,602 |
| 2021 | -- | $6,602 |
| 2020 | $7,942 | $6,602 -13.5% |
| 2019 | -- | $7,631 |
| 2018 | $8,005 +174.2% | $7,631 +172.5% |
| 2017 | $2,919 -59.1% | $2,800 -61% |
| 2016 | $7,130 +2.3% | $7,172 |
| 2015 | $6,968 +6.5% | $7,172 -24.5% |
| 2014 | $6,539 +13.4% | $9,503 +0.5% |
| 2013 | $5,766 +2.6% | $9,455 |
| 2012 | $5,621 -19.7% | $9,455 |
| 2011 | $6,998 -3.8% | $9,455 -23.4% |
| 2010 | $7,275 +108.5% | $12,343 |
| 2009 | $3,489 +9.7% | $12,343 -5% |
| 2008 | $3,180 +2.5% | $12,993 +19.8% |
| 2007 | $3,101 +4.6% | $10,842 |
| 2006 | $2,964 +6% | $10,842 |
| 2005 | $2,796 -2.6% | $10,842 +24.2% |
| 2004 | $2,872 +11.5% | $8,730 |
| 2003 | $2,575 +4.7% | $8,730 |
| 2002 | $2,459 +7% | $8,730 +1.7% |
| 2001 | $2,299 +3.9% | $8,586 |
| 2000 | $2,212 | $8,586 |
| 1999 | $2,212 | $8,586 |
Find assessor info on the county website
Neighborhood: 60466
Nearby homes
- $233,9003 bd2 ba1.8k sqft6 Westwood Ct, Park Forest, IL 60466Off Market
- $150,8003 bd1 ba1.4k sqft2 Westwood Ct, Park Forest, IL 60466Off Market
- $162,9003 bd1 ba1.4k sqft8 Westwood Ct, Park Forest, IL 60466Off Market
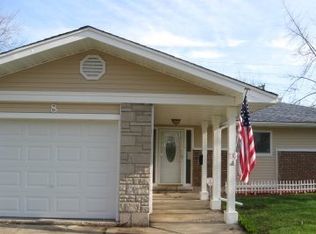
- $185,8003 bd2 ba1.2k sqft5 Westwood Ct, Park Forest, IL 60466Off Market
- $207,7003 bd3 ba1.3k sqft7 Westwood Ct, Park Forest, IL 60466Off Market
- $195,9004 bd2 ba1.5k sqft3 Westwood Ct, Park Forest, IL 60466Off Market
- $249,0004 bd2 ba1.6k sqft10 Westwood Ct, Park Forest, IL 60466Sold
- $188,4003 bd2 ba1.1k sqft169 Westwood Dr, Park Forest, IL 60466Off Market
Nearby schools
GreatSchools rating
- 5/10Blackhawk Intermediate CenterGrades: K-3Distance: 1.4 mi
- 4/10Michelle Obama School of TechnologyGrades: 6-8Distance: 0.5 mi
- 6/10Rich Township High SchoolGrades: 9-12Distance: 2.3 mi
Schools provided by the listing agent
- District: 163
Source: MRED as distributed by MLS GRID. This data may not be complete. We recommend contacting the local school district to confirm school assignments for this home.
Get a cash offer in 3 minutes
Find out how much your home could sell for in as little as 3 minutes with a no-obligation cash offer.
Estimated market value
$191,100
Get a cash offer in 3 minutes
Find out how much your home could sell for in as little as 3 minutes with a no-obligation cash offer.
Estimated market value
$191,100
- Illinois
- Cook County
- Park Forest
- 60466
- 4 Westwood Ct
Nearby cities
Nearby zip codes
Other Park Forest Topics
