Skip main navigation
Pending
  • $1,100,000

    4 Wheatsheaf Ct, New Hope, PA 18938

    4beds
    3,307sqft
    : 
    Loading
    Get pre-qualified
    Single Family Residence
    Built in 1994
    1.24 Acres Lot
    $1,099,900 Zestimate®
    $333/sqft
    $8/mo HOA

    What's special

    Additional driveway parkingBlue stone patioBeautiful hardwood flooringFormal dining roomTwo guest closetsSpacious foyer
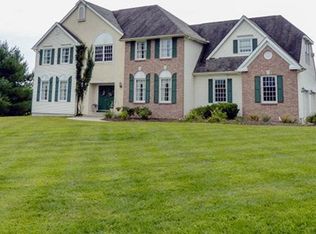
    Nestled in the charming Canal Walk subdivision in desirable Solebury Township, this beautiful Colonial home offers a perfect blend of comfort and elegance. With 4 spacious bedrooms and 2.5 bathrooms, this residence spans over 3,300 square feet, providing ample space for relaxation and entertaining. Step inside to discover a warm and inviting interior beginning in the spacious foyer, with beautiful hardwood flooring that continues into the dining room and living room. The traditional floor plan includes a formal dining room to the left of the foyer, and formal living room off to the right. Two guest closets and a half bath off the foyer provide convenience and ease for family and guests. Continuing to the back of the home is a large, bright kitchen and dining area, fully equipped for preparing everyday meals and holiday feasts with lots of storage, including two pantries. A spacious family room with a wood-burning fireplace is directly off the kitchen. Whether you are gathering around the fireplace in the family room for cozy evenings, or entertaining guests during the holidays, this wonderful home has everything you are looking for. Enjoy the convenience of a main-floor laundry room with outside access to a blue stone patio. The 1.24-acre lot offers a level, landscaped yard with a serene garden view, ideal for outdoor activities or peaceful relaxation. The patio provides a perfect spot for al fresco dining or morning coffee, and the 3-season porch off the family room provides that outdoor ambiance, regardless of the weather. A 3-car garage, with extra space for a workshop, and additional driveway parking, convenience is at your fingertips. Walk up the center staircase to an open and airy 2nd floor hallway. Retreat to the primary suite, complete with 2 walk-in closets and a spa-like bathroom featuring a soaking tub and a stall shower. A spacious bonus room adjoins the primary bedroom. Use it as an office, a reading room, hobby room, the possibilities are endless. Bedrooms two, three and four are on this level, and are all generously sized. Access to the Delaware Canal walking path is a short distance from the home. The vibrant town of New Hope is only 2 miles away. Enjoy the many restaurants, experience town events, like weekly fireworks over the river during the summer months or take stroll over the Delaware River bridge to Lambertville, NJ. This ideal location also provides easy access to NJ, and all that Bucks County has to offer. This home is not just a place to live; it's a sanctuary where memories are made. Experience the perfect blend of comfort, convenience, style, and tranquility in this exceptional property.
    41 days
    |
    261
    |
    3
    |

    Likely to sell faster than

    Zillow last checked:

    Listing updated:

    Listed by:

    Norma Kopf 215-348-1700,

    BHHS Fox & Roach-Doylestown 2153481700

    Source: Bright MLS,MLS#: PABU2120958MLS Logo

      Facts & features

      Interior

      Bedrooms & bathrooms
      • Bedrooms: 4
      • Bathrooms: 3
      • Full bathrooms: 2
      • 1/2 bathrooms: 1
      • Main level bathrooms: 1
      Rooms
      • Room types: Living Room, Dining Room, Primary Bedroom, Bedroom 2, Bedroom 3, Bedroom 4, Kitchen, Family Room, Basement, Laundry, Bathroom 2, Bonus Room, Primary Bathroom, Half Bath
      Primary bedroom
      • Level: Upper
      Bedroom 2
      • Level: Upper
      Bedroom 3
      • Level: Upper
      Bedroom 4
      • Level: Upper
      Primary bathroom
      • Level: Upper
      Bathroom 2
      • Level: Upper
      Basement
      • Features: Basement - Unfinished
      • Level: Lower
      Bonus room
      • Features: Primary Bedroom - Sitting Area
      • Level: Upper
      Dining room
      • Level: Main
      Family room
      • Features: Fireplace - Wood Burning
      • Level: Main
      Half bath
      • Level: Main
      Kitchen
      • Features: Dining Area
      • Level: Main
      Laundry
      • Level: Main
      Living room
      • Level: Main
      Screened porch
      • Level: Main
      Heating
      • Forced Air, Propane
      Cooling
      • Central Air, Electric
      Appliances
      • Included: Dishwasher, Microwave, Refrigerator, Oven/Range - Electric, Washer, Dryer, Electric Water Heater
      • Laundry: Main Level, Laundry Room
      Features
      • Soaking Tub, Bathroom - Stall Shower, Breakfast Area, Chair Railings, Family Room Off Kitchen, Floor Plan - Traditional, Formal/Separate Dining Room, Eat-in Kitchen, Pantry, Walk-In Closet(s), Bar, Dry Wall
      • Flooring: Carpet, Ceramic Tile, Hardwood, Engineered Wood, Wood
      • Doors: Double Entry, Sliding Glass
      • Windows: Double Hung
      • Basement: Unfinished
      • Number of fireplaces: 1
      • Fireplace features: Wood Burning
      Interior area
      • Total structure area: 3,307
      • Total interior livable area: 3,307 sqft
      • Finished area above ground: 3,307
      • Finished area below ground: 0
      Video & virtual tour

      Property

      Parking
      • Total spaces: 3
      • Parking features: Garage Faces Side, Attached, Driveway
      • Attached garage spaces: 3
      • Has uncovered spaces: Yes
      Accessibility
      • Accessibility features: None
      Features
      • Levels: Three
      • Stories: 3
      • Patio & porch: Patio, Enclosed, Screened Porch
      • Pool features: None
      • Has view: Yes
      • View description: Garden
      Lot
      • Size: 1.24 Acres
      • Features: Level, Landscaped, Irregular Lot, Front Yard, Rear Yard, Cul-De-Sac
      Details
      • Additional structures: Above Grade, Below Grade
      • Parcel number: 41028061033
      • Zoning: R2
      • Zoning description: Residential
      • Special conditions: Standard

      Construction

      Type & style
      • Home type: SingleFamily
      • Architectural style: Colonial
      • Property subtype: Single Family Residence
      Materials
      • Frame
      • Foundation: Block
      • Roof: Shingle
      Condition
      • Excellent
      • New construction: No
      • Year built: 1994

      Utilities & green energy

      • Sewer: On Site Septic
      • Water: Well

      Community & HOA

      Community
      • Subdivision: Canal Walk
      HOA
      • Has HOA: Yes
      • Services included: Common Area Maintenance
      • HOA fee: $100 annually
      • HOA name: QUAKER MILL HOMEOWNER'S ASSOCIATION (QMHOA)
      Location
      • Region: New Hope
      • Municipality: SOLEBURY TWP

      Financial & listing details

      • Price per square foot: $333/sqft
      • Tax assessed value: $61,440
      • Annual tax amount: $10,397
      • Date on market: 6/6/2026
      • Listing agreement: Exclusive Right To Sell
      • Listing terms: Cash,Conventional
      • Inclusions: Kitchen Refrigerator, Washer / Dryer, Garage Workbench, All In As-is Condition With No Monetary Value.
      • Exclusions: None
      • Ownership: Fee Simple

        Estimated market value

        $1,099,900

        $1.04M - $1.15M

        $5,153/mo

        Price history

        DateEventPrice
        7/13/2026Pending sale$1,100,000$333/sqft
        Source: Bright MLS #PABU2120958 Report a problem
        6/18/2026Contingent$1,100,000$333/sqft
        Source: Bright MLS #PABU2120958 Report a problem
        6/6/2026Listed for sale$1,100,000+69.5%$333/sqft
        Source: Bright MLS #PABU2120958 Report a problem
        1/1/2015Sold$649,000$196/sqft
        Source: Long & Foster Broker Feed #PABU104522_100 Report a problem
        7/18/2007Sold$649,000+72.6%$196/sqft
        Source: Public Record Report a problem
        7/10/2000Sold$376,000+22.9%$114/sqft
        Source: Public Record Report a problem
        9/12/1994Sold$305,975$93/sqft
        Source: Public Record Report a problem

        Public tax history

        YearProperty taxesTax assessment
        2025$10,398 +0.7%$61,440
        2024$10,330 +5.4%$61,440
        2023$9,799 +0.7%$61,440
        2022$9,733 +2%$61,440
        2021$9,539 +2.4%$61,440
        2020$9,314 +4.5%$61,440
        2018$8,909 +4%$61,440
        2017$8,568 $61,440
        2016$8,568 $61,440
        2015-- $61,440
        2014-- $61,440
        2013-- $61,440
        2012-- $61,440
        2011-- $61,440
        2010-- $61,440
        2009-- $61,440
        2008-- $61,440
        2007-- $61,440
        2006-- $61,440
        2005-- $61,440 +300%
        2004-- $15,360
        2003-- $15,360
        2002-- $15,360
        2000-- $15,360
        Find assessor info on the county website

        Monthly payment

        Est. payment

        Payment breakdown

        Explore the cost of this home by adjusting the details. Changes won't be saved.
        All calculations are estimates and provided by Zillow, Inc. for informational purposes only. Actual amounts may vary.
        HOA fees may include property taxes on listings classified as Co-Ops. Contact the listing agent and/or owner for fee details.
        Mortgage interest rates are dependent on a number of factors, including credit score, down payment, and repayment length. Interest rate data provided by Zillow Group Marketplace, Inc. as of 1/1/1970 from various mortgage lenders with which we have lead or other similar arrangements; the Estimated Payment is an average of those rates.
        See how much you could borrow to make a competitive offer.

        Climate risks

        Neighborhood: 18938

        Getting around

        0 / 100
        Car-Dependent
        63 / 100
        Bikeable

        Nearby schools

        GreatSchools rating
        Schools provided by the listing agent
        • Elementary: New Hope-solebury
        • Middle: New Hope-solebury
        • High: New Hope-solebury
        • District: New Hope-solebury

        Source: Bright MLS. This data may not be complete. We recommend contacting the local school district to confirm school assignments for this home.

        A local agent can set up tours, give advice and negotiate with sellers.

        A local lender can help you make sure your offer is ready when you are.

        Browse local experts

        Similar homes