Perfect central Ormond location with features, unique space, & upgrades galore! Need room and multi-zonal qualities for family, in laws, dual work from home configurations, & entertaining? THIS HOME IS YOUR JACKPOT RETREAT on an exclusive, cul de sac location of the popular Trails subdivision.
Featuring fully upgraded & spacious eat in kitchen, 5 bedrooms and 3 1/2 bathrooms (including dual sinks & 2 person Jacuzzi tub!), formal living & dining rooms, long foyer & half bath, storage everywhere, big family room with functional fireplace, library, as well as first floor FLEX ROOM adjoined by beautiful, dual French doors & backyard access- this property has it all. **DUAL PRIMARY SUITES(!), one of which easily converts to separate apartment like living quarters & has an 18' closet.
*CONT. Additional upgrades include an 8x12 attached workshop with power, a 2021 professionally installed paver patio measuring 14'x14', generator hookup for power outages, and a 2016 roof.
This beautiful and carefully curated family home has it all. Coupled with a perfect central Ormond location with excellent school zones and every convenience imaginable, nearly a half acre with room for a pool, it is the slam dunk you've been looking for. All The Trails amenities like pool, clubhouse, tennis, and walking trails are available. Do not miss this one
Closed
$485,000
4 Whispering Pines Trl, Ormond Beach, FL 32174
5beds
3,222sqft
Single Family Residence, Residential
Built in 1979
0.43 Acres Lot
$549,800 Zestimate®
$151/sqft
$3,587 Estimated rent
Home value
$549,800
$478,000 - $632,000
$3,587/mo
Zestimate® history
Owner options
List your home for rent
$3,587/mo
Rent Zestimate®
Find your next renter with Zillow Rental Manager. Plus, with online applications, you can quickly screen prospective tenants – for free.
$3,587/mo
Rent Zestimate®
Refinance and save
$3,558/mo
Est. payment
Refinancing to a lower rate could help reduce your monthly payments and save thousands over the life of the loan.
$3,558/mo
Est. payment
Explore your selling options
Work with a Zillow partner agent
Leverage their expertise and Zillow's premium Showcase listings to get your home seen by more buyers.
Get startedList with your own agent
Get your home in front of millions of buyers by listing it on Zillow.
Learn how to do itSell it yourself
Take full control of how buyers see your home on Zillow by listing For Sale by Owner (FSBO).
List your homeWhat's special
Zillow last checked:
Listing updated:
Listed by:
Todd Hammond 386-233-5957,
Realty Pros Assured
Bought with:
Gwendolyn Schwoerer, 0685966
Land And Sea Realty
Source: DBAMLS,MLS#: 1120138
Facts & features
Interior
Bedrooms & bathrooms
- Bedrooms: 5
- Bathrooms: 4
- Full bathrooms: 3
- 1/2 bathrooms: 1
Bedroom 1
- Level: Upper
- Area: 306 Square Feet
- Dimensions: 17.00 x 18.00
Bedroom 2
- Level: Upper
- Area: 156 Square Feet
- Dimensions: 12.00 x 13.00
Bedroom 3
- Level: Upper
- Area: 169 Square Feet
- Dimensions: 13.00 x 13.00
Bedroom 4
- Level: Upper
- Area: 100 Square Feet
- Dimensions: 10.00 x 10.00
Bonus room
- Description: off 2nd primary
- Level: Upper
- Area: 110 Square Feet
- Dimensions: 11.00 x 10.00
Dining room
- Level: Main
- Area: 144 Square Feet
- Dimensions: 12.00 x 12.00
Family room
- Level: Main
- Area: 168 Square Feet
- Dimensions: 14.00 x 12.00
Florida room
- Level: Main
- Area: 288 Square Feet
- Dimensions: 24.00 x 12.00
Kitchen
- Level: Main
- Area: 252 Square Feet
- Dimensions: 12.00 x 21.00
Living room
- Level: Main
- Area: 216 Square Feet
- Dimensions: 12.00 x 18.00
Media room
- Description: library /5th bdrm
- Area: 110 Square Feet
- Dimensions: 11.00 x 10.00
Other
- Description: Patio/Deck
- Level: Main
- Area: 144 Square Feet
- Dimensions: 12.00 x 12.00
Utility room
- Level: Main
- Area: 96 Square Feet
- Dimensions: 12.00 x 8.00
Heating
- Central, Zoned
Cooling
- Central Air, Multi Units, Zoned
Appliances
- Included: Refrigerator, Gas Cooktop, Electric Range, Electric Cooktop, Dishwasher
Features
- Ceiling Fan(s), In-Law Floorplan, Split Bedrooms
- Flooring: Carpet, Wood
- Has fireplace: Yes
- Fireplace features: Other
Interior area
- Total structure area: 3,852
- Total interior livable area: 3,222 sqft
Property
Parking
- Total spaces: 2
- Parking features: Additional Parking, Attached
- Attached garage spaces: 2
Accessibility
- Accessibility features: Common Area
Features
- Levels: Two
- Stories: 2
- Patio & porch: Deck, Patio, Rear Porch
- Exterior features: Tennis Court(s), Other
- Pool features: In Ground
Lot
- Size: 0.43 Acres
- Dimensions: 125 x 150
- Features: Zero Lot Line
Details
- Additional structures: Workshop
- Parcel number: 422011003250
- Zoning description: Single Family
Construction
Type & style
- Home type: SingleFamily
- Architectural style: Traditional
- Property subtype: Single Family Residence, Residential
Materials
- Block, Concrete, Vinyl Siding
- Roof: Shingle
Condition
- New construction: No
- Year built: 1979
Utilities & green energy
- Sewer: Public Sewer
- Water: Public
Community & HOA
Community
- Subdivision: Trails
HOA
- Has HOA: Yes
- Amenities included: Clubhouse, Pool, Tennis Court(s)
- HOA fee: $215 quarterly
- HOA name: THE TRAILS HOMEOWNER ASSOCIATION
Location
- Region: Ormond Beach
Financial & listing details
- Price per square foot: $151/sqft
- Annual tax amount: $2,066
- Date on market: 10/1/2024
- Listing terms: FHA,VA Loan
- Road surface type: Paved
Price history
| Date | Event | Price |
|---|---|---|
| 11/15/2024 | Sold | $485,000-6.7%$151/sqft |
Source:  DBAMLS #1120138 Report a problem DBAMLS #1120138 Report a problem | ||
| 11/15/2024 | Pending sale | $519,999$161/sqft |
Source: DBAMLS #1120138 Report a problem | ||
| 9/22/2024 | Listing removed | $519,999$161/sqft |
Source: DBAMLS #1120138 Report a problem | ||
| 9/18/2024 | Contingent | $519,999$161/sqft |
Source: DBAMLS #1120138 Report a problem | ||
| 9/10/2024 | Price change | $519,999-7%$161/sqft |
Source: DBAMLS #1120138 Report a problem | ||
| 8/14/2024 | Price change | $559,000-5.1%$173/sqft |
Source: DBAMLS #1120138 Report a problem | ||
| 7/9/2024 | Price change | $589,000-4.2%$183/sqft |
Source: DBAMLS #1120138 Report a problem | ||
| 4/17/2024 | Price change | $614,999-5.2%$191/sqft |
Source: DBAMLS #1120138 Report a problem | ||
| 3/6/2024 | Listed for sale | $649,000$201/sqft |
Source: DBAMLS #1120138 Report a problem | ||
| 2/29/2024 | Contingent | $649,000$201/sqft |
Source: DBAMLS #1120138 Report a problem | ||
| 2/27/2024 | Listed for sale | $649,000$201/sqft |
Source: DBAMLS #1120138 Report a problem | ||
Public tax history
Tax history is unavailable.
Neighborhood: 32174
Nearby homes
- $485,0004 bd2 ba3.4k sqft4 Whispering Pine Trl, Ormond Beach, FL 32174Sold

- $408,3003 bd2 ba2.2k sqft6 Whispering Pine Trl, Ormond Beach, FL 32174Off Market
- $730,4005 bd4 ba4.8k sqft2 Whispering Pine Trl, Ormond Beach, FL 32174Off Market
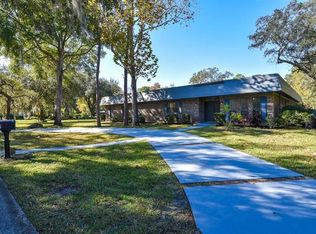
- $---- bd-- ba-- sqft2 Whispering Pines Trl, Ormond Beach, FL 32174Off Market
- $761,7005 bd3 ba3.8k sqft124 Shady Branch Trl, Ormond Beach, FL 32174Off Market
- $495,4004 bd3 ba3.6k sqft122 Shady Branch Trl, Ormond Beach, FL 32174Off Market
- $430,9003 bd2 ba2.1k sqft3 Whispering Pine Trl, Ormond Beach, FL 32174Off Market
- $407,7003 bd2 ba2.1k sqft3 Whispering Pines Trl, Ormond Beach, FL 32174Off Market
Nearby schools
GreatSchools rating
- 7/10Tomoka Elementary SchoolGrades: PK-5Distance: 0.5 mi
- 5/10David C Hinson Sr Middle SchoolGrades: 6-8Distance: 2.7 mi
- 7/10Seabreeze High SchoolGrades: 9-12Distance: 4.2 mi
Get a cash offer in 3 minutes
Find out how much your home could sell for in as little as 3 minutes with a no-obligation cash offer.
Estimated market value
$549,800
Get a cash offer in 3 minutes
Find out how much your home could sell for in as little as 3 minutes with a no-obligation cash offer.
Estimated market value
$549,800
- Florida
- Volusia County
- Ormond Beach
- 32174
- 4 Whispering Pines Trl
Nearby cities
Nearby neighborhoods
Nearby zip codes
Other Ormond Beach Topics
