Skip main navigation
Sold for $237,000
  • $237,000

    4 Whistle Stop Ln, Barboursville, WV 25504

    4beds
    2,625sqft
    Condo-Townhouse
    Built in 2006
    4,356 Square Feet Lot
    $323,500 Zestimate®
    $90/sqft
    $2,457 Estimated rent

    Home value

    $323,500

    $298,000 - $353,000

    $2,457/mo

    Zestimate® history
    Loading
    Loading...

    Owner options

    List your home for rent

    $2,457/mo

    Rent Zestimate®

    Find your next renter with Zillow Rental Manager. Plus, with online applications, you can quickly screen prospective tenants – for free.

    Learn more

    $2,457/mo

    Rent Zestimate®

    Refinance and save

    $1,138/mo

    Est. payment

    Refinancing to a lower rate could help reduce your monthly payments and save thousands over the life of the loan.

    See today's rates

    $1,138/mo

    Est. payment

    Explore your selling options

    Work with a Zillow partner agent

    Leverage their expertise and Zillow's premium Showcase listings to get your home seen by more buyers.

    Get started

    List with your own agent

    Get your home in front of millions of buyers by listing it on Zillow.

    Learn how to do it

    Sell it yourself

    Take full control of how buyers see your home on Zillow by listing For Sale by Owner (FSBO).

    List your home

    What's special

    Laundry roomMaster suiteLarge islandLarge laundryBack deckFront patioOpen floor plan
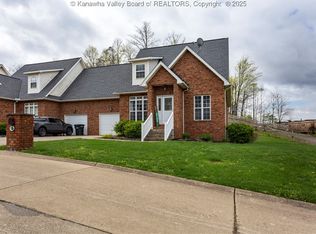
    4 BR 3.5 Bath townhome close proximity to RT 60 and 1-64. New build in 2006 with 2625 sqft with the master suite and laundry room on the first floor. Three carpeted bedrooms and two full bathrooms on the second floor. Open floor plan in the LR, DR with hardwood throughout main level including the master. Updated kitchen with large island and stainless appliances. Large laundry and mudroom off the kitchen and garage. Front patio, back deck, garage and off street parking. Less than one mile to Barboursville I64 Exit and mall.

    Zillow last checked:

    Listing updated:

    Listed by:

    Shane Radcliff 304-634-5993,

    Century 21 Excellence Realty,

    SHAI SMITH 304-657-5756,

    Century 21 Excellence Realty

    Bought with:

    Whitney Hood Gesner

    Hood Realty Company

    Source: HUNTMLS,MLS#: 177008MLS Logo

    Facts & features

    Interior

    Bedrooms & bathrooms
    • Bedrooms: 4
    • Bathrooms: 4
    • Full bathrooms: 3
    • 1/2 bathrooms: 1
    Rooms
    • Room types: Bathroom
    Bedroom
    • Features: Private Bath, Wood Floor
    • Level: First
    • Area: 170.17
    • Dimensions: 14.3 x 11.9
    Bedroom 1
    • Features: Wall-to-Wall Carpet
    • Level: Second
    • Area: 313.73
    • Dimensions: 13.7 x 22.9
    Bedroom 2
    • Features: Wall-to-Wall Carpet
    • Level: Second
    • Area: 274.4
    • Dimensions: 14 x 19.6
    Bedroom 3
    • Features: Wall-to-Wall Carpet
    • Level: Second
    • Area: 249.75
    • Dimensions: 13.5 x 18.5
    Bathroom 1
    • Features: Ceiling Fan(s), Private Bath, Tile Floor, Walk-In Closet(s), Whirlpool/Jet Tub
    • Level: First
    Bathroom 2
    • Features: Half Bath Only
    • Level: First
    Bathroom 3
    • Features: Tile Floor
    • Level: First
    Dining room
    • Features: Wood Floor
    • Level: First
    • Area: 147.66
    • Dimensions: 10.7 x 13.8
    Kitchen
    • Features: Wood Floor
    • Level: First
    • Area: 237.38
    • Dimensions: 16.6 x 14.3
    Living room
    • Features: Wood Floor
    • Level: First
    • Area: 307.51
    • Dimensions: 19.1 x 16.1
    Heating
    • Natural Gas
    Cooling
    • Central Air
    Features
    • Basement: Crawl Space
    • Has fireplace: Yes
    • Fireplace features: Fireplace
    Interior area
    • Total structure area: 2,625
    • Total interior livable area: 2,625 sqft

    Property

    Parking
    • Total spaces: 3
    • Parking features: 1 Car, Attached, 2 Cars, Off Street, On Street
    • Attached garage spaces: 1
    • Has uncovered spaces: Yes
    Features
    • Levels: Two
    • Stories: 2
    • Patio & porch: Porch
    Lot
    • Size: 4,356 Square Feet
    • Topography: Level
    Details
    • Parcel number: 161.3

    Construction

    Type & style
    • Home type: Townhouse
    • Property subtype: Condo-Townhouse
    Materials
    • Brick
    • Roof: Shingle
    Condition
    • Year built: 2006

    Utilities & green energy

    • Sewer: Public Sewer
    • Water: Public Water

    Community & HOA

    Community
    • Security: Smoke Detector(s)
    Location
    • Region: Barboursville

    Financial & listing details

    • Price per square foot: $90/sqft
    • Tax assessed value: $237,800
    • Annual tax amount: $1,678
    • Date on market: 8/18/2023
    • Listing terms: Cash,Conventional

    Price history

    DateEventPrice
    10/26/2023Sold$237,000-0.8%$90/sqft
    Source: HUNTMLS #177008 Report a problem
    9/19/2023Pending sale$239,000$91/sqft
    Source: HUNTMLS #177008 Report a problem
    8/18/2023Listed for sale$239,000$91/sqft
    Source: HUNTMLS #177008 Report a problem

    Public tax history

    YearProperty taxesTax assessment
    2025$1,678 -53.4%$142,680 +8.4%
    2024$3,604 +0.3%$131,580 +0.6%
    2023$3,593 +6.6%$130,800 +7.3%
    2022$3,372 -2.9%$121,920 -2.4%
    2021$3,474 $124,860 +2.4%
    2020-- $121,920 +2.5%
    2019$3,261 +5%$118,920 +5.3%
    2018$3,106 -0.1%$112,980
    2017$3,108 +100.3%$112,980
    2016$1,552 +0.2%$112,980
    2015$1,548 -0.1%$112,980
    2014$1,550 -0.6%$112,980
    2013$1,560 $112,980
    2012$1,560 -0.3%$112,980
    2011$1,566 +6.5%$112,980 +7.4%
    2010$1,470 $105,180
    Find assessor info on the county website

    Neighborhood: 25504

    Nearby schools

    GreatSchools rating
    Get pre-qualified for a loan
    At Zillow Home Loans, we can pre-qualify you in as little as 5 minutes with no impact to your credit score.

    An equal housing lender. NMLS #10287.