Skip main navigation
Sold for $600,000
  • $600,000

    4 White Birch Trl, Medford, NJ 08055

    4beds
    2,053sqft
    Single Family Residence
    Built in 1962
    0.49 Acres Lot
    $618,700 Zestimate®
    $292/sqft
    $3,706 Estimated rent

    Home value

    $618,700

    $563,000 - $681,000

    $3,706/mo

    Zestimate® history
    Loading
    Loading...

    Owner options

    List your home for rent

    $3,706/mo

    Rent Zestimate®

    Find your next renter with Zillow Rental Manager. Plus, with online applications, you can quickly screen prospective tenants – for free.

    Learn more

    $3,706/mo

    Rent Zestimate®

    Refinance and save

    $4,211/mo

    Est. payment

    Refinancing to a lower rate could help reduce your monthly payments and save thousands over the life of the loan.

    See today's rates

    $4,211/mo

    Est. payment

    Explore your selling options

    Work with a Zillow partner agent

    Leverage their expertise and Zillow's premium Showcase listings to get your home seen by more buyers.

    Get started

    List with your own agent

    Get your home in front of millions of buyers by listing it on Zillow.

    Learn how to do it

    Sell it yourself

    Take full control of how buyers see your home on Zillow by listing For Sale by Owner (FSBO).

    List your home

    What's special

    Tons of natural lightNew light fixturesSoft touch cabinetsAttic storageCedar accent wallPella windowsTiled foyer
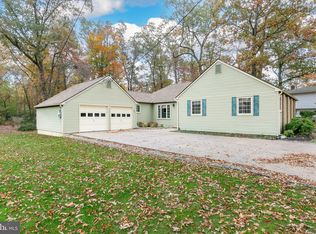
    NO MORE SHOWINGS - HIGHEST AND BEST DUE TOMORROW - MONDAY APRIL 21, BY 3 PM. This home is more than just a house. It’s an opportunity to move right into a gorgeous no-work-required home in an amazing community! Everything has been done - no painting to do, no carpet to pull up, new light fixtures, ceiling fans in every bedroom, and the kitchen is already beautiful! Hoot Owl Estates is tranquil and safe, where neighbors are friendly, and you’ll see lots of them walking, running, and biking. The outside of the home is classic - white and black with cedar accents. As you pull into the amply sized driveway, you’ll notice the two car garage with room for at least 4 other cars in the drive. The landscaping has been professionally done and makes for a beautiful yard. Brand new digital door locks. Step into the tiled foyer featuring a new light fixture, access to the garage, the basement, and a huge living room/game room/bar area with its own half bath. This space could easily be converted into an in-law suite. The basement is quite large - tons of room for storage and the ceiling is high enough to accommodate various uses of the space. Open concept main floor with a gorgeous cedar accent wall in the family room, a large island with soft touch cabinets and granite countertops throughout the kitchen. The kitchen also boasts all stainless steel appliances that stay and are all under 2 years old. Don’t miss the fact that the stove is gas for great cooking! The sliding glass doors off the kitchen lead directly onto a very large deck which is great for grilling and plenty of room for dining al fresco! Upstairs there are four bedrooms and two full bathrooms. Each bedroom has its own remote controlled fan/light and still no carpet anywhere. Both full baths have newly installed bluetooth vents that can change light colors and let you listen to your favorite playlist in the shower! If you happen to need lots of storage, there are two attic storage places. Just outside the downstairs living room, is a door that leads to a large patio area (separate from the deck, but with stairs leading to it) that sits inside a fenced portion of the yard. This is the perfect spot for roasting marshmallows on your fire pit! The fence has a lovely grapevine growing around the top. So much space for children or fur children! Pella windows abound in this home and there is tons of natural light. The furnace was brand new in 2022, the appliances are all within the last 2 years, the roof still has plenty of life left, and while it might not seem important - the sewer line from the home to the road was replaced in 2011 and the main sewer line in the road was replaced last year. No septic to worry about here! Don’t forget the most important rule of real estate - location, location, location! Not only is this a huge corner lot in a wonderful, safe community, the town of Medford speaks for itself. With award winning schools, natural beauty, and an abundance of recreational activities, Medford is where you want to call home. Medford has the small town feel with all the big city amenities nearby. So many quaint shops and restaurants to explore! Downtown is awesome and has great festivals throughout the year. There’s also Johnson’s Farm, Stokelan Winery, numerous local coffee shops, Freedom park (featuring pickleball, basketball, walking trails, and a 26 acre off leash dog park), and the Cedar Run Wildlife Refuge. Short drives to the shore, Atlantic City, Philadelphia and the train station that takes you right into Penn Station. Make your move today into this wonderful home and start living the Medford lifestyle! (more pictures on the way!)

    Zillow last checked:

    Listing updated:

    Listed by:

    Ann Prestridge 609-668-9068,

    Tesla Realty Group LLC

    Bought with:

    Teresa Vandenberg, 8543825

    BHHS Fox & Roach-Washington-Gloucester

    Source: Bright MLS,MLS#: NJBL2083986MLS Logo

    Facts & features

    Interior

    Bedrooms & bathrooms
    • Bedrooms: 4
    • Bathrooms: 3
    • Full bathrooms: 2
    • 1/2 bathrooms: 1
    Rooms
    • Room types: Living Room, Dining Room, Kitchen, Game Room, Family Room, Basement, Foyer
    Basement
    • Level: Lower
    Dining room
    • Level: Main
    Family room
    • Level: Main
    Foyer
    • Level: Lower
    Game room
    • Level: Lower
    Kitchen
    • Level: Main
    Living room
    • Level: Lower
    Heating
    • Central, Natural Gas
    Cooling
    • Central Air, Natural Gas
    Appliances
    • Included: Gas Water Heater
    Features
    • Basement: Sump Pump,Concrete,Full
    • Has fireplace: No
    Interior area
    • Total structure area: 2,053
    • Total interior livable area: 2,053 sqft
    • Finished area above ground: 2,053
    • Finished area below ground: 0

    Property

    Parking
    • Total spaces: 2
    • Parking features: Storage, Garage Faces Front, Garage Door Opener, Oversized, Attached, Driveway, Off Street
    • Attached garage spaces: 2
    • Has uncovered spaces: Yes
    Accessibility
    • Accessibility features: 2+ Access Exits, Doors - Lever Handle(s)
    Features
    • Levels: Multi/Split,Four
    • Stories: 4
    • Pool features: None
    • Fencing: Partial
    Lot
    • Size: 0.49 Acres
    Details
    • Additional structures: Above Grade, Below Grade
    • Parcel number: 200240100004
    • Zoning: GD
    • Special conditions: Standard

    Construction

    Type & style
    • Home type: SingleFamily
    • Architectural style: Traditional
    • Property subtype: Single Family Residence
    Materials
    • Frame
    • Foundation: Permanent
    Condition
    • New construction: No
    • Year built: 1962

    Utilities & green energy

    • Sewer: Public Sewer
    • Water: Well

    Community & HOA

    Community
    • Subdivision: Hoot Owl Estates
    HOA
    • Has HOA: No
    Location
    • Region: Medford
    • Municipality: MEDFORD TWP

    Financial & listing details

    • Price per square foot: $292/sqft
    • Tax assessed value: $244,700
    • Annual tax amount: $8,684
    • Date on market: 4/19/2025
    • Listing agreement: Exclusive Agency
    • Listing terms: Cash,Conventional,FHA,VA Loan
    • Inclusions: All Appliances In The Kitchen Plus The Extra Refrigerator In The Garage And Some Window Treatments
    • Ownership: Fee Simple

    Price history

    DateEventPrice
    6/13/2025Sold$600,000+11.1%$292/sqft
    Source: Bright MLS #NJBL2083986 Report a problem
    5/2/2025Pending sale$539,900$263/sqft
    Source: Bright MLS #NJBL2083986 Report a problem
    4/19/2025Listed for sale$539,900+37.7%$263/sqft
    Source: Bright MLS #NJBL2083986 Report a problem
    4/21/2022Sold$392,000+1.8%$191/sqft
    Source: Bright MLS #NJBL2021154 Report a problem
    3/24/2022Pending sale$384,900$187/sqft
    Source: Bright MLS #NJBL2021154 Report a problem
    3/23/2022Listed for sale$384,900$187/sqft
    Source: Bright MLS #NJBL2021154 Report a problem

    Public tax history

    YearProperty taxesTax assessment
    2025$8,684 +7%$244,700
    2024$8,119 $244,700
    2023-- $244,700 +0.3%
    2022$7,927 +0.6%$243,900
    2021$7,883 +2%$243,900
    2020$7,729 +1.4%$243,900
    2019$7,622 +0.7%$243,900
    2018$7,566 +0.3%$243,900
    2017$7,541 +1.5%$243,900
    2016$7,429 +3.1%$243,900
    2015$7,202 +3.4%$243,900
    2014$6,966 +3.6%$243,900
    2013$6,727 +9.4%$243,900
    2012$6,146 +1.4%$243,900 +77.4%
    2011$6,060 +2.3%$137,500
    2010$5,924 +0.7%$137,500
    2009$5,881 -0.8%$137,500
    2008$5,926 +3.6%$137,500
    2007$5,721 +5.4%$137,500
    2006$5,430 +3.7%$137,500
    2005$5,237 +8%$137,500
    2004$4,851 $137,500
    2003-- $137,500
    2002-- $137,500
    2001-- $137,500
    Find assessor info on the county website

    Neighborhood: 08055

    Nearby schools

    GreatSchools rating
    Schools provided by the listing agent
    • Elementary: Allen
    • Middle: Memorial
    • High: Shawnee H.s.
    • District: Lenape Regional High

    Source: Bright MLS. This data may not be complete. We recommend contacting the local school district to confirm school assignments for this home.

    Get a cash offer in 3 minutes
    Find out how much your home could sell for in as little as 3 minutes with a no-obligation cash offer.
    Estimated market value
    $618,700
    Get a cash offer in 3 minutes
    Find out how much your home could sell for in as little as 3 minutes with a no-obligation cash offer.
    Estimated market value
    $618,700