Welcome home to this stunning property in Ken Caryl Valley. Tucked away on a quiet cul-de-sac, this exquisite home combines luxury and comfort, showcasing impeccable craftsmanship. Every detail, from its serene location to its thoughtfully designed interiors, has been carefully curated to create an inviting and sophisticated living experience.
Completely updated with five bedrooms, including the primary suite, conveniently located on the main level, and five beautifully appointed baths. The home features formal living and dining rooms, a spacious study, and an open family room connected to the chef’s kitchen.
The kitchen is a true centerpiece, boasting a large center island with a breakfast bar, GE Monogram appliances, a pot filler, custom alder cabinets, a custom hood, and a pull-out pantry, all designed for functionality and style.
Upstairs, a large loft is a perfect playroom or second office, providing ample flexibility for your lifestyle needs. The professionally finished walk-out basement elevates the home further, featuring a wet bar, a cozy gas fireplace, a gym, a guest room, and a luxurious full bathroom designed for comfort and convenience.
The private outdoor area will amaze you with its large flat yard with stunning views, two fire pits, a relaxing swim spa, and a vast deck equipped with dry under cover and heaters. Additionally, the space features a built-in grill and a bar on the patio, making it an entertainer's dream and a perfect setting for outdoor gatherings year-round.
3 Car Garage~Circular Driveway~Central Air~Attic Fan~Gorgeous Hardwood Floors~Newer Andersen Windows~Front Porch~Amazing Ken Caryl Amenities with Pools, Parks, Trails, Tennis and Pickleball, and an Equestrian Center.
Sold for $2,250,000
$2,250,000
4 White Fir Court, Littleton, CO 80127
5beds
5,934sqft
Single Family Residence
Built in 1990
0.74 Acres Lot
$2,204,200 Zestimate®
$379/sqft
$6,206 Estimated rent
Home value
$2,204,200
$2.07M - $2.36M
$6,206/mo
Zestimate® history
Owner options
List your home for rent
$6,206/mo
Rent Zestimate®
Find your next renter with Zillow Rental Manager. Plus, with online applications, you can quickly screen prospective tenants – for free.
$6,206/mo
Rent Zestimate®
Refinance and save
$13,797/mo
Est. payment
Refinancing to a lower rate could help reduce your monthly payments and save thousands over the life of the loan.
$13,797/mo
Est. payment
Explore your selling options
Work with a Zillow partner agent
Leverage their expertise and Zillow's premium Showcase listings to get your home seen by more buyers.
Get startedList with your own agent
Get your home in front of millions of buyers by listing it on Zillow.
Learn how to do itSell it yourself
Take full control of how buyers see your home on Zillow by listing For Sale by Owner (FSBO).
List your homeWhat's special
Vast deckBar on the patioImpeccable craftsmanshipRelaxing swim spaGuest roomCustom alder cabinetsTwo fire pits
Zillow last checked:
Listing updated:
Listed by:
Eva Stadelmaier 303-619-4880,
RE/MAX Professionals
Bought with:
Eva Stadelmaier, 100003767
RE/MAX Professionals
Source: REcolorado as distributed by MLS GRID,MLS#: 3230734
Facts & features
Interior
Bedrooms & bathrooms
- Bedrooms: 5
- Bathrooms: 5
- Full bathrooms: 4
- 1/2 bathrooms: 1
- Main level bathrooms: 2
- Main level bedrooms: 1
Primary bedroom
- Description: Gas Two Sided Fireplace~hardwood Floors~large Walk-In Closet
- Level: Main
Bedroom
- Description: Light And Bright
- Level: Basement
Bedroom
- Description: Views
- Level: Upper
Bedroom
- Description: Views~walk-In Closet~jack And Jill Bath
- Level: Upper
Bedroom
- Description: Walk-In Closet~jack And Jill Bath~window Seat
- Level: Upper
Primary bathroom
- Description: Gas Two Sided Fireplace~heated Floors~two Sinks~luxurious Shower~views~soaking Tub With Tv
- Level: Main
Bathroom
- Level: Main
Bathroom
- Description: Updated~beautiful
- Level: Basement
Bathroom
- Description: Updated
- Level: Upper
Bathroom
- Description: Jack And Jill~two Sinks~updated
- Level: Upper
Dining room
- Description: New Lighting~hardwood Floors~butler's Pantry With Ice Maker, Beverage Refrigerator
- Level: Main
Family room
- Description: Gorgeous Stone Gas Fireplace~hardwood Floors~built-In Tv~views
- Level: Main
Family room
- Description: Walk-Out~wet Bar~beverage Refrigerator~gas Fireplace
- Level: Basement
Gym
- Level: Basement
Kitchen
- Description: Newly Remodeled~custom Alder Cabinets~beverage Refrigerator~refrigertor Drawers~pull-Out Pantry~pot Filler~large Island
- Level: Main
Laundry
- Description: Newly Remodeled~mud Room~sink~seperate Entrance
- Level: Main
Living room
- Description: Hardwood Floors~gas Stone Double Sided Fireplace~custom Remote Window Coverings
- Level: Main
Loft
- Description: Built-In Cabinets And Shelves
- Level: Upper
Office
- Description: Double Sided Fireplace~deck Entrance~hardwood Floors
- Level: Main
Utility room
- Description: Large Storage Room In Addition To The Crawl Space
- Level: Basement
Heating
- Forced Air
Cooling
- Attic Fan, Central Air
Appliances
- Included: Cooktop, Dishwasher, Disposal, Humidifier, Microwave, Oven, Refrigerator, Tankless Water Heater, Wine Cooler
Features
- Built-in Features, Ceiling Fan(s), Eat-in Kitchen, Entrance Foyer, Five Piece Bath, Granite Counters, High Ceilings, Kitchen Island, Open Floorplan, Pantry, Primary Suite, Smoke Free, Sound System, Vaulted Ceiling(s), Walk-In Closet(s), Wet Bar
- Flooring: Carpet, Tile, Wood
- Windows: Triple Pane Windows, Window Coverings, Window Treatments
- Basement: Bath/Stubbed,Crawl Space,Exterior Entry,Finished,Interior Entry,Walk-Out Access
- Number of fireplaces: 6
- Fireplace features: Basement, Bedroom, Family Room, Living Room, Outside, Master Bedroom
Interior area
- Total structure area: 5,934
- Total interior livable area: 5,934 sqft
- Finished area above ground: 3,903
- Finished area below ground: 1,828
Property
Parking
- Total spaces: 3
- Parking features: Circular Driveway, Concrete
- Attached garage spaces: 3
- Has uncovered spaces: Yes
Features
- Levels: Two
- Stories: 2
- Patio & porch: Covered, Deck, Front Porch, Patio
- Exterior features: Fire Pit, Gas Grill, Lighting, Private Yard, Rain Gutters
- Has spa: Yes
- Spa features: Spa/Hot Tub, Heated
- Fencing: Full
- Has view: Yes
- View description: Mountain(s)
Lot
- Size: 0.74 Acres
- Features: Cul-De-Sac, Landscaped, Level, Many Trees, Open Space, Sprinklers In Front, Sprinklers In Rear
Details
- Parcel number: 405202
- Zoning: P-D
- Special conditions: Standard
Construction
Type & style
- Home type: SingleFamily
- Architectural style: Traditional
- Property subtype: Single Family Residence
Materials
- Brick, Stone
- Foundation: Slab
- Roof: Concrete
Condition
- Updated/Remodeled
- Year built: 1990
Utilities & green energy
- Sewer: Public Sewer
- Water: Public
Community & HOA
Community
- Security: Carbon Monoxide Detector(s), Security System, Smoke Detector(s)
- Subdivision: Ken Caryl
HOA
- Has HOA: Yes
- Amenities included: Clubhouse, Fitness Center, Park, Playground, Pool, Tennis Court(s), Trail(s)
- Services included: Recycling, Trash
- HOA fee: $78 monthly
- HOA name: Ken Caryl
- HOA phone: 303-979-1876
Location
- Region: Littleton
Financial & listing details
- Price per square foot: $379/sqft
- Tax assessed value: $2,000,175
- Annual tax amount: $9,256
- Date on market: 5/6/2025
- Listing terms: Cash,Conventional,Jumbo,VA Loan
- Exclusions: Personal Property
- Ownership: Individual
- Road surface type: Paved
Price history
| Date | Event | Price |
|---|---|---|
| 7/21/2025 | Sold | $2,250,000-2%$379/sqft |
Source:  REcolorado as distributed by MLS GRID #3230734 Report a problem REcolorado as distributed by MLS GRID #3230734 Report a problem | ||
| 6/16/2025 | Pending sale | $2,295,000$387/sqft |
Source: REcolorado as distributed by MLS GRID #3230734 Report a problem | ||
| 6/5/2025 | Price change | $2,295,000-4.3%$387/sqft |
Source: REcolorado as distributed by MLS GRID #3230734 Report a problem | ||
| 5/6/2025 | Listed for sale | $2,399,000+174.2%$404/sqft |
Source: REcolorado as distributed by MLS GRID #3230734 Report a problem | ||
| 11/13/2001 | Sold | $875,000+56.3%$147/sqft |
Source: Public Record Report a problem | ||
| 5/2/1997 | Sold | $560,000$94/sqft |
Source: Public Record Report a problem | ||
Public tax history
| Year | Property taxes | Tax assessment |
|---|---|---|
| 2025 | $9,256 -3.1% | $125,011 +30.3% |
| 2024 | $9,552 +17.7% | $95,918 |
| 2023 | $8,114 -1.5% | $95,918 +18.3% |
| 2022 | $8,238 +12.6% | $81,071 -2.8% |
| 2021 | $7,318 | $83,404 +11.1% |
| 2020 | $7,318 +1.2% | $75,102 |
| 2019 | $7,230 +18.4% | $75,102 +19.9% |
| 2018 | $6,108 | $62,638 |
| 2017 | $6,108 -19% | $62,638 -9.1% |
| 2016 | $7,540 | $68,896 |
| 2015 | $7,540 +8.8% | $68,896 +14.3% |
| 2014 | $6,928 -8.4% | $60,290 |
| 2013 | $7,561 +1.8% | $60,290 -14% |
| 2012 | $7,428 -8.5% | $70,139 |
| 2011 | $8,115 +0.2% | $70,139 -8.9% |
| 2010 | $8,099 +1.6% | $77,020 |
| 2009 | $7,970 +2.9% | $77,020 +1.9% |
| 2008 | $7,743 +14.2% | $75,550 |
| 2007 | $6,781 +2% | $75,550 +16.9% |
| 2006 | $6,649 -4.7% | $64,620 -2.9% |
| 2005 | $6,977 +9% | $66,530 |
| 2004 | $6,400 -14.8% | $66,530 |
| 2003 | $7,507 -6.1% | $66,530 -11.4% |
| 2002 | $7,991 +33% | $75,080 +43.7% |
| 2001 | $6,007 -10.4% | $52,260 -6.7% |
| 2000 | $6,707 | $55,990 |
Find assessor info on the county website
Neighborhood: 80127
Nearby homes
- $1,760,4004 bd4 ba4.6k sqft2 White Fir Ct, Littleton, CO 80127Off Market
- $2,258,4006 bd5 ba6.8k sqft6 White Fir Ct, Littleton, CO 80127Off Market
- $2,171,1006 bd6 ba6.5k sqft2 Mountain Cedar Ln, Littleton, CO 80127Off Market
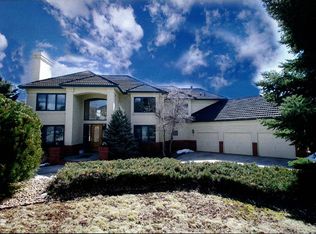
- $1,975,0005 bd5 ba6.5k sqft3 White Fir Ct, Littleton, CO 80127Sold

- $2,346,3004 bd6 ba4.7k sqft7 White Fir Ct, Littleton, CO 80127Off Market
- $1,936,4006 bd5 ba5.3k sqft5 White Fir Ct, Littleton, CO 80127Off Market
- $1,579,8004 bd3 ba4.1k sqft9 White Fir Ct, Littleton, CO 80127Off Market
- $1,857,0005 bd5 ba5.9k sqft8 White Fir Ct, Littleton, CO 80127Off Market
Nearby schools
GreatSchools rating
- 7/10Bradford Intermediate SchoolGrades: 5-8Distance: 0.4 mi
- 9/10Chatfield High SchoolGrades: 9-12Distance: 2.1 mi
- 7/10Bradford Primary SchoolGrades: K-4Distance: 0.7 mi
Schools provided by the listing agent
- Elementary: Bradford
- Middle: Bradford
- High: Chatfield
- District: Jefferson County R-1
Source: REcolorado as distributed by MLS GRID. This data may not be complete. We recommend contacting the local school district to confirm school assignments for this home.
Get a cash offer in 3 minutes
Find out how much your home could sell for in as little as 3 minutes with a no-obligation cash offer.
Estimated market value
$2,204,200
Get a cash offer in 3 minutes
Find out how much your home could sell for in as little as 3 minutes with a no-obligation cash offer.
Estimated market value
$2,204,200
- Colorado
- Jefferson County
- Littleton
- 80127
- 4 White Fir Court
Nearby cities
Nearby neighborhoods
Nearby zip codes
Other Littleton Topics
