Welcome to this well-maintained 4-bedroom, 3-bath home offering 2,047 square feet of living space in Savannah, GA in the sought after Henderson Golf Course community. This property features a functional floor plan with spacious living areas, abundant natural light, and a layout designed for both everyday living and entertaining. The main living area flows seamlessly into the kitchen and dining space, providing an open and practical setup. The kitchen offers ample cabinet and counter space with convenient access to the main living areas. Also downstairs you will find a spacious primary suite with a private ensuite bath and two additional bedrooms and a full bath. Upstairs you have another bedroom with a full bath that can also be used as a bonus/flex room/man cave or in law suite. Exterior features include a manageable yard and driveway parking, providing low-maintenance outdoor space. Home is equipped with a whole house water softener system. This property presents a great opportunity for buyers seeking space, functionality, and a convenient Savannah location.
Active
Price cut: $10K (7/2)
$389,000
4 White Ibis Ln, Savannah, GA 31419
4beds
2,047sqft
Single Family Residence
Built in 1999
0.28 Acres Lot
$382,100 Zestimate®
$190/sqft
$-- HOA
What's special
Manageable yardDriveway parkingAbundant natural lightFunctional floor planOpen and practical setup
- 59 days
- 582
- 63
Zillow last checked:
Listing updated:
Listed by:
Karyn Thomas 912-675-0660,
Keller Williams Realty Coastal
Source: GAMLS,MLS#: 10801522
Facts & features
Interior
Bedrooms & bathrooms
- Bedrooms: 4
- Bathrooms: 3
- Full bathrooms: 3
- Main level bathrooms: 2
- Main level bedrooms: 3
Rooms
- Room types: Bonus Room, Family Room, Foyer, Laundry, Other
Heating
- Central, Electric, Heat Pump
Cooling
- Ceiling Fan(s), Central Air, Electric
Appliances
- Included: Dishwasher, Electric Water Heater, Microwave, Oven/Range (Combo), Refrigerator, Stainless Steel Appliance(s)
- Laundry: Common Area, Mud Room
Features
- Double Vanity, High Ceilings, Master On Main Level, Separate Shower, Vaulted Ceiling(s), Walk-In Closet(s)
- Flooring: Hardwood, Vinyl
- Basement: None
- Attic: Pull Down Stairs
- Number of fireplaces: 1
- Fireplace features: Family Room
Interior area
- Total structure area: 2,047
- Total interior livable area: 2,047 sqft
- Finished area above ground: 2,047
- Finished area below ground: 0
Property
Parking
- Parking features: Attached, Garage, Garage Door Opener, Over 1 Space per Unit
- Has attached garage: Yes
Features
- Levels: One and One Half
- Stories: 1
Lot
- Size: 0.28 Acres
- Features: Cul-De-Sac
Details
- Parcel number: 11029G04019
Construction
Type & style
- Home type: SingleFamily
- Architectural style: Traditional
- Property subtype: Single Family Residence
Materials
- Stucco
- Roof: Composition
Condition
- Resale
- New construction: No
- Year built: 1999
Utilities & green energy
- Sewer: Public Sewer
- Water: Public
- Utilities for property: Cable Available, Sewer Available, Underground Utilities, Water Available
Community & HOA
Community
- Features: Golf, Sidewalks, Street Lights
- Subdivision: Henderson Golf
HOA
- Has HOA: Yes
- Services included: Facilities Fee
Location
- Region: Savannah
Financial & listing details
- Price per square foot: $190/sqft
- Tax assessed value: $352,600
- Annual tax amount: $224
- Date on market: 7/8/2026
- Cumulative days on market: 59 days
- Listing agreement: Exclusive Right To Sell
Estimated market value
$382,100
$363,000 - $401,000
$2,312/mo
Price history
| Date | Event | Price |
|---|---|---|
| 7/2/2026 | Price change | $389,000-2.5%$190/sqft |
Source:  Hive MLS #SA354335 Report a problem Hive MLS #SA354335 Report a problem | ||
| 4/24/2026 | Listed for sale | $399,000+3.6%$195/sqft |
Source: Hive MLS #SA354335 Report a problem | ||
| 10/23/2024 | Sold | $385,000-2%$188/sqft |
Source: Hive MLS #SA316984 Report a problem | ||
| 9/18/2024 | Price change | $393,000-0.1%$192/sqft |
Source:  Hive MLS #316984 Report a problem Hive MLS #316984 Report a problem | ||
| 8/26/2024 | Price change | $393,500-0.1%$192/sqft |
Source: Hive MLS #316984 Report a problem | ||
| 8/16/2024 | Price change | $394,000-1.3%$192/sqft |
Source: Hive MLS #316984 Report a problem | ||
| 8/6/2024 | Listed for sale | $399,000+1%$195/sqft |
Source: Hive MLS #316984 Report a problem | ||
| 7/21/2024 | Listing removed | -- |
Source: Hive MLS #313841 Report a problem | ||
| 7/10/2024 | Price change | $394,900-1%$193/sqft |
Source: Hive MLS #313841 Report a problem | ||
| 6/20/2024 | Price change | $399,000+33%$195/sqft |
Source: Hive MLS #313841 Report a problem | ||
| 10/30/2021 | Pending sale | $299,900$147/sqft |
Source: HABR #140443 Report a problem | ||
| 10/30/2021 | Listed for sale | $299,900-6.3%$147/sqft |
Source: HABR #140443 Report a problem | ||
| 10/29/2021 | Sold | $320,000+6.7%$156/sqft |
Source: HABR #140443 Report a problem | ||
| 9/25/2021 | Pending sale | $299,900$147/sqft |
Source: HABR #140443 Report a problem | ||
| 9/22/2021 | Listed for sale | $299,900$147/sqft |
Source: HABR #140443 Report a problem | ||
| 9/18/2021 | Contingent | $299,900$147/sqft |
Source: HABR #140443 Report a problem | ||
| 9/15/2021 | Listed for sale | $299,900$147/sqft |
Source: Hive MLS #257241 Report a problem | ||
Public tax history
| Year | Property taxes | Tax assessment |
|---|---|---|
| 2025 | $224 -94.7% | $141,040 +14.1% |
| 2024 | $4,269 +13.9% | $123,600 +14.9% |
| 2023 | $3,748 +9.1% | $107,600 +9.4% |
| 2022 | $3,435 +8.3% | $98,320 +14.9% |
| 2021 | $3,171 +0.5% | $85,600 +2.6% |
| 2020 | $3,155 +2.9% | $83,400 +3.4% |
| 2019 | $3,065 | $80,680 +3.3% |
| 2018 | $3,065 +2.9% | $78,120 -1.7% |
| 2017 | $2,977 +13.7% | $79,440 +1.1% |
| 2016 | $2,618 -5.8% | $78,600 -0.8% |
| 2015 | $2,778 -30.7% | $79,240 -1.3% |
| 2014 | $4,009 | $80,280 +1.4% |
| 2013 | -- | $79,160 +4.2% |
| 2012 | -- | $75,960 -3.9% |
| 2011 | -- | $79,040 -11.6% |
| 2010 | -- | $89,400 |
| 2009 | -- | $89,400 -6.7% |
| 2008 | -- | $95,800 -9.5% |
| 2007 | -- | $105,800 +15.3% |
| 2006 | -- | $91,800 +8% |
| 2005 | -- | $85,000 +15.2% |
| 2003 | -- | $73,800 |
| 2002 | -- | $73,800 +1.1% |
| 2001 | -- | $73,000 |
Find assessor info on the county website
Monthly payment
Est. payment
Payment breakdown
Explore the cost of this home by adjusting the details. Changes won't be saved.Climate risks
Neighborhood: 31419
Nearby schools
Schools provided by the listing agent
- Elementary: Southwest
- Middle: Southwest
- High: New Hampstead
Source: GAMLS. This data may not be complete. We recommend contacting the local school district to confirm school assignments for this home.
Similar homes
- $425,0003 bd3 ba2.6k sqft18 Purple Martin Ln, Savannah, GA 31419Active

 MLS ID #10788682, Jeff Raines, Raines Realty Group. GAMLS
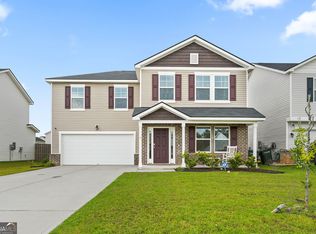
 - $375,9004 bd3 ba2k sqft5 Newberry Dr, Savannah, GA 31419Active
 MLS ID #10825887, Courtney Ulmer, Century 21 Luxe Real Estate Services. GAMLS
 - $425,0003 bd3 ba2.4k sqft23 Misty Marsh Dr, Savannah, GA 31419Active
 MLS ID #10815135, Nate Watson, Momentum Realty. GAMLS
 - $289,9003 bd2 ba1.2k sqft124 Brianna Cir, Savannah, GA 31419Active
 MLS ID #10825932, Courtney Ulmer, Century 21 Luxe Real Estate Services. GAMLS
 - $550,0004 bd3 ba3k sqft155 Moor Hen Lndg, Savannah, GA 31419ActiveMLS ID #10834364, Leslie Shinn, Wilder Realty SCGA Inc.. GAMLS
- $273,0003 bd2 ba1.2k sqft102 Verde Bnd, Savannah, GA 31419ActiveMLS ID #10835392, Courtney Ulmer, Century 21 Luxe Real Estate Services. GAMLS
- $375,0003 bd2 ba1.7k sqft197 Young Way, Richmond Hill, GA 31324ActiveMLS ID #10808576, Shannon D Anthony, Rawls Realty Inc.. GAMLS
- $399,9005 bd3 ba2.5k sqft197 Parker Ln, Richmond Hill, GA 31324ActiveMLS ID #10792659, Wendy Miner, Century 21 Luxe Real Estate Services. GAMLS
- $324,9003 bd6 ba2k sqft6 N Nicholson Cir, Savannah, GA 31419ActiveMLS ID #10793279, Cynthia Sinclair, Fathom Realty GA, LLC. GAMLS
- $294,9003 bd2 ba1.3k sqft35 Cutler Dr, Savannah, GA 31419ActiveMLS ID #10786708, Matthew Fitzgerald, Realty One Group Inclusion. GAMLS
- $325,0003 bd2 ba1.7k sqft13107 Hermitage Rd, Savannah, GA 31419ActiveMLS ID #10793619, Leslie Schadler, Realty One Group Inclusion. GAMLS
- $389,9994 bd4 ba1.9k sqft75 Jacobs Cir, Richmond Hill, GA 31324ActiveMLS ID #10737431, Leslie Schadler, Realty One Group Inclusion. GAMLS
- $410,0004 bd3 ba2.6k sqft4787 Sunbury Rd, Midway, GA 31320ActiveMLS ID #10839748, Nikhil Sharma, TOP Brokerage. GAMLS
- $425,0004 bd3 ba2k sqft116 Oak St, Rincon, GA 31326ActiveMLS ID #10806520, Becky Partin, Century 21 Luxe Real Estate Services. GAMLS
- $411,0003 bd3 ba2k sqft2384 Hodgeville Rd, Rincon, GA 31326ActiveMLS ID #10825823, Billi Jo Cape, Next Move Real Estate. GAMLS
- $569,0004 bd2 ba2.5k sqft12 Baymeadow Ln, Savannah, GA 31405ActiveMLS ID #10833424, Kimberly Kilbourne, Redfin Corporation. GAMLS
- $289,9003 bd2 ba1.7k sqft417 Willow Rd, Savannah, GA 31419ActiveMLS ID #10815673, Emily Pigman, Keller Williams Realty Coastal. GAMLS
