Welcome home! This spacious residence offers five bedrooms, with an additional family room space that originally served as a sixth bedroom. The expansive kitchen seamlessly flows into the open living area, perfect for entertaining or family gatherings. Enjoy quiet moments in the cozy sitting room or step outside onto the large deck, ideal for outdoor dining and relaxation. The property boasts a generous yard, offering endless possibilities for gardening, play, or simply enjoying nature. Additionally, the ample yard space provides the possibility of adding an accessory dwelling unit, perfect for guests, extended family, or rental income. Roast marshmallows over the fire pit and watch the fireflies glow on summer nights. Add your personal touches and envision yourself living here! Don't miss the opportunity to make this versatile and inviting home yours!
Sold for $500,000
$500,000
4 White Pine Ave, Wareham, MA 02571
6beds
1,550sqft
Single Family Residence
Built in 1972
0.81 Acres Lot
$532,900 Zestimate®
$323/sqft
$3,480 Estimated rent
Home value
$532,900
$501,000 - $565,000
$3,480/mo
Zestimate® history
Owner options
List your home for rent
$3,480/mo
Rent Zestimate®
Find your next renter with Zillow Rental Manager. Plus, with online applications, you can quickly screen prospective tenants – for free.
$3,480/mo
Rent Zestimate®
Refinance and save
$3,288/mo
Est. payment
Refinancing to a lower rate could help reduce your monthly payments and save thousands over the life of the loan.
$3,288/mo
Est. payment
Explore your selling options
Work with a Zillow partner agent
Leverage their expertise and Zillow's premium Showcase listings to get your home seen by more buyers.
Get startedList with your own agent
Get your home in front of millions of buyers by listing it on Zillow.
Learn how to do itSell it yourself
Take full control of how buyers see your home on Zillow by listing For Sale by Owner (FSBO).
List your homeWhat's special
Large deckAdditional family room spaceGenerous yardCozy sitting roomExpansive kitchenFive bedroomsSpacious residence
Zillow last checked:
Listing updated:
Listed by:
Amy Pierce 508-857-8333,
RE/MAX Impact 508-717-3070
Bought with:
Amy Pierce
RE/MAX Impact
Source: MLS PIN,MLS#: 73470539
Facts & features
Interior
Bedrooms & bathrooms
- Bedrooms: 6
- Bathrooms: 2
- Full bathrooms: 2
- Main level bathrooms: 1
Primary bedroom
- Level: Second
- Area: 165
- Dimensions: 15 x 11
Bedroom 2
- Level: Second
- Area: 132
- Dimensions: 12 x 11
Bedroom 3
- Level: Second
- Area: 121
- Dimensions: 11 x 11
Bedroom 4
- Level: Second
- Area: 121
- Dimensions: 11 x 11
Bedroom 5
- Level: First
- Area: 121
- Dimensions: 11 x 11
Bathroom 1
- Features: Bathroom - Full, Bathroom - With Tub & Shower, Closet - Linen, Flooring - Stone/Ceramic Tile, Lighting - Sconce, Decorative Molding
- Level: Main,First
- Area: 56
- Dimensions: 7 x 8
Bathroom 2
- Features: Bathroom - Full, Bathroom - With Shower Stall
- Level: Second
- Area: 49
- Dimensions: 7 x 7
Dining room
- Area: 110
- Dimensions: 10 x 11
Family room
- Features: Flooring - Wood, Exterior Access
- Level: First
- Area: 121
- Dimensions: 11 x 11
Kitchen
- Features: Dining Area, Pantry, Deck - Exterior, Exterior Access, Recessed Lighting, Stainless Steel Appliances
- Level: First
- Area: 165
- Dimensions: 15 x 11
Living room
- Features: Wood / Coal / Pellet Stove, Flooring - Laminate, Exterior Access
- Level: Main,First
- Area: 132
- Dimensions: 12 x 11
Heating
- Electric, Pellet Stove
Cooling
- Window Unit(s)
Appliances
- Included: Electric Water Heater, Range, Dishwasher, Refrigerator
- Laundry: Electric Dryer Hookup, Washer Hookup, In Basement
Features
- Internet Available - Unknown
- Flooring: Wood, Tile, Carpet, Laminate, Bamboo
- Doors: Storm Door(s)
- Windows: Insulated Windows
- Basement: Full,Interior Entry,Bulkhead,Concrete,Unfinished
- Has fireplace: No
Interior area
- Total structure area: 1,550
- Total interior livable area: 1,550 sqft
- Finished area above ground: 1,550
Property
Parking
- Total spaces: 4
- Parking features: Paved Drive, Off Street, Paved
- Uncovered spaces: 4
Features
- Patio & porch: Deck - Wood
- Exterior features: Deck - Wood, Rain Gutters, Storage, Fenced Yard, Other
- Fencing: Fenced
Lot
- Size: 0.81 Acres
- Features: Additional Land Avail., Cleared
Details
- Parcel number: M:00093 B:000 L:00032,1183732
- Zoning: RES
Construction
Type & style
- Home type: SingleFamily
- Architectural style: Cape
- Property subtype: Single Family Residence
Materials
- Frame
- Foundation: Concrete Perimeter
- Roof: Shingle,Rubber
Condition
- Year built: 1972
Utilities & green energy
- Electric: 200+ Amp Service, Generator Connection
- Sewer: Private Sewer
- Water: Public, Private
- Utilities for property: for Electric Range, for Electric Oven, for Electric Dryer, Washer Hookup, Generator Connection
Community & HOA
HOA
- Has HOA: No
Location
- Region: Wareham
Financial & listing details
- Price per square foot: $323/sqft
- Tax assessed value: $392,600
- Annual tax amount: $4,091
- Date on market: 3/7/2026
- Listing terms: Lease Back,Delayed Occupancy
- Exclusions: Washer/Dryer And Deep Freezer
- Road surface type: Paved
Price history
| Date | Event | Price |
|---|---|---|
| 4/23/2026 | Sold | $500,000-1.8%$323/sqft |
Source: MLS PIN #73470539 Report a problem | ||
| 3/3/2026 | Contingent | $509,000$328/sqft |
Source: MLS PIN #73470539 Report a problem | ||
| 2/4/2026 | Price change | $509,000-3%$328/sqft |
Source: MLS PIN #73470539 Report a problem | ||
| 1/21/2026 | Listed for sale | $525,000+58.6%$339/sqft |
Source: MLS PIN #73470539 Report a problem | ||
| 1/21/2021 | Sold | $331,000+1.8%$214/sqft |
Source: Public Record Report a problem | ||
| 10/22/2020 | Pending sale | $325,000$210/sqft |
Source: Conway - Lakeville #72740663 Report a problem | ||
| 10/9/2020 | Listed for sale | $325,000+150.2%$210/sqft |
Source: Conway - Lakeville #72740663 Report a problem | ||
| 9/17/1999 | Sold | $129,900+2498%$84/sqft |
Source: Public Record Report a problem | ||
| 12/2/1998 | Sold | $5,000$3/sqft |
Source: Public Record Report a problem | ||
Public tax history
| Year | Property taxes | Tax assessment |
|---|---|---|
| 2025 | $4,091 -2.8% | $392,600 +4.7% |
| 2024 | $4,211 +5.2% | $375,000 +12.7% |
| 2023 | $4,004 +8.3% | $332,800 +18.6% |
| 2022 | $3,698 +1.3% | $280,600 +3.4% |
| 2021 | $3,650 +5% | $271,400 +3.5% |
| 2020 | $3,477 +4.9% | $262,200 +5.1% |
| 2019 | $3,316 +5.7% | $249,500 +8.4% |
| 2018 | $3,136 +4% | $230,100 +2.7% |
| 2017 | $3,014 +3.5% | $224,100 +4.1% |
| 2016 | $2,912 +3.5% | $215,200 |
| 2015 | $2,813 +1.9% | $215,200 +0.1% |
| 2014 | $2,761 +2.6% | $214,900 |
| 2013 | $2,691 +4.1% | $214,900 -6.4% |
| 2012 | $2,584 -0.3% | $229,700 -5.2% |
| 2011 | $2,591 -1.3% | $242,400 -10.1% |
| 2010 | $2,626 +26.7% | $269,600 -3.2% |
| 2009 | $2,073 -3.1% | $278,600 -9.3% |
| 2008 | $2,139 -13.5% | $307,300 +0.3% |
| 2007 | $2,473 +3.6% | $306,400 +2% |
| 2006 | $2,388 +7.9% | $300,400 +25.4% |
| 2005 | $2,213 +22.5% | $239,500 +35.5% |
| 2004 | $1,806 +6.4% | $176,700 +1.4% |
| 2003 | $1,697 -17.9% | $174,200 +41.1% |
| 2001 | $2,066 +28.1% | $123,500 |
| 2000 | $1,613 | $123,500 |
Find assessor info on the county website
Neighborhood: 02571
Nearby homes
- $444,2003 bd1 ba1.2k sqft6 White Pine Ave, Wareham, MA 02571Off Market
- $418,7003 bd1 ba1k sqft2 White Pine Ave, Wareham, MA 02571Off Market
- $411,9003 bd1 ba960 sqft1 White Pine Ave, Wareham, MA 02571Off Market
- $515,9003 bd2 ba1k sqft3 White Pine Ave, Wareham, MA 02571Off Market
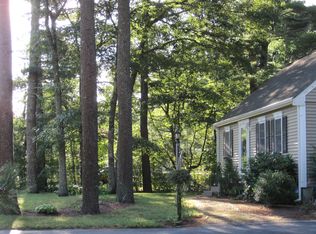
- $---- bd-- ba-- sqft3 White Pine Ave, West Wareham, MA 02576Off Market
- $576,0003 bd2 ba1.9k sqft1 Farmers Ln, Wareham, MA 02571Off Market
- $400,0003 bd1 ba960 sqft2 Helen St, Wareham, MA 02571Sold
- $425,4003 bd1 ba960 sqft596 County Rd, Wareham, MA 02571Off Market
Nearby schools
GreatSchools rating
- 6/10Wareham Middle SchoolGrades: 5-7Distance: 2.7 mi
- 3/10Wareham Senior High SchoolGrades: 8-12Distance: 3 mi
- 5/10Wareham Elementary SchoolGrades: PK-4Distance: 4.6 mi
Get a cash offer in 3 minutes
Find out how much your home could sell for in as little as 3 minutes with a no-obligation cash offer.
Estimated market value
$532,900
Get a cash offer in 3 minutes
Find out how much your home could sell for in as little as 3 minutes with a no-obligation cash offer.
Estimated market value
$532,900
- Massachusetts
- Plymouth County
- Wareham
- 02571
- 4 White Pine Ave
