Skip main navigation
Pending
  • Price cut: $100K (6/4)
    $1,499,990

    4 White Pines Way, Freehold, NJ 07728

    5beds
    4,194sqft
    : 
    Loading
    Get pre-qualified
    Single Family Residence
    Built in 2013
    2.01 Acres Lot
    $1,445,000 Zestimate®
    $358/sqft
    $-- HOA

    What's special

    Gas fireplaceDramatic balcony landingIntricate architectural moldingsPrivate in-law suiteFully finished lower levelElegant wrought iron staircaseCoffered ceiling
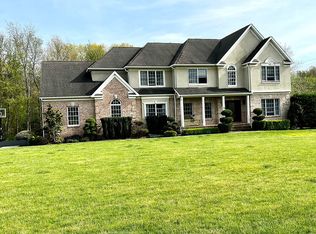
    Mother Daughter Welcome to one of Monmouth County's most distinctive and versatile residences an exceptional true Mother/Daughter home located in the heart of East Freehold Township. Offering a rare combination of luxury, functionality, and privacy, this sprawling estate features 5 bedrooms, 4 full and 2 half baths, and an oversized 3-car garage, perfectly suited for multi-generational living without compromise. The home boasts two separate entrances and a private driveway dedicated to the in-law suite, ensuring complete independence and discretion for both households. As you enter the main home, you're greeted by a grand two-story foyer adorned with custom molding, rich hardwood flooring, and an elegant wrought iron staircase that overlooks a dramatic balcony landing. The formal living and dining rooms are accented with intricate architectural moldings, creating an atmosphere of timeless sophistication. At the heart of the home is a true gourmet kitchen an entertainer's dream complete with 42" custom cabinetry, gleaming granite countertops, stainless steel appliances, a coffered ceiling, and a seamless flow into the sun-drenched great room featuring a gas fireplace. Upstairs, the expansive primary suite offers the ultimate retreat, featuring two generous walk-in closets and a spa-inspired en-suite bath with a whirlpool tub, double vanity, and an oversized frameless glass shower. Three additional bedrooms share an updated main bath and offer ample space for family or guests. The fully finished lower level is a showstopper, offering an incredible space for recreation and relaxation. Highlights include a stunning custom wet bar, built-in cabinetry, a dedicated game area, state-of-the-art home theatre, gym, and a full bathroom with walk-up access to the backyard. The private in-law suite is equally impressive, with its own gourmet kitchen showcasing white 42" cabinetry, stone countertops, a luxurious full bath with custom vanity and frameless glass shower, and a spacious open-concept layout that exudes both warmth and independence. Step outside to your personal paradise professionally landscaped and designed for year-round enjoyment. Bluestone walkways, an expansive paver patio, a built-in fireplace, pizza oven, hot tub, and full outdoor kitchen come together to create a resort-like setting ideal for entertaining or quiet evenings under the stars. Additional features include 3-zone HVAC, a whole house generator, underground sprinklers, and premium finishes throughout. This is more than a home it's a lifestyle. Don't miss the opportunity to own one of the finest and most unique properties in East Freehold.
    126 days
    |
    1,237
    |
    56
    |

    Zillow last checked:

    Listing updated:

    Listed by:

    Alan Kurlander 732-547-3604,

    Coldwell Banker Realty,

    William DelQuaglio 732-547-3604,

    Coldwell Banker Realty

    Source: MoreMLS,MLS#: 22605179MLS Logo

      Facts & features

      Interior

      Bedrooms & bathrooms
      • Bedrooms: 5
      • Bathrooms: 6
      • Full bathrooms: 4
      • 1/2 bathrooms: 2
      Bedroom
      • Area: 324
      • Dimensions: 18 x 18
      Bedroom
      • Area: 234
      • Dimensions: 18 x 13
      Bedroom
      • Area: 208
      • Dimensions: 16 x 13
      Bedroom
      • Description: Mother/Daughter
      • Area: 380
      • Dimensions: 20 x 19
      Other
      • Area: 414
      • Dimensions: 23 x 18
      Dining room
      • Area: 270
      • Dimensions: 18 x 15
      Great room
      • Area: 378
      • Dimensions: 21 x 18
      Kitchen
      • Area: 540
      • Dimensions: 30 x 18
      Kitchen
      • Description: Mother/Daughter
      • Area: 510
      • Dimensions: 30 x 17
      Living room
      • Area: 342
      • Dimensions: 19 x 18
      Living room
      • Description: Mother/Daughter
      • Area: 360
      • Dimensions: 30 x 12
      Office
      • Description: Mother/Daughter
      • Area: 140
      • Dimensions: 14 x 10
      Heating
      • Natural Gas, Forced Air, 3+ Zoned Heat
      Cooling
      • 3+ Zoned AC
      Features
      • Ceilings - 9Ft+ 1st Flr, Center Hall, Dec Molding, Wet Bar, Recessed Lighting
      • Flooring: Ceramic Tile, Wood
      • Basement: Finished,Full,Walk-Out Access
      • Attic: Pull Down Stairs
      • Number of fireplaces: 1
      Interior area
      • Total structure area: 4,194
      • Total interior livable area: 4,194 sqft
      Video & virtual tour

      Property

      Parking
      • Total spaces: 3
      • Parking features: Asphalt, Oversized
      • Attached garage spaces: 3
      Features
      • Stories: 2
      • Exterior features: Lighting
      • Has spa: Yes
      • Spa features: Outdoor Hot Tub
      Lot
      • Size: 2.01 Acres
      • Features: Back to Woods, Oversized
      • Topography: Level
      Details
      • Parcel number: 1700032060000402
      • Zoning description: Residential

      Construction

      Type & style
      • Home type: SingleFamily
      • Architectural style: Mother/Daughter,Colonial
      • Property subtype: Single Family Residence
      Materials
      • Stone
      Condition
      • Year built: 2013

      Utilities & green energy

      • Sewer: Public Sewer

      Community & HOA

      Community
      • Subdivision: None
      HOA
      • Has HOA: No
      Location
      • Region: Freehold

      Financial & listing details

      • Price per square foot: $358/sqft
      • Tax assessed value: $1,261,500
      • Annual tax amount: $21,446
      • Date on market: 3/3/2026
      • Inclusions: Outdoor Lighting, Hot Tub, Washer, Window Treatments, Blinds/Shades, Ceiling Fan(s), Dishwasher, Dryer, Light Fixtures, Microwave, Security System, Stove, Stove Hood, Refrigerator, Garage Door Opener, Gas Grill, Gas Cooking, Generator

        Estimated market value

        $1,445,000

        $1.37M - $1.52M

        $7,735/mo

        Price history

        DateEventPrice
        6/25/2026Pending sale$1,499,990$358/sqft
        Source: MoreMLS #22605179 Report a problem
        6/4/2026Price change$1,499,990-6.3%$358/sqft
        Source: MoreMLS #22605179 Report a problem
        5/11/2026Price change$1,599,990-3%$381/sqft
        Source: MoreMLS #22605179 Report a problem
        3/3/2026Listed for sale$1,649,000-3%$393/sqft
        Source: MoreMLS #22605179 Report a problem
        11/17/2025Listing removed$1,699,999$405/sqft
        Source: MoreMLS #22519080 Report a problem
        9/4/2025Price change$1,699,999-2.9%$405/sqft
        Source: MoreMLS #22519080 Report a problem
        6/27/2025Listed for sale$1,749,999+218.2%$417/sqft
        Source: MoreMLS #22519080 Report a problem
        12/13/2012Sold$550,000$131/sqft
        Source: Public Record Report a problem

        Public tax history

        YearProperty taxesTax assessment
        2025$22,467 +5.6%$1,261,500 +5.6%
        2024$21,274 +2.3%$1,194,500 +6.5%
        2023$20,796 +8.1%$1,121,100 +17.4%
        2022$19,237 +0.2%$954,700 +7.2%
        2021$19,206 +2.9%$890,800 +3.6%
        2020$18,658 +5.1%$860,200
        2019$17,747 $860,200 +9.2%
        2018$17,747 +0.8%$787,700 +2.6%
        2017$17,614 +3.4%$768,100 +1.5%
        2016$17,041 +31.7%$756,600 +38.6%
        2015$12,937 +2.4%$546,000 +1%
        2014$12,628 +10.8%$540,600
        2013$11,395 $540,600

        Find assessor info on the county website

        Monthly payment

        Est. payment

        Payment breakdown

        Explore the cost of this home by adjusting the details. Changes won't be saved.
        All calculations are estimates and provided by Zillow, Inc. for informational purposes only. Actual amounts may vary.
        HOA fees may include property taxes on listings classified as Co-Ops. Contact the listing agent and/or owner for fee details.
        Mortgage interest rates are dependent on a number of factors, including credit score, down payment, and repayment length. Interest rate data provided by Zillow Group Marketplace, Inc. as of 1/1/1970 from various mortgage lenders with which we have lead or other similar arrangements; the Estimated Payment is an average of those rates.
        See how much you could borrow to make a competitive offer.

        Climate risks

        Neighborhood: East Freehold

        Getting around

        12 / 100
        Car-Dependent
        35 / 100
        Somewhat Bikeable

        Nearby schools

        GreatSchools rating
        Schools provided by the listing agent
        • Elementary: J. J. Catena
        • Middle: Dwight D. Eisenhower
        • High: Freehold Boro

        Source: MoreMLS. This data may not be complete. We recommend contacting the local school district to confirm school assignments for this home.

        A local agent can set up tours, give advice and negotiate with sellers.

        A local lender can help you make sure your offer is ready when you are.

        Browse local experts

        Similar homes

        Skip to the end of the carouselSkip to the beginning of the carousel