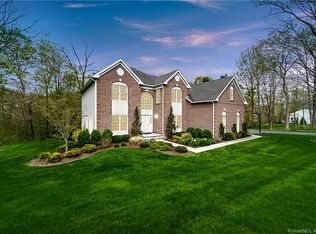
Original Toll Brothers model home offering 4 bedrooms, 2.5 baths, and exceptional living space! A dramatic two-story foyer welcomes you into this beautifully maintained home featuring hardwood floors and neutral decor throughout the main level. The foyer is flanked by a private home office with custom built-ins and an elegant formal living room that flows into the formal dining room. Just beyond is a spacious bonus room, perfect for a billiards room, media room, playroom, or additional entertaining space. The remodeled country kitchen (2017) features quartz countertops, stainless steel appliances, abundant cabinetry, and a casual dining area. The inviting family room offers a cozy fireplace and rear staircase to the second level. A convenient laundry/mudroom is located just off the attached 3-car garage. Upstairs, the oversized primary suite features an expansive walk-in closet, a makeup area, and a beautifully renovated en-suite bath (2022). Three additional bedrooms share a full hall bath. Enjoy outdoor entertaining on the large, updated rear deck and patio (2020), overlooking the level backyard with mature trees, which provide plenty of privacy. New roof and Skylights (2025) and furnace (2026). An exceptional combination of space, quality, and timeless design in one of the area's most sought-after neighborhoods. Move-in ready and shows beautifully!
For sale
$1,125,000
4 Whitewood Road, Newtown, CT 06470
4beds
3,675sqft
Single Family Residence
Built in 1996
2.05 Acres Lot
$1,093,700 Zestimate®
$306/sqft
$-- HOA
What's special
- 44 days
- 1,101
- 47
Zillow last checked:
Listing updated:
Listed by:
Greg Miller (475)218-6969,
Keller Williams Realty 203-438-9494,
Kim Kendall 203-948-5226,
Keller Williams Realty
Source: Smart MLS,MLS#: 24193833
Facts & features
Interior
Bedrooms & bathrooms
- Bedrooms: 4
- Bathrooms: 3
- Full bathrooms: 2
- 1/2 bathrooms: 1
Rooms
- Room types: Laundry
Primary bedroom
- Features: Skylight, High Ceilings, Full Bath, Walk-In Closet(s), Wall/Wall Carpet
- Level: Upper
- Area: 596.16 Square Feet
- Dimensions: 21.6 x 27.6
Bedroom
- Features: Wall/Wall Carpet
- Level: Upper
- Area: 210 Square Feet
- Dimensions: 14 x 15
Bedroom
- Features: Wall/Wall Carpet
- Level: Upper
- Area: 173.03 Square Feet
- Dimensions: 12.1 x 14.3
Bedroom
- Features: Hardwood Floor
- Level: Upper
- Area: 145.41 Square Feet
- Dimensions: 11.1 x 13.1
Dining room
- Features: High Ceilings, Hardwood Floor
- Level: Main
- Area: 187.24 Square Feet
- Dimensions: 12.4 x 15.1
Family room
- Features: Skylight, Vaulted Ceiling(s), Gas Log Fireplace, Wall/Wall Carpet
- Level: Main
- Area: 299.49 Square Feet
- Dimensions: 14.9 x 20.1
Kitchen
- Features: Remodeled, Skylight, Quartz Counters, Kitchen Island, Pantry, Hardwood Floor
- Level: Main
- Area: 151.5 Square Feet
- Dimensions: 10.1 x 15
Living room
- Features: High Ceilings, Hardwood Floor
- Level: Main
- Area: 233.8 Square Feet
- Dimensions: 14 x 16.7
Office
- Features: High Ceilings, Built-in Features, Hardwood Floor
- Level: Main
- Area: 125.43 Square Feet
- Dimensions: 11.3 x 11.1
Rec play room
- Features: Cathedral Ceiling(s), Ceiling Fan(s), Tile Floor
- Level: Main
- Area: 364.42 Square Feet
- Dimensions: 13.7 x 26.6
Heating
- Forced Air, Natural Gas
Cooling
- Central Air, Zoned
Appliances
- Included: Gas Cooktop, Oven, Microwave, Refrigerator, Dishwasher, Gas Water Heater, Water Heater
- Laundry: Main Level, Mud Room
Features
- Central Vacuum, Open Floorplan
- Windows: Thermopane Windows
- Basement: Full,Unfinished,Storage Space,Interior Entry,Concrete
- Attic: Access Via Hatch
- Number of fireplaces: 1
Interior area
- Total structure area: 3,675
- Total interior livable area: 3,675 sqft
- Finished area above ground: 3,675
Property
Parking
- Total spaces: 3
- Parking features: Attached, Garage Door Opener
- Attached garage spaces: 3
Features
- Patio & porch: Deck, Patio
- Exterior features: Rain Gutters, Lighting, Underground Sprinkler
Lot
- Size: 2.05 Acres
- Features: Level, Landscaped
Details
- Parcel number: 204904
- Zoning: R-2
- Other equipment: Generator
Construction
Type & style
- Home type: SingleFamily
- Architectural style: Colonial
- Property subtype: Single Family Residence
Materials
- Clapboard, Brick
- Foundation: Concrete Perimeter
- Roof: Asphalt
Condition
- New construction: No
- Year built: 1996
Utilities & green energy
- Sewer: Septic Tank
- Water: Private
- Utilities for property: Underground Utilities
Green energy
- Energy efficient items: Thermostat, Windows
Community & HOA
Community
- Security: Security System
- Subdivision: Newtown Chase
HOA
- Has HOA: No
Location
- Region: Newtown
Financial & listing details
- Price per square foot: $306/sqft
- Tax assessed value: $421,600
- Annual tax amount: $12,117
- Date on market: 8/3/2026
Estimated market value
$1,093,700
$1.04M - $1.15M
$5,156/mo
Price history
| Date | Event | Price |
|---|---|---|
| 8/6/2026 | Listed for sale | $1,125,000+114.3%$306/sqft |
Source:  Smart MLS #24193833 Report a problem Smart MLS #24193833 Report a problem | ||
| 11/14/1997 | Sold | $525,000$143/sqft |
Source: Public Record Report a problem | ||
Public tax history
| Year | Property taxes | Tax assessment |
|---|---|---|
| 2025 | $12,117 +6.6% | $421,600 |
| 2024 | $11,371 +2.8% | $421,600 |
| 2023 | $11,063 +12.7% | $421,600 +49% |
| 2022 | $9,813 +0.1% | $283,040 |
| 2021 | $9,807 -0.3% | $283,040 |
| 2020 | $9,838 0% | $283,040 |
| 2019 | $9,841 +1.5% | $283,040 |
| 2018 | $9,691 -3.4% | $283,040 -4.4% |
| 2017 | $10,031 +2.4% | $296,150 |
| 2015 | $9,794 -0.7% | $296,150 |
| 2014 | $9,865 0% | $296,150 |
| 2013 | $9,868 -0.5% | $296,150 -26.7% |
| 2012 | $9,922 +0.7% | $404,300 |
| 2011 | $9,853 +1.5% | $404,300 |
| 2010 | $9,703 +2.4% | $404,300 |
| 2009 | $9,473 +1% | $404,300 |
| 2008 | $9,380 -23.8% | $404,300 -7.7% |
| 2007 | $12,311 +2.9% | $438,130 |
| 2006 | $11,961 +4.6% | $438,130 |
| 2005 | $11,435 +4.8% | $438,130 |
| 2004 | $10,909 +6.4% | $438,130 |
| 2003 | $10,252 -0.8% | $438,130 +34.8% |
| 2001 | $10,336 +7.8% | $325,030 |
| 2000 | $9,588 +5.7% | $325,030 |
| 1999 | $9,068 | $325,030 |
Find assessor info on the county website
Monthly payment
Est. payment
Payment breakdown
Explore the cost of this home by adjusting the details. Changes won't be saved.Climate risks
Neighborhood: 06470
Nearby schools
Schools provided by the listing agent
- Elementary: Head O'Meadow
- Middle: Newtown,Reed
- High: Newtown
Source: Smart MLS. This data may not be complete. We recommend contacting the local school district to confirm school assignments for this home.
Similar homes
- $1,025,0004 bd3 ba3.9k sqft2 Pond View Drive, Newtown, CT 06470For Sale

 MLS ID #24194267, Danielle Valenti, Compass Connecticut, LLC. Smart MLS
 - $1,169,9005 bd6 ba4.7k sqft48 Winton Farm Road, Newtown, CT 06470For Sale
 MLS ID #24206084, Jonathan Minerick, Homecoin.com. Smart MLS
 - $1,259,0005 bd6 ba4.4k sqft9 Glenmor Drive, Newtown, CT 06470For Sale
 MLS ID #24196211, Magda Ballaro, William Raveis Real Estate. Smart MLS
 - $885,0004 bd3 ba2.4k sqft17-D Butterfield Road, Newtown, CT 06470For Sale
 MLS ID #24185462, Jill Wolowitz, Berkshire Hathaway NE Prop.. Smart MLS
 - $1,189,0004 bd4 ba4.6k sqft22 Misty Vale Road, Newtown, CT 06482For SaleMLS ID #24166268, Derek Greene, Derek Greene. Smart MLS
- $1,100,0004 bd4 ba3.6k sqft4 Bishop Road, Oxford, CT 06478For SaleMLS ID #24163376, Brian Bates, LPT Realty - IConn Team. Smart MLS
- $1,399,0004 bd5 ba5.3k sqft44 Old Green Road, Newtown, CT 06482For SaleMLS ID #24020356, Toni Riordan, Berkshire Hathaway NE Prop.. Smart MLS
- $925,0004 bd4 ba4.5k sqft32 Yogananda Street, Newtown, CT 06482For SaleMLS ID #24201485, Andy Sachs, Compass Connecticut, LLC. Smart MLS
- $925,0004 bd4 ba4.3k sqft282 Laurelwood Lane, Southbury, CT 06488For SaleMLS ID #24197485, Bonnie Wilson, Berkshire Hathaway NE Prop.. Smart MLS
- $1,199,9994 bd4 ba3.9k sqft3 Butternut Ridge Road, Oxford, CT 06478For SaleMLS ID #24198632, Pablo Miranda, Yellowbrick Real Estate LLC. Smart MLS
- $829,0004 bd3 ba2.7k sqft5 Stone Gate Drive, Newtown, CT 06482For SaleMLS ID #24197479, Nino Petruccelli, Howard Hanna Rand Realty. Smart MLS
- $1,174,0004 bd4 ba4.1k sqft170 Judd Road, Easton, CT 06612For SaleMLS ID #24190385, Beth Saunders, Berkshire Hathaway NE Prop.. Smart MLS
- $1,500,0006 bd4 ba4.7k sqft73 Riverside Road, Newtown, CT 06482For SaleMLS ID #24204187, JoAnn B. Kretkowski, RE/MAX Right Choice. Smart MLS
- $995,0004 bd4 ba4.1k sqft282 Tepi Drive, Southbury, CT 06488For SaleMLS ID #24185054, David Aurigemma, Regency Real Estate, LLC. Smart MLS
- $1,145,0007 bd5 ba3.7k sqft45 East Common Road, Easton, CT 06612For SaleMLS ID #24196262, Dorothee Ancel, Brown Harris Stevens. Smart MLS
- $1,100,0004 bd5 ba4.9k sqft26 Mill Farm Lane, Brewster, NY 10509For Sale
 MLS ID #1033523, Joseph Franco, Listing by: Houlihan Lawrence Inc.. OneKey® MLS as distributed by MLS GRID
 - $825,0004 bd4 ba4.3k sqft9 Marlin Road, Newtown, CT 06482For SaleMLS ID #24192329, Andy Sachs, Compass Connecticut, LLC. Smart MLS
- $799,0004 bd3 ba3.1k sqft15 Mountain Manor Road, Newtown, CT 06482For SaleMLS ID #24189071, Katie Keogler, Compass Connecticut, LLC. Smart MLS
- $1,299,9995 bd5 ba4k sqft30 Carriage Drive, Easton, CT 06612For SaleMLS ID #24199143, Nicole Costantino, Keller Williams Realty. Smart MLS
- $700,0004 bd3 ba3.2k sqft2 Banquo Brae Road, Brookfield, CT 06804For SaleMLS ID #24196486, Sherri Cordelli, William Pitt Sotheby's Int'l. Smart MLS
