Skip main navigation
Off market
  • $582,200

    4 Whithorn Way, Blythewood, SC 29016

    4beds
    3,821sqft
    SingleFamily
    Built in 1999
    0.53 Acres Lot
    $582,200 Zestimate®
    $152/sqft
    $3,731 Estimated rent

    Home value

    $582,200

    $547,000 - $623,000

    $3,731/mo

    Zestimate® history
    Loading
    Loading...

    Owner options

    List your home for rent

    $3,731/mo

    Rent Zestimate®

    Find your next renter with Zillow Rental Manager. Plus, with online applications, you can quickly screen prospective tenants – for free.

    Learn more

    $3,731/mo

    Rent Zestimate®

    Refinance and save

    $3,489/mo

    Est. payment

    Refinancing to a lower rate could help reduce your monthly payments and save thousands over the life of the loan.

    See today's rates

    $3,489/mo

    Est. payment

    Explore your selling options

    Work with a Zillow partner agent

    Leverage their expertise and Zillow's premium Showcase listings to get your home seen by more buyers.

    Get started

    List with your own agent

    Get your home in front of millions of buyers by listing it on Zillow.

    Learn how to do it

    Sell it yourself

    Take full control of how buyers see your home on Zillow by listing For Sale by Owner (FSBO).

    List your home

    What's special

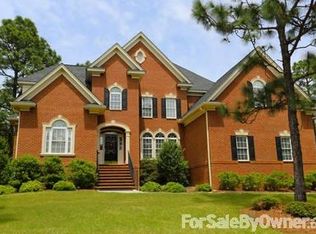
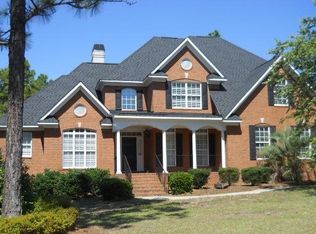
    Comfortable, functional, elegant, this home situated on the Windermere Golf Club has it all! The front porch is welcoming with brick covered patio. The entry leads to a 2-story foyer opens to a keeping room to the right that opens to a formal dining at the back of the home off the kitchen. This well thought out layout provides the perfect opportunity for entertaining. The kitchen features plenty of cabinet and counter space and an eat-in area that opens to a stunning spacious family room. This space is large enough for a gathering and offers huge vaulted ceilings, built-ins, a gas fireplace, and huge windows overlooking the back deck and well manicured lawn. The back yard is lined with trees for privacy, but could be thinned to reveal the golf course if desired. Back inside at the front of the home you'll find an office or library wrapped in windows providing the perfect environment for relaxing and reading or getting work done. Upstairs, you'll find the master bedroom with a private bath, walk-in closet, and separate office or library escape. The laundry is located near the master bedroom. You'll also find 3 additional bedrooms on the second level - two that share a Jack & Jill bath and one with a private full bath. The bonus room is located on the third level and is a perfect location for a home theater or a playroom. Plenty of storage throughout. Attached side-entry 3 car garage.

    This property is off market, which means it's not currently listed for sale or rent on Zillow. This may be different from what's available on other websites or public sources.

    Facts & features

    Interior

    Bedrooms & bathrooms
    • Bedrooms: 4
    • Bathrooms: 4
    • Full bathrooms: 3
    • 1/2 bathrooms: 1
    • Main level bathrooms: 1
    Heating
    • Forced air
    Cooling
    • Central
    Appliances
    • Included: Dishwasher, Garbage disposal, Microwave
    • Laundry: Utility Room
    Features
    • Ceiling Fan(s), Recessed Lighting, Vaulted Ceiling(s), High Ceilings, Office, Bonus-Finished, Bookcase
    • Flooring: Tile, Carpet, Hardwood, Linoleum / Vinyl
    • Basement: Crawl Space
    • Attic: Storage, Attic Access
    • Has fireplace: Yes
    Interior area
    • Total interior livable area: 3,821 sqft

    Property

    Parking
    • Total spaces: 3
    • Parking features: Garage - Attached
    Features
    • Patio & porch: Deck, Front Porch
    • Exterior features: Brick
    Lot
    • Size: 0.53 Acres
    • Features: On Golf Course, Sprinkler
    Details
    • Parcel number: 205090211

    Construction

    Type & style
    • Home type: SingleFamily
    • Architectural style: Traditional
    Materials
    • Foundation: Concrete Block
    • Roof: Other
    Condition
    • Year built: 1999

    Utilities & green energy

    • Sewer: Public Sewer
    • Water: Public, Irrigation Well

    Community & neighborhood

    Location
    • Region: Blythewood

    HOA & financial

    HOA
    • Has HOA: Yes
    • HOA fee: $61 monthly
    • Services included: Common Area Maintenance, Green Areas

    Other

    Other facts
    • Sewer: Public Sewer
    • WaterSource: Public, Irrigation Well
    • Flooring: Carpet, Tile, Hardwood, Vinyl
    • RoadSurfaceType: Paved
    • FireplaceYN: true
    • InteriorFeatures: Ceiling Fan(s), Recessed Lighting, Vaulted Ceiling(s), High Ceilings, Office, Bonus-Finished, Bookcase
    • GarageYN: true
    • AttachedGarageYN: true
    • HeatingYN: true
    • PatioAndPorchFeatures: Deck, Front Porch
    • CoolingYN: true
    • FireplacesTotal: 1
    • CurrentFinancing: Conventional, Cash, FHA-VA
    • ArchitecturalStyle: Traditional
    • CommunityFeatures: Golf
    • Basement: Crawl Space
    • MainLevelBathrooms: 1
    • Cooling: Central Air
    • LaundryFeatures: Utility Room
    • AssociationFeeIncludes: Common Area Maintenance, Green Areas
    • LotFeatures: On Golf Course, Sprinkler
    • Heating: Central, Fireplace(s)
    • ParkingFeatures: Garage Attached
    • Attic: Storage, Attic Access
    • RoomKitchenFeatures: Granite Counters, Kitchen Island, Pantry, Recessed Lighting, Eat-in Kitchen, Bay Window, Floors-Hardwood, Bar, Cabinets-Painted
    • RoomBedroom3Level: Second
    • RoomBedroom4Level: Second
    • RoomMasterBedroomFeatures: Ceiling Fan(s), Walk-In Closet(s), Vaulted Ceiling(s), High Ceilings, Whirlpool, Sitting Room, Double Vanity, Bath-Private, Separate Shower, Tub-Garden, Closet-Private, Separate Water Closet
    • RoomMasterBedroomLevel: Second
    • RoomBedroom2Features: Ceiling Fan(s), High Ceilings, Tub-Shower, Closet-Private
    • RoomBedroom3Features: Ceiling Fan(s), High Ceilings, Closet-Private, Tub-Shower
    • RoomBedroom4Features: Ceiling Fan(s), High Ceilings, Bath-Private, Tub-Shower, Closet-Private
    • RoomBedroom2Level: Second
    • RoomDiningRoomLevel: Main
    • RoomKitchenLevel: Main
    • RoomLivingRoomLevel: Main
    • RoomLivingRoomFeatures: High Ceilings, Floors-Hardwood, Molding
    • RoomDiningRoomFeatures: High Ceilings, Tray Ceiling(s), Floors-Hardwood, Molding
    • ExteriorFeatures: Landscape Lighting, Gutters - Full
    • ConstructionMaterials: Brick-All Sides-AbvFound
    • AssociationPhone: 888-898-4406
    • MlsStatus: Active
    • Road surface type: Paved

    Price history

    DateEventPrice
    9/11/2020Sold$393,000-1.1%$103/sqft
    Source: Public Record Report a problem
    7/28/2020Listed for sale$397,500$104/sqft
    Source: Coldwell Banker Residential Brokerage #496176 Report a problem
    6/14/2020Listing removed$397,500$104/sqft
    Source: Coldwell Banker Residential Brokerage #496176 Report a problem
    6/11/2020Listed for sale$397,500-0.3%$104/sqft
    Source: Coldwell Banker Residential Brokerage #496176 Report a problem
    4/4/2019Listing removed$398,500$104/sqft
    Source: Coldwell Banker Residential Brokerage - Midtown #457582 Report a problem
    1/23/2019Price change$398,500-0.4%$104/sqft
    Source: Coldwell Banker Residential Brokerage - Midtown #457582 Report a problem
    10/4/2018Listed for sale$400,000-1.2%$105/sqft
    Source: Coldwell Banker Residential Brokerage - Midtown #457582 Report a problem
    3/2/2015Listing removed$405,000$106/sqft
    Source: Listhub #362076 Report a problem
    9/3/2014Listed for sale$405,000-1.1%$106/sqft
    Source: Listhub #362076 Report a problem
    3/20/2012Listing removed$409,500$107/sqft
    Source: Visual Tour #286036 Report a problem
    2/12/2012Listed for sale$409,500+2.4%$107/sqft
    Source: Visual Tour #286036 Report a problem
    9/19/2011Listing removed$399,900$105/sqft
    Source: Listhub #296476 Report a problem
    5/17/2011Price change$399,900-2.3%$105/sqft
    Source: RE/MAX ADVANTAGE GROUP #286036 Report a problem
    3/12/2011Listed for sale$409,500-2.5%$107/sqft
    Source: Advantage Group Inc #286036 Report a problem
    7/3/2010Listing removed$419,900$110/sqft
    Source: RE/MAX The Advantage Group Inc #263585 Report a problem
    3/17/2010Listed for sale$419,900+5.1%$110/sqft
    Source: RE/MAX The Advantage Group Inc #263585 Report a problem
    8/18/2005Sold$399,500+4.6%$105/sqft
    Source: Public Record Report a problem
    5/15/2003Sold$382,000+7.2%$100/sqft
    Source: Public Record Report a problem
    7/29/1999Sold$356,363+461.4%$93/sqft
    Source: Public Record Report a problem
    6/17/1998Sold$63,475$17/sqft
    Source: Public Record Report a problem

    Public tax history

    YearProperty taxesTax assessment
    2022$3,564 -73.4%$15,720 -33.3%
    2021$13,390 +312.9%$23,580 +72.1%
    2020$3,243 +0.1%$13,700
    2019$3,239 +1.4%$13,700 +3.2%
    2018$3,195 $13,280
    2017$3,195 +2.1%$13,280
    2016$3,128 +0.4%$13,280
    2015$3,115 -0.4%$13,280 -96%
    2014$3,128 +0.2%$332,000 +2400%
    2013$3,122 $13,280 -15.5%
    2012-- $15,720
    2011-- $15,720
    2010-- $15,720
    2009-- $15,720 +15%
    2008-- $13,670
    2007-- $13,670
    2006-- $13,670 +6.1%
    2005-- $12,890 +18.3%
    2004-- $10,900
    2003-- $10,900
    2002-- $10,900
    2000-- $10,900

    Find assessor info on the county website

    Neighborhood: 29016

    Nearby schools

    GreatSchools rating
    Schools provided by the listing agent
    • Elementary: Round Top
    • Middle: Blythewood
    • High: Blythewood
    • District: Richland Two

    Source: The MLS. This data may not be complete. We recommend contacting the local school district to confirm school assignments for this home.

    Get a cash offer in 3 minutes
    Find out how much your home could sell for in as little as 3 minutes with a no-obligation cash offer.
    Estimated market value
    $582,200
    Get a cash offer in 3 minutes
    Find out how much your home could sell for in as little as 3 minutes with a no-obligation cash offer.
    Estimated market value
    $582,200