Skip main navigation
Off market
  • $435,900

    4 Whitman Dr, Dupont, PA 18641

    3beds
    2,098sqft
    Residential, Single Family Residence
    Built in 2001
    0.34 Acres Lot
    $435,900 Zestimate®
    $208/sqft
    $2,511 Estimated rent

    Home value

    $435,900

    $414,000 - $458,000

    $2,511/mo

    Zestimate® history
    Loading
    Loading...

    Owner options

    List your home for rent

    $2,511/mo

    Rent Zestimate®

    Find your next renter with Zillow Rental Manager. Plus, with online applications, you can quickly screen prospective tenants – for free.

    Learn more

    $2,511/mo

    Rent Zestimate®

    Refinance and save

    $2,793/mo

    Est. payment

    Refinancing to a lower rate could help reduce your monthly payments and save thousands over the life of the loan.

    See today's rates

    $2,793/mo

    Est. payment

    Explore your selling options

    Work with a Zillow partner agent

    Leverage their expertise and Zillow's premium Showcase listings to get your home seen by more buyers.

    Get started

    List with your own agent

    Get your home in front of millions of buyers by listing it on Zillow.

    Learn how to do it

    Sell it yourself

    Take full control of how buyers see your home on Zillow by listing For Sale by Owner (FSBO).

    List your home

    What's special

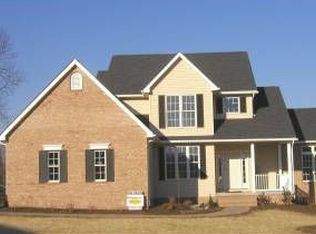
    Here is a rare opportunity to buy in sought after Quail Hill Development with its beautiful homes and views. Best of all no HOA fees. This home is surrounded by trees for privacy and is a nice peaceful setting; yet close to I 81 and the PA turnpike for easy commutes. This beautiful well maintained home features 3 bedrooms and 4 baths. Newly renovated Master bath. Family Room has built in surround system, wine cooler and built in wet bar that features a new french door that leads to a quiet back double patio. Or sit on the back upper deck off the kitchen and enjoy your morning coffee. There is an Irrigation system for your beautifully landscaped yard. And wait there is more, there is a 2 car finished garage that can used for work shop. The homes in his area go fast and this one is priced to sell. Call today., Baths: 1 Bath Lev L,Full Bath - Master,Modern,2+ Bath Lev 2,1 Half Lev 1, Beds: 2+ Bed 2nd,Mstr 2nd, SqFt Fin - Main: 535.00, SqFt Fin - 3rd: 0.00, Tax Information: Available, Dining Area: Y, SqFt Fin - 2nd: 1028.00, Additional Info: Seller is a relative of listing agent. Sellers work from home so showings after 4 pm Monday-Friday. Weekends anytime. Attached garage can add an additional 437 square feet that can be used for workshop if buyer wishes. Finished garage with dry wall and entry into home.

    This property is off market, which means it's not currently listed for sale or rent on Zillow. This may be different from what's available on other websites or public sources.
    Zillow last checked:

    Listing updated:

    Listed by:

    Connie M. Kane,

    Coldwell Banker Town & Country Properties Montrose

    Bought with:

    Bernadette Rabel

    BHHS Fox & Roach - Wayne-Devon

    Source: GSBR as distributed by MLS GRID,MLS#: 232258MLS Logo

    Facts & features

    Interior

    Bedrooms & bathrooms
    • Bedrooms: 3
    • Bathrooms: 4
    • Full bathrooms: 3
    • 1/2 bathrooms: 1
    Primary bedroom
    • Description: Walk In Closet
    • Area: 352 Square Feet
    • Dimensions: 22 x 16
    Bedroom 2
    • Description: Walk In Closet
    • Area: 312 Square Feet
    • Dimensions: 19.5 x 16
    Bedroom 3
    • Description: Walk In Closet
    • Area: 132 Square Feet
    • Dimensions: 11 x 12
    Primary bathroom
    • Area: 103.5 Square Feet
    • Dimensions: 11.5 x 9
    Bathroom 1
    • Area: 42 Square Feet
    • Dimensions: 7 x 6
    Bathroom 2
    • Area: 95.2 Square Feet
    • Dimensions: 13.6 x 7
    Bathroom 3
    • Area: 84 Square Feet
    • Dimensions: 14 x 6
    Dining room
    • Description: Large Bay Windows
    • Area: 121 Square Feet
    • Dimensions: 11 x 11
    Family room
    • Description: Wine Cooler, Wet Bar, Built In Surround Sound
    • Area: 308 Square Feet
    • Dimensions: 22 x 14
    Kitchen
    • Description: Corian Counter Tops, New Appliances
    • Area: 140 Square Feet
    • Dimensions: 10 x 14
    Laundry
    • Description: Utility Sink, Cabinets
    • Area: 143 Square Feet
    • Dimensions: 11 x 13
    Living room
    • Description: Gas Stone Fireplace, Centra Vac
    • Area: 266 Square Feet
    • Dimensions: 19 x 14
    Workshop
    • Description: 2 Car Garage With Finished Walls, Walk In Attached
    • Area: 437 Square Feet
    • Dimensions: 19 x 23
    Heating
    • Forced Air, Zoned, Natural Gas, Space Heater
    Cooling
    • Central Air
    Appliances
    • Included: Dishwasher, Refrigerator, Washer, Microwave, Gas Range, Gas Oven, Dryer, Disposal
    • Laundry: Electric Dryer Hookup, Washer Hookup, Gas Dryer Hookup
    Features
    • Walk-In Closet(s), Wet Bar
    • Flooring: Carpet, Wood, Vinyl, Tile
    • Basement: Bath/Stubbed,Walk-Out Access,Heated,Interior Entry,Full,Finished
    • Attic: Pull Down Stairs
    • Number of fireplaces: 1
    • Fireplace features: Gas
    Interior area
    • Total structure area: 2,098
    • Total interior livable area: 2,098 sqft
    • Finished area above ground: 1,563
    • Finished area below ground: 535

    Property

    Parking
    • Total spaces: 2
    • Parking features: Asphalt, Garage Door Opener, Paved, Off Street
    • Garage spaces: 2
    Features
    • Levels: Two,One and One Half
    • Stories: 2
    • Patio & porch: Deck, Patio
    • Exterior features: Balcony, Other
    • Frontage length: 125.00
    Lot
    • Size: 0.34 Acres
    • Dimensions: 118 x 125
    • Features: Landscaped
    Details
    • Additional structures: Shed(s)
    • Parcel number: E12NE600401615
    • Zoning description: Residential

    Construction

    Type & style
    • Home type: SingleFamily
    • Architectural style: Colonial
    • Property subtype: Residential, Single Family Residence
    Materials
    • Stone, Vinyl Siding
    • Roof: Composition,Wood
    Condition
    • New construction: No
    • Year built: 2001

    Utilities & green energy

    • Electric: Circuit Breakers
    • Sewer: Public Sewer
    • Water: Public
    • Utilities for property: Cable Available

    Community & HOA

    Community
    • Subdivision: Quail Hill
    Location
    • Region: Dupont

    Financial & listing details

    • Price per square foot: $208/sqft
    • Tax assessed value: $223,800
    • Annual tax amount: $5,468
    • Date on market: 12/6/2023
    • Cumulative days on market: 2 days
    • Listing terms: Cash,VA Loan,FHA,Conventional
    • Exclusions: Stand-Alone Freezer
    • Road surface type: Paved

    Price history

    DateEventPrice
    7/10/2023Sold$375,000+7.1%$179/sqft
    Source: GSBR as distributed by MLS GRID #232258 Report a problem
    6/21/2023Pending sale$350,000$167/sqft
    Source: GSBR as distributed by MLS GRID #23-2258 Report a problem
    6/7/2023Listed for sale$350,000+21.4%$167/sqft
    Source: GSBR as distributed by MLS GRID #23-2258 Report a problem
    4/24/2020Sold$288,400-3.7%$137/sqft
    Source: Public Record Report a problem
    1/6/2020Price change$299,500-1.8%$143/sqft
    Source: Century 21 Signature Properties #20-60 Report a problem
    12/19/2019Listed for sale$305,000$145/sqft
    Source: Owner Report a problem

    Public tax history

    YearProperty taxesTax assessment
    2023$5,510 +0.8%$223,800
    2022$5,469 $223,800
    2021$5,469 +3.2%$223,800
    2020$5,300 $223,800
    2019$5,300 +4.4%$223,800
    2018$5,077 $223,800
    2017-- $223,800
    2016-- $223,800
    2015$4,221 $223,800
    2014$4,221 $223,800
    2013-- $223,800
    2012-- $223,800
    2011-- $223,800
    2010-- $223,800
    2009-- $223,800 +2113.7%
    2008-- $10,110
    2007-- $10,110
    2006-- $10,110
    2005-- $10,110
    2004-- $10,110
    2003-- $10,110
    Find assessor info on the county website

    Neighborhood: 18641

    Nearby schools

    GreatSchools rating
    Get pre-qualified for a loan
    At Zillow Home Loans, we can pre-qualify you in as little as 5 minutes with no impact to your credit score.

    An equal housing lender. NMLS #10287.

    Sell for more on Zillow
    Get a Zillow Showcase℠ listing at no additional cost and you could sell for .
    $435,900
    2% more
    +$8,718
    With Zillow Showcase(estimated)
    $444,618