Rare All 4 sides of home are Brick! Custom built 1 Owner 2 Story Traditional Family Home! Curb appeal plus! 4 Natural Bedrooms (2nd floor) could be 5 bedrooms with one on the (1st floor) with a office conversion which is next to a 3/4 bath with shower, ( possible In-law). Spacious sitting room ( 2nd floor) or second Family room or Game room or Office, leading to a sun deck overlooking 1 acre lot! 4 bathrooms ( 3 Full and one 3/4 bath with shower on 1st floor!) One could be have a "second Master Bedroom" since both have full baths with showers. There are double closets and walk ins in the home.. The Master Bedroom has a picture window and a whirlpool tub. 80 Gallon hot water tank. There is ample room for the whole family to make treasured memories! The extra large kitchen with a circular granite center island and large eating area is ideal for those who enjoy cooking and family gatherings. The large family room with wood burning fireplace and bar opens to the spacious eat in dinette area with a view of the deep landscaped lot, so you can keep an eye on the children or your guests from the Kitchen or Family room. The spacious family room offers a brick hearth fireplace (wood or gas fireplace) with beautiful hardwood floors! For more formal gatherings there is a formal dining room with tray ceiling. Solid oak floors throughout, no carpeting. Next to the dining room is a large living room and a separate office room with a walk in closet or possible first floor 5th bedroom or guest room as mentioned above. The basement is huge with approximately 2000 additional square feet. There is another approximately 3500 square feet above the lower level basement for an estimated total of 5500 square feet. Newer washer and dryer in the first floor laundry room.This one owner home was built well and new from the ground up located on a 43,560 square feet or 1 acre lot. There is a large deck,sectioned irrigation system, small pond and waterfall at the rear of the lot as well as a small enclosed " Tiki" bar with electric service, next to the small pond. Mature trees form the perimeter! Too much more to mention. Well maintained custom brick in Legend Knolls subdivision. Excellent forever home! Just moved into the full MLS and internet from the private network 5/9/25. Call lister about personal property being offered at a sale tomorrow. First showings start Saturday 5/10/2025!
Closed
$715,000
4 Whitman Ter, Hawthorn Woods, IL 60047
4beds
5,800sqft
Single Family Residence
Built in 1989
1 Acres Lot
$896,200 Zestimate®
$123/sqft
$6,085 Estimated rent
Home value
$896,200
$816,000 - $995,000
$6,085/mo
Zestimate® history
Owner options
List your home for rent
$6,085/mo
Rent Zestimate®
Find your next renter with Zillow Rental Manager. Plus, with online applications, you can quickly screen prospective tenants – for free.
$6,085/mo
Rent Zestimate®
Refinance and save
$4,572/mo
Est. payment
Refinancing to a lower rate could help reduce your monthly payments and save thousands over the life of the loan.
$4,572/mo
Est. payment
Explore your selling options
Work with a Zillow partner agent
Leverage their expertise and Zillow's premium Showcase listings to get your home seen by more buyers.
Get startedList with your own agent
Get your home in front of millions of buyers by listing it on Zillow.
Learn how to do itSell it yourself
Take full control of how buyers see your home on Zillow by listing For Sale by Owner (FSBO).
List your homeWhat's special
Wood burning fireplacePond and waterfallMature treesIrrigation systemSpacious sitting roomCurb appealLarge kitchen
Zillow last checked:
Listing updated:
Listed by:
Robert J DeFrank, SRES 224-655-8245,
Brokerocity Inc
Bought with:
Maria Ambrozyak
Core Realty & Investments Inc.
Source: MRED as distributed by MLS GRID,MLS#: 12329785
Facts & features
Interior
Bedrooms & bathrooms
- Bedrooms: 4
- Bathrooms: 4
- Full bathrooms: 3
- 1/2 bathrooms: 1
Rooms
- Room types: Deck, Loft
Primary bedroom
- Features: Flooring (Hardwood), Bathroom (Full, Double Sink, Whirlpool & Sep Shwr)
- Level: Second
- Area: 300 Square Feet
- Dimensions: 20X15
Bedroom 2
- Features: Flooring (Hardwood)
- Level: Second
- Area: 168 Square Feet
- Dimensions: 14X12
Bedroom 3
- Features: Flooring (Hardwood)
- Level: Second
- Area: 168 Square Feet
- Dimensions: 14X12
Bedroom 4
- Features: Flooring (Hardwood)
- Level: Second
- Area: 247 Square Feet
- Dimensions: 19X13
Deck
- Features: Flooring (Hardwood)
- Level: Main
- Area: 280 Square Feet
- Dimensions: 20X14
Dining room
- Features: Flooring (Hardwood)
- Level: Main
- Area: 195 Square Feet
- Dimensions: 15X13
Family room
- Features: Flooring (Hardwood)
- Level: Main
- Area: 320 Square Feet
- Dimensions: 20X16
Kitchen
- Features: Kitchen (Eating Area-Table Space, Granite Counters), Flooring (Ceramic Tile)
- Level: Main
- Area: 300 Square Feet
- Dimensions: 25X12
Laundry
- Features: Flooring (Ceramic Tile)
- Level: Main
- Area: 98 Square Feet
- Dimensions: 14X7
Living room
- Features: Flooring (Hardwood)
- Level: Main
- Area: 238 Square Feet
- Dimensions: 17X14
Loft
- Level: Second
- Area: 140 Square Feet
- Dimensions: 14X10
Heating
- Natural Gas, Forced Air
Cooling
- Central Air
Appliances
- Included: Range, Microwave, Dishwasher, Washer, Dryer, Disposal, Water Softener Owned, Humidifier
- Laundry: Main Level, Laundry Chute
Features
- Granite Counters
- Flooring: Hardwood
- Windows: Skylight(s)
- Basement: Unfinished,Full
- Attic: Unfinished
- Number of fireplaces: 1
- Fireplace features: Family Room
Interior area
- Total structure area: 7,500
- Total interior livable area: 5,800 sqft
Property
Parking
- Total spaces: 6
- Parking features: Brick Driveway, Garage Door Opener, On Site, Garage Owned, Attached, Side Apron, Owned, Garage
- Attached garage spaces: 3
- Has uncovered spaces: Yes
Accessibility
- Accessibility features: No Disability Access
Features
- Stories: 2
- Patio & porch: Deck
Lot
- Size: 1 Acres
- Dimensions: 170X 250
Details
- Additional structures: Barn(s)
- Parcel number: 14044030080000
- Special conditions: Home Warranty
- Other equipment: Water-Softener Owned, Central Vacuum, Sump Pump
Construction
Type & style
- Home type: SingleFamily
- Property subtype: Single Family Residence
Materials
- Brick
- Roof: Asphalt
Condition
- New construction: No
- Year built: 1989
Details
- Builder model: CUSTOM 2 STORY
- Warranty included: Yes
Utilities & green energy
- Electric: Circuit Breakers
- Sewer: Septic Tank, Overhead Sewers
- Water: Well
Community & HOA
Community
- Features: Park
- Subdivision: Legend Knolls
HOA
- Services included: None
Location
- Region: Hawthorn Woods
Financial & listing details
- Price per square foot: $123/sqft
- Tax assessed value: $609,415
- Annual tax amount: $13,126
- Date on market: 5/9/2025
- Listing terms: Conventional
- Ownership: Fee Simple
Price history
| Date | Event | Price |
|---|---|---|
| 6/27/2025 | Sold | $715,000-3.4%$123/sqft |
Source:  MRED as distributed by MLS GRID #12329785 Report a problem MRED as distributed by MLS GRID #12329785 Report a problem | ||
| 5/20/2025 | Contingent | $739,900$128/sqft |
Source: MRED as distributed by MLS GRID #12329785 Report a problem | ||
| 5/9/2025 | Listed for sale | $739,900$128/sqft |
Source: MRED as distributed by MLS GRID #12329785 Report a problem | ||
Public tax history
| Year | Property taxes | Tax assessment |
|---|---|---|
| 2024 | $14,455 +14.2% | $212,075 +4.4% |
| 2023 | $12,657 -3.6% | $203,118 +7.9% |
| 2022 | $13,126 +1.2% | $188,249 +5% |
| 2021 | $12,972 +1.8% | $179,314 +2.6% |
| 2020 | $12,738 -0.2% | $174,719 -0.7% |
| 2019 | $12,764 -2.8% | $176,004 -4.8% |
| 2018 | $13,125 | $184,788 +1.2% |
| 2017 | $13,125 -0.2% | $182,561 +3.3% |
| 2016 | $13,147 -9.2% | $176,781 +5% |
| 2015 | $14,478 +0.8% | $168,379 -5.4% |
| 2014 | $14,366 +4% | $178,083 -0.2% |
| 2012 | $13,811 -0.5% | $178,458 -10% |
| 2011 | $13,886 +1.7% | $198,350 -13.3% |
| 2010 | $13,659 -5.5% | $228,712 -4% |
| 2009 | $14,462 +4.4% | $238,242 +2.1% |
| 2008 | $13,850 +14.1% | $233,411 +4% |
| 2006 | $12,142 +11.4% | $224,364 |
| 2005 | $10,896 +2.9% | -- |
| 2004 | $10,594 +4.7% | -- |
| 2003 | $10,122 +7.1% | -- |
| 2002 | $9,448 +107.6% | -- |
| 2001 | $4,552 -44.2% | $137,184 +2.7% |
| 2000 | $8,160 | $133,576 |
Find assessor info on the county website
Neighborhood: 60047
Nearby homes
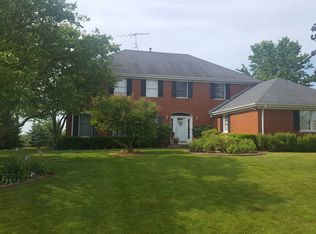
- $755,3005 bd4 ba3.1k sqft2 Whitman Ter, Hawthorn Woods, IL 60047Off Market
- $775,6004 bd3 ba2.8k sqft6 Whitman Ter, Hawthorn Woods, IL 60047Off Market
- $731,7004 bd3 ba3.1k sqft3 Whitman Ter, Hawthorn Woods, IL 60047Off Market
- $556,700-- bd2 ba1.2k sqft1 Whitman Ter, Hawthorn Woods, IL 60047Off Market
- $791,1004 bd4 ba3.3k sqft5 Whitman Ter, Hawthorn Woods, IL 60047Off Market
- $613,400-- bd2 ba1.3k sqft8 Whitman Ter, Hawthorn Woods, IL 60047Off Market
- $636,300-- bd2 ba1.4k sqft110 David Ln, Hawthorn Woods, IL 60047Off Market
- $808,5004 bd2 ba3.4k sqft1 Kathy Ln, Hawthorn Woods, IL 60047Off Market
Nearby schools
GreatSchools rating
- 8/10Spencer Loomis Elementary SchoolGrades: K-5Distance: 1.6 mi
- 8/10Lake Zurich Middle - N CampusGrades: 6-8Distance: 1.6 mi
- 8/10Lake Zurich High SchoolGrades: 9-12Distance: 2.2 mi
Schools provided by the listing agent
- Elementary: Spencer Loomis Elementary School
- Middle: Lake Zurich Middle - N Campus
- High: Lake Zurich High School
- District: 95
Source: MRED as distributed by MLS GRID. This data may not be complete. We recommend contacting the local school district to confirm school assignments for this home.
Get a cash offer in 3 minutes
Find out how much your home could sell for in as little as 3 minutes with a no-obligation cash offer.
Estimated market value
$896,200
Get a cash offer in 3 minutes
Find out how much your home could sell for in as little as 3 minutes with a no-obligation cash offer.
Estimated market value
$896,200
- Illinois
- Lake County
- Hawthorn Woods
- 60047
- 4 Whitman Ter
