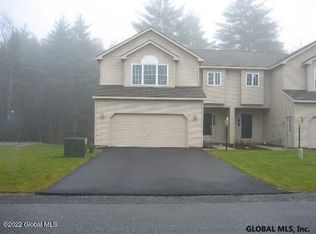
Move right into this beautifully updated home in the highly sought-after Saratoga Glen neighborhood, where Glen Hollow Park is quite literally in your backyard. Enjoy direct access to walking trails, playgrounds, basketball, tennis, pickleball, soccer and more, creating the perfect setting for an active lifestyle. Just one minute from Saratoga Lake and Brown's Beach, and only minutes to vibrant downtown Saratoga Springs, Luther Forest Technology Campus, GlobalFoundries, shopping, dining, and I-87.
Thoughtfully renovated from top to bottom, this home offers today's most desirable finishes and a truly turnkey experience. The stunning new kitchen is the heart of the home, featuring beautiful stone countertops, a tile backsplash, gas range, butcher block center island, and abundant cabinetry. New lighting, fresh paint, and stylish updates throughout create a bright, modern feel. Hardwood floors extend throughout the first level, while durable luxury vinyl plank flooring spans the entire second floor.
The inviting living room features a gas fireplace with a custom-built surround, creating a warm and stylish focal point. The finished basement provides exceptional additional living space, perfect for a family room, game room, home office, or fitness area.
Step outside to enjoy beautifully landscaped grounds, a spacious fenced backyard, and a two-tier deck with pergola--ideal for relaxing, entertaining, or summer barbecues. A roof less than one year old adds peace of mind, making this exceptional home as practical as it is beautiful. This is a rare opportunity to own a completely updated home in one of the area's most desirable neighborhoods.
Pending
$529,900
4 S Whitney Road, Saratoga Springs, NY 12866
3beds
1,680sqft
Single Family Residence, Residential
Built in 2001
0.46 Acres Lot
$533,700 Zestimate®
$315/sqft
$-- HOA
What's special
Beautifully landscaped groundsTwo-tier deck with pergolaFresh paintBright modern feelNew lightingStylish updates throughoutSpacious fenced backyard
- 19 days |
- 1,694 |
- 104 |
Zillow last checked:
Listing updated:
Listed by:
Coldwell Banker Prime Properties 518-587-3400,
Lynda J Macdonald 518-421-2016
Source: Global MLS,MLS#: 202621887
Facts & features
Interior
Bedrooms & bathrooms
- Bedrooms: 3
- Bathrooms: 3
- Full bathrooms: 2
- 1/2 bathrooms: 1
Primary bedroom
- Level: Second
Bedroom
- Level: Second
Bedroom
- Level: Second
Primary bathroom
- Level: Second
Half bathroom
- Level: First
Full bathroom
- Level: Second
Dining room
- Level: First
Entry
- Level: First
Family room
- Level: Basement
Kitchen
- Level: First
Laundry
- Level: First
Living room
- Level: First
Heating
- Forced Air, Natural Gas
Cooling
- Central Air
Appliances
- Included: Dishwasher, Gas Oven, Refrigerator, Washer/Dryer
- Laundry: Laundry Room, Main Level
Features
- High Speed Internet, Ceiling Fan(s), Walk-In Closet(s), Built-in Features, Cathedral Ceiling(s), Ceramic Tile Bath, Kitchen Island
- Flooring: Ceramic Tile, Hardwood
- Basement: Finished,Full,Heated
- Number of fireplaces: 1
- Fireplace features: Living Room
Interior area
- Total structure area: 1,680
- Total interior livable area: 1,680 sqft
- Finished area above ground: 1,680
- Finished area below ground: 400
Video & virtual tour
Property
Parking
- Total spaces: 4
- Parking features: Off Street, Paved, Attached, Driveway, Garage Door Opener
- Attached garage spaces: 2
- Has uncovered spaces: Yes
Features
- Entry location: First
- Patio & porch: Deck, Front Porch
- Exterior features: Lighting
- Fencing: Back Yard
Lot
- Size: 0.46 Acres
- Features: Level, Landscaped
Details
- Additional structures: Shed(s)
- Parcel number: 415289 230.12118
- Special conditions: Standard
Construction
Type & style
- Home type: SingleFamily
- Architectural style: Colonial
- Property subtype: Single Family Residence, Residential
Materials
- Vinyl Siding
- Roof: Asphalt
Condition
- New construction: No
- Year built: 2001
Utilities & green energy
- Sewer: Public Sewer
- Water: Public
Community & HOA
Community
- Subdivision: Saratoga Glen
HOA
- Has HOA: No
Location
- Region: Saratoga Springs
Financial & listing details
- Price per square foot: $315/sqft
- Tax assessed value: $436,975
- Annual tax amount: $7,058
- Date on market: 7/23/2026
Estimated market value
$533,700
$507,000 - $560,000
$3,324/mo
Price history
| Date | Event | Price |
|---|---|---|
| 7/29/2026 | Pending sale | $529,900$315/sqft |
Source:  Global MLS #202621887 Report a problem Global MLS #202621887 Report a problem | ||
| 7/23/2026 | Listed for sale | $529,900$315/sqft |
Source: Global MLS #202621887 Report a problem | ||
| 7/23/2026 | Pending sale | $529,900$315/sqft |
Source: Global MLS #202621887 Report a problem | ||
| 7/15/2026 | Listed for sale | $529,900+91.6%$315/sqft |
Source: Global MLS #202621887 Report a problem | ||
| 11/12/2015 | Sold | $276,500-2%$165/sqft |
Source: Public Record Report a problem | ||
| 8/23/2015 | Price change | $282,000-1.4%$168/sqft |
Source: RealtyUSA #201515254 Report a problem | ||
| 8/1/2015 | Price change | $286,000-2.2%$170/sqft |
Source: RealtyUSA #201515254 Report a problem | ||
| 7/14/2015 | Listed for sale | $292,500+5.8%$174/sqft |
Source: RealtyUSA.com #201515254 Report a problem | ||
| 7/27/2012 | Sold | $276,500-2.9%$165/sqft |
Source: Global MLS #201213390 Report a problem | ||
| 5/19/2012 | Listed for sale | $284,900+1.8%$170/sqft |
Source: Listhub #201213390 Report a problem | ||
| 8/18/2009 | Sold | $280,000-4.2%$167/sqft |
Source: Public Record Report a problem | ||
| 7/11/2005 | Sold | $292,314+89.8%$174/sqft |
Source: Public Record Report a problem | ||
| 9/11/2001 | Sold | $154,050$92/sqft |
Source: Public Record Report a problem | ||
Public tax history
| Year | Property taxes | Tax assessment |
|---|---|---|
| 2025 | -- | $260,000 |
| 2024 | -- | $260,000 |
| 2023 | -- | $260,000 |
| 2022 | -- | $260,000 |
| 2021 | -- | $260,000 |
| 2020 | -- | $260,000 |
| 2019 | -- | $260,000 |
| 2018 | -- | $260,000 |
| 2017 | $5,855 +161.7% | $260,000 |
| 2016 | $2,237 +5.5% | $260,000 |
| 2015 | $2,121 +5% | $260,000 |
| 2014 | $2,020 | $260,000 |
| 2013 | -- | $260,000 |
| 2012 | -- | $260,000 |
| 2011 | -- | $260,000 |
| 2010 | -- | $260,000 |
| 2009 | -- | $260,000 |
| 2008 | -- | $260,000 |
| 2007 | -- | $260,000 |
| 2006 | -- | $260,000 +90.2% |
| 2005 | -- | $136,700 |
| 2004 | -- | $136,700 |
| 2003 | -- | $136,700 |
| 2002 | -- | $136,700 +9013.3% |
| 2001 | -- | $1,500 |
| 2000 | -- | $1,500 |
Find assessor info on the county website
Monthly payment
Climate risks
Neighborhood: 12866
Nearby schools
GreatSchools rating
- 8/10Stillwater Elementary SchoolGrades: PK-5Distance: 5.4 mi
- 6/10Stillwater Middle School High SchoolGrades: 6-12Distance: 5.4 mi
Schools provided by the listing agent
- Elementary: Stillwater
- High: Stillwater
Source: Global MLS. This data may not be complete. We recommend contacting the local school district to confirm school assignments for this home.
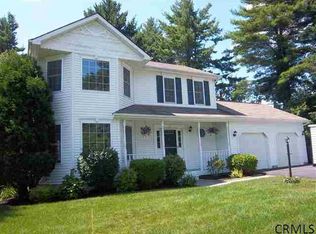
- $719,2003 bd3 ba1.6k sqft2 Whitney Rd S, Saratoga Springs, NY 12866Off Market
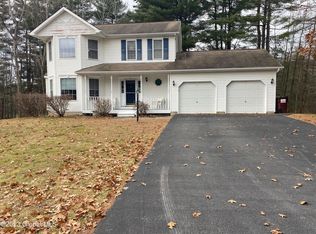
- $425,0003 bd3 ba1.6k sqft2 Whitney Rd S, Saratoga Springs, NY 12866Sold
- $437,2003 bd2 ba1.4k sqft2 Native Dancer Ln, Saratoga Springs, NY 12866Off Market
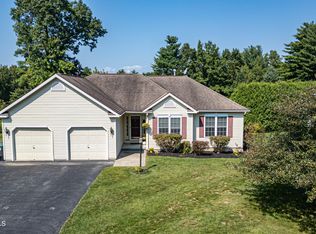
- $425,0003 bd2 ba1.4k sqft4 Native Dancer Ln, Saratoga Springs, NY 12866Sold
- $44,199-- bd-- ba-- sqftWhitney Rd South, Saratoga springs, NY 12866Off Market
- $574,9005 bd2 ba2.3k sqft6 Native Dancer Ln, Saratoga Springs, NY 12866Off Market
- $595,4005 bd3 ba2.3k sqft6 Native Dancer Lane, Stillwater, NY 12866Off Market
- $630,9004 bd3 ba3.4k sqft1 Native Dancer Ln, Saratoga Springs, NY 12866Off Market
A local agent can set up tours, give advice and negotiate with sellers.
Similar homes
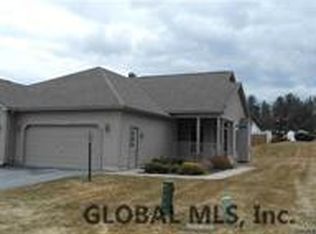
- $524,9002 bd2 ba1.3k sqft26 Secretariat Lane, Saratoga Springs, NY 12170Active
 MLS ID #202610278, Thomas Marks, Listing by: Coldwell Banker Prime Properties. Global MLS
 - $469,0002 bd3 ba2.1k sqft105 Cold Spring Road, Saratoga Springs, NY 12866Active
 MLS ID #202621801, Kathleen Schechner, Listing by: KW Platform. Global MLS
 - $579,9002 bd3 ba2.3k sqft28 Secretariat Lane, Saratoga Springs, NY 12170Active
 MLS ID #202610277, Thomas Marks, Listing by: Coldwell Banker Prime Properties. Global MLS
 - $599,9003 bd2 ba1.2k sqft696 NY-9P, Saratoga Springs, NY 12866Active
 MLS ID #202618995, Gloria Herman, Listing by: Tesoros Property Mgmt LLC. Global MLS
 - $539,8003 bd2 ba1.5k sqft2 Boggs Street, Mechanicville, NY 12118ActiveMLS ID #202623552, John W Mesko, Listing by: Coldwell Banker Prime Properties. Global MLS
- $548,9003 bd3 ba1.8k sqft11 Boggs Street, Mechanicville, NY 12118ActiveMLS ID #202623577, John W Mesko, Listing by: Coldwell Banker Prime Properties. Global MLS
- $629,9004 bd3 ba2.4k sqft1 Joyce Road, Mechanicville, NY 12118Active
 MLS ID #20264333, Heather Etzel, Listing by: Four Seasons Sotheby's Int.. HVCRMLS
 - $519,0002 bd2 ba1.3k sqft303 Jefferson Street, Saratoga Springs, NY 12866ActiveMLS ID #202621037, Barbara VanBuren, Listing by: Berkshire Hathaway Home Services Blake. Global MLS
- $649,9003 bd3 ba1.9k sqft6B Make Your Own Way, Saratoga Springs, NY 12866ActiveMLS ID #202619761, David P Triller, Listing by: Sterling Real Estate Group. Global MLS
- $629,9993 bd2 ba2.1k sqft11 McDermott Road, Mechanicville, NY 12118ActiveMLS ID #202623383, Richard A Romand, Listing by: Tailored Real Estate Group. Global MLS
- $543,0003 bd3 ba1.9k sqft10 Island Drive, Mechanicville, NY 12118ActiveMLS ID #202612318, Katina M Terrault, Listing by: Katina Terrault Realty LLC. Global MLS
- $559,9002 bd2 ba1.6k sqft4 Boggs Street, Mechanicville, NY 12118ActiveMLS ID #202623555, John W Mesko, Listing by: Coldwell Banker Prime Properties. Global MLS
- $524,9003 bd2 ba1.7k sqft15 Vettura Ct, Malta, NY 12020For Sale By Owner
- $499,9002 bd2 ba1.4k sqft38 Reeds Hollow, Stillwater, NY 12866ActiveGlobal MLS
- $650,0004 bd1 ba1.5k sqft103 6th Street, Saratoga Springs, NY 12866ActiveMLS ID #202619078, Brian T Sipperly, Listing by: BlueBird Commercial Real Estate LLC. Global MLS
- $598,6003 bd3 ba1.9k sqft13 Boggs Street, Mechanicville, NY 12118ActiveMLS ID #202623580, John W Mesko, Listing by: Coldwell Banker Prime Properties. Global MLS
- $609,8003 bd3 ba2k sqft6 Boggs Street, Mechanicville, NY 12118ActiveMLS ID #202623557, John W Mesko, Listing by: Coldwell Banker Prime Properties. Global MLS
- $569,0003 bd2 ba1.6k sqft78 McBride Road, Clifton Park, NY 12065ActiveMLS ID #202527310, Douglas Bricker, Listing by: KW Platform. Global MLS
- $450,0003 bd2 ba1.9k sqft30 Guilder Place, Ballston Lake, NY 12019ActiveMLS ID #202623356, Liz Schultheiss, Listing by: Howard Hanna Capital Inc. Global MLS
- $474,9004 bd3 ba2k sqft4 Carlyle Court, Ballston Lake, NY 12019ActiveMLS ID #202621246, Kevin Clancy, Listing by: Clancy Real Estate. Global MLS
