Skip main navigation
Sold for $155,000
  • $155,000

    4 Whittlesey St, Malone, NY 12953

    3beds
    2,250sqft
    Single Family Residence
    Built in 1968
    0.35 Acres Lot
    $-- Zestimate®
    $69/sqft
    $3,271 Estimated rent

    Home value

    Not available

    Estimated sales range

    Not available

    $3,271/mo

    Zestimate® history
    Loading
    Loading...

    Owner options

    List your home for rent

    $3,271/mo

    Rent Zestimate®

    Find your next renter with Zillow Rental Manager. Plus, with online applications, you can quickly screen prospective tenants – for free.

    Learn more

    $3,271/mo

    Rent Zestimate®

    Refinance and save

    $898/mo

    Est. payment

    Refinancing to a lower rate could help reduce your monthly payments and save thousands over the life of the loan.

    See today's rates

    $898/mo

    Est. payment

    Explore your selling options

    Work with a Zillow partner agent

    Leverage their expertise and Zillow's premium Showcase listings to get your home seen by more buyers.

    Get started

    List with your own agent

    Get your home in front of millions of buyers by listing it on Zillow.

    Learn how to do it

    Sell it yourself

    Take full control of how buyers see your home on Zillow by listing For Sale by Owner (FSBO).

    List your home

    What's special

    Private backyardLarge roomsWalk-in closetFireplace in the denAdditional storage
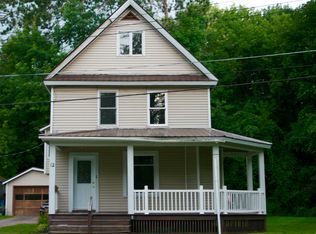
    This 3-Bedroom Ranch Style Home is located in a great residential neighborhood-has a very private backyard-Home sits on a slab has plenty of storage-Large rooms-Fireplace in the Den off the Kitchen area-Formal Dinning room and large Living Room-Home needs some floorings-Huge Primary Bedroom with walk-in closet with additional storage-Heats with 2 Monitor Heaters,Electric Baseboard and wood Fireplace-1-Car attached Garage with an Office next to that,come check this one out

    Zillow last checked:

    Listing updated:

    Listed by:

    Douglas Clark,

    North Country Realty

    Bought with:

    Dana Reyome, 10401385054

    Marshall Realty & Associates

    Source: ACVMLS,MLS#: 202574MLS Logo

    Facts & features

    Interior

    Bedrooms & bathrooms
    • Bedrooms: 3
    • Bathrooms: 2
    • Full bathrooms: 1
    • 1/2 bathrooms: 1
    • Main level bathrooms: 1
    • Main level bedrooms: 3
    Primary bedroom
    • Features: Carpet
    • Level: First
    • Area: 224 Square Feet
    • Dimensions: 16 x 14
    Bedroom 2
    • Features: Laminate Counters
    • Level: First
    • Area: 174 Square Feet
    • Dimensions: 14.5 x 12
    Bedroom 3
    • Features: Laminate Counters
    • Level: First
    • Area: 168 Square Feet
    • Dimensions: 14 x 12
    Bathroom
    • Features: Ceramic Tile
    • Level: First
    • Area: 96 Square Feet
    • Dimensions: 12 x 8
    Bathroom
    • Description: Half Bath
    • Features: Luxury Vinyl
    • Level: Lower
    • Area: 12 Square Feet
    • Dimensions: 4 x 3
    Den
    • Features: Carpet
    • Level: First
    • Area: 279 Square Feet
    • Dimensions: 18 x 15.5
    Dining room
    • Features: Laminate Counters
    • Level: First
    • Area: 149.5 Square Feet
    • Dimensions: 13 x 11.5
    Kitchen
    • Features: Luxury Vinyl
    • Level: First
    • Area: 168 Square Feet
    • Dimensions: 14 x 12
    Laundry
    • Features: Luxury Vinyl
    • Level: Lower
    • Area: 138 Square Feet
    • Dimensions: 12 x 11.5
    Living room
    • Features: Carpet
    • Level: First
    • Area: 280 Square Feet
    • Dimensions: 20 x 14
    Office
    • Features: Laminate Counters
    • Level: First
    • Area: 120 Square Feet
    • Dimensions: 12 x 10
    Heating
    • Baseboard, Electric, Forced Air, Kerosene, Wood
    Cooling
    • None
    Appliances
    • Included: Built-In Electric Range, Dishwasher, Disposal, Electric Oven, Microwave, Water Heater
    • Laundry: Electric Dryer Hookup, Laundry Room, Main Level, Washer Hookup
    Features
    • Ceiling Fan(s), Entrance Foyer, High Speed Internet, Kitchen Island, Open Floorplan, Walk-In Closet(s)
    • Flooring: Carpet, Laminate, Tile, Vinyl
    • Windows: Double Pane Windows
    • Basement: None
    Interior area
    • Total structure area: 2,250
    • Total interior livable area: 2,250 sqft
    • Finished area above ground: 2,250
    • Finished area below ground: 0

    Property

    Parking
    • Parking features: Asphalt, Driveway, Garage Faces Front, On Street, Paved
    Features
    • Levels: One
    • Patio & porch: Deck, Patio
    • Exterior features: Lighting, Private Yard, Rain Gutters
    • Pool features: None
    • Has spa: Yes
    • Spa features: None, Bath
    • Fencing: Back Yard,Chain Link
    • Has view: Yes
    • View description: Neighborhood, Trees/Woods
    Lot
    • Size: 0.35 Acres
    • Features: Back Yard, Few Trees, Front Yard, Level, Paved
    • Topography: Level
    Details
    • Additional structures: Residence, Shed(s)
    • Parcel number: 98.7438
    • Zoning: Residential
    • Other equipment: None

    Construction

    Type & style
    • Home type: SingleFamily
    • Architectural style: Ranch
    • Property subtype: Single Family Residence
    Materials
    • Wood Siding
    • Foundation: Slab
    • Roof: Asphalt,Shingle
    Condition
    • Updated/Remodeled
    • New construction: No
    • Year built: 1968

    Utilities & green energy

    • Electric: Circuit Breakers
    • Sewer: Public Sewer
    • Water: Public
    • Utilities for property: Cable Available, Electricity Connected, Internet Available, Phone Available, Sewer Connected, Water Connected

    Community & HOA

    Community
    • Security: Carbon Monoxide Detector(s), Smoke Detector(s)
    HOA
    • Has HOA: No
    Location
    • Region: Malone

    Financial & listing details

    • Price per square foot: $69/sqft
    • Tax assessed value: $211,667
    • Annual tax amount: $4,000
    • Date on market: 8/19/2025
    • Listing agreement: Exclusive Right To Sell
    • Listing terms: Conventional,FHA,USDA Loan,VA Loan
    • Lease term: None
    • Electric utility on property: Yes
    • Road surface type: Paved

    Price history

    DateEventPrice
    1/22/2026Sold$155,000-19.5%$69/sqft
    Source: ACVMLS #202574 Report a problem
    10/30/2025Pending sale$192,500$86/sqft
    Source: ACVMLS #202574 Report a problem
    8/25/2025Price change$192,500-3%$86/sqft
    Source: ACVMLS #202574 Report a problem
    8/19/2025Listed for sale$198,500$88/sqft
    Source: ACVMLS #202574 Report a problem
    7/30/2025Listing removed$198,500$88/sqft
    Source: ACVMLS #202574 Report a problem
    7/8/2025Price change$198,500-9.7%$88/sqft
    Source: ACVMLS #202574 Report a problem
    5/30/2025Price change$219,900-4%$98/sqft
    Source: ACVMLS #202574 Report a problem
    2/20/2025Price change$229,000-4.2%$102/sqft
    Source: ACVMLS #202574 Report a problem
    9/14/2024Price change$239,000-4%$106/sqft
    Source: ACVMLS #202574 Report a problem
    7/29/2024Listed for sale$249,000+164.9%$111/sqft
    Source: ACVMLS #202574 Report a problem
    3/21/1997Sold$94,000$42/sqft
    Source: Public Record Report a problem

    Public tax history

    YearProperty taxesTax assessment
    2025-- $114,300
    2024-- $114,300
    2023-- $114,300
    2022-- $114,300
    2021-- $114,300
    2020-- $114,300
    2019-- $114,300
    2018-- $114,300
    2017$4,245 $114,300 +0.1%
    2016-- $114,200
    2015-- $114,200
    2014-- $114,200
    2013-- $114,200
    2012-- $114,200
    2011-- $114,200
    2010-- $114,200
    2009-- $114,200
    2008-- $114,200
    2007-- $114,200
    2006-- $114,200
    2005-- $114,200 +23.3%
    2004-- $92,600
    2003-- $92,600
    2002-- $92,600
    2001-- $92,600
    Find assessor info on the county website

    Neighborhood: 12953

    Nearby schools

    GreatSchools rating