OPEN HOUSE HAS BEEN CANCELLED Welcome to 4 Wickerberry Place, located in Watson Run. Watson Run is one of the most desirable 55+ communities in all of Lancaster County. This one owner 3bd / 3ba home is nestled deep in the community and is one of the few with a walk out basement that backs to farm land and has direct access to walking trails. Inside the front door, behind double doors, is an office with a generous closet that could also serve as a bedroom. The second bedroom and full hall bath are right behind. The owner's bedroom is tucked away in the back of the home and features a full bath, with low threshold shower, as well as a walk in closet. The common areas of the home are open, inviting, and perfect for entertaining. Beautiful, rich cabinets contrast with granite countertops and compliment a full suite of high end stainless appliances. Dining is adjacent to the kitchen and leads to a vaulted nook that provides access to the composite deck and farm views to the rear. A stairlift provides easy access to the finished area of the basement, which boasts yet another full bath with low threshold shower. Hiding behind double entry points is a huge unfinished area that can easily be converted into additional living area or left as ample storage and workshop area. Pride in ownership shows, throughout this home, in thoughtful upgrades everywhere you look. There are even upgrades not in plain site, like a tankless water heater for endless hot water and a HEATED DRIVEWAY to keep you safe and save your back in the winter. In addition to being very well located, Watson Run offers picturesque streets, outdoor community gathering areas, beautiful walking paths, and a community center at the entrance. Inside the community center, you'll find amenities like an exercise room, outdoor pool, meeting room, a library, a billiard table, and a cozy fireplace area. Here is your chance to own one of the most desirable homes in one of the most desirable communities in all of Lancaster. Schedule your private tour, today!!!
Sold for $499,000
$499,000
4 Wickerberry Pl, Gordonville, PA 17529
3beds
2,136sqft
Single Family Residence
Built in 2018
6,970 Square Feet Lot
$510,300 Zestimate®
$234/sqft
$2,557 Estimated rent
Home value
$510,300
$485,000 - $536,000
$2,557/mo
Zestimate® history
Owner options
List your home for rent
$2,557/mo
Rent Zestimate®
Find your next renter with Zillow Rental Manager. Plus, with online applications, you can quickly screen prospective tenants – for free.
$2,557/mo
Rent Zestimate®
Refinance and save
$3,478/mo
Est. payment
Refinancing to a lower rate could help reduce your monthly payments and save thousands over the life of the loan.
$3,478/mo
Est. payment
Explore your selling options
Work with a Zillow partner agent
Leverage their expertise and Zillow's premium Showcase listings to get your home seen by more buyers.
Get startedList with your own agent
Get your home in front of millions of buyers by listing it on Zillow.
Learn how to do itSell it yourself
Take full control of how buyers see your home on Zillow by listing For Sale by Owner (FSBO).
List your homeWhat's special
Outdoor community gathering areasPicturesque streetsBeautiful walking pathsHeated drivewayComposite deckBeautiful rich cabinetsWalk in closet
Zillow last checked:
Listing updated:
Listed by:
Joe Geeting 717-891-7234,
Infinity Real Estate
Bought with:
Glenn Yoder, RM425587
Hometowne Realty Professionals LLC
Source: Bright MLS,MLS#: PALA2079722
Facts & features
Interior
Bedrooms & bathrooms
- Bedrooms: 3
- Bathrooms: 3
- Full bathrooms: 3
- Main level bathrooms: 2
- Main level bedrooms: 3
Basement
- Area: 289
Heating
- Forced Air, Natural Gas
Cooling
- Central Air, Electric
Appliances
- Included: Tankless Water Heater
Features
- Basement: Partially Finished,Concrete,Walk-Out Access
- Number of fireplaces: 1
- Fireplace features: Gas/Propane
Interior area
- Total structure area: 2,136
- Total interior livable area: 2,136 sqft
- Finished area above ground: 1,847
- Finished area below ground: 289
Property
Parking
- Total spaces: 2
- Parking features: Garage Faces Front, Attached, Driveway
- Attached garage spaces: 2
- Has uncovered spaces: Yes
Accessibility
- Accessibility features: Stair Lift
Features
- Levels: One
- Stories: 1
- Pool features: Community
Lot
- Size: 6,970 Square Feet
Details
- Additional structures: Above Grade, Below Grade
- Parcel number: 3500452300000
- Zoning: RESIDENTIAL
- Special conditions: Standard
Construction
Type & style
- Home type: SingleFamily
- Architectural style: Colonial
- Property subtype: Single Family Residence
Materials
- Frame, Vinyl Siding
- Foundation: Slab
Condition
- New construction: No
- Year built: 2018
Utilities & green energy
- Sewer: Public Sewer
- Water: Public
Community & HOA
Community
- Senior community: Yes
- Subdivision: Watson Run
HOA
- Has HOA: Yes
- Amenities included: Clubhouse, Common Grounds, Community Center, Fitness Center, Game Room, Jogging Path, Library, Meeting Room, Party Room, Pool
- HOA fee: $223 monthly
- HOA name: WATSON RUN / WOOCAT MARTIN
Location
- Region: Gordonville
- Municipality: LEACOCK TWP
Financial & listing details
- Price per square foot: $234/sqft
- Tax assessed value: $326,500
- Annual tax amount: $6,534
- Date on market: 11/19/2025
- Listing agreement: Exclusive Right To Sell
- Listing terms: Cash,Conventional,VA Loan,FHA
- Inclusions: All Kitchen Appliances, Washer, Dryer, Stair Lift
- Ownership: Fee Simple
Price history
| Date | Event | Price |
|---|---|---|
| 1/23/2026 | Sold | $499,000$234/sqft |
Source:  Bright MLS #PALA2079722 Report a problem Bright MLS #PALA2079722 Report a problem | ||
| 11/22/2025 | Pending sale | $499,000$234/sqft |
Source: Bright MLS #PALA2079722 Report a problem | ||
| 11/19/2025 | Listed for sale | $499,000+31.3%$234/sqft |
Source: Bright MLS #PALA2079722 Report a problem | ||
| 5/15/2018 | Sold | $380,114$178/sqft |
Source: Public Record Report a problem | ||
Public tax history
| Year | Property taxes | Tax assessment |
|---|---|---|
| 2025 | $6,535 +2.5% | $326,500 |
| 2024 | $6,375 +3.3% | $326,500 |
| 2023 | $6,173 +2.1% | $326,500 |
| 2022 | $6,047 | $326,500 |
| 2021 | $6,047 +480.2% | $326,500 +1.1% |
| 2020 | $1,042 -82% | $322,900 |
| 2019 | $5,783 | $322,900 |
Find assessor info on the county website
Neighborhood: 17529
Nearby homes
- $1,187,700-- bd-- ba-- sqft1 Heritage Dr, Gordonville, PA 17529Off Market
- $669,800-- bd-- ba-- sqft3 Heritage Dr, Gordonville, PA 17529Off Market
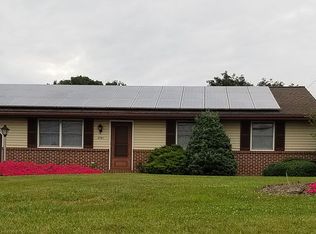
- $320,0004 bd2 ba1.2k sqft3725 E Newport Rd, Gordonville, PA 17529Sold
- $199,0003 bd1 ba1.1k sqft3725 E Newport Rd, Gordonville, PA 17529Off Market
- $199,0003 bd-- ba1.1k sqft3725 E Newport Rd, Gordonville, PA 17529Off Market
- $1,419,000-- bd-- ba-- sqft3718 E Newport Rd, Gordonville, PA 17529Off Market
- $392,0003 bd1 ba1k sqft3727 E Newport Rd, Gordonville, PA 17529Off Market
- $124,5003 bd1 ba1k sqft3727 E Newport Rd, Gordonville, PA 17529Off Market
Nearby schools
GreatSchools rating
- 6/10Paradise Elementary SchoolGrades: K-6Distance: 2 mi
- 6/10Pequea Valley Intermediate SchoolGrades: 7-8Distance: 2.2 mi
- 6/10Pequea Valley High SchoolGrades: 9-12Distance: 2.1 mi
Schools provided by the listing agent
- District: Pequea Valley
Source: Bright MLS. This data may not be complete. We recommend contacting the local school district to confirm school assignments for this home.


Get pre-qualified for a loan
At Zillow Home Loans, we can pre-qualify you in as little as 5 minutes with no impact to your credit score.An equal housing lender. NMLS #10287.
Sell for more on Zillow
Get a Zillow Showcase℠ listing at no additional cost and you could sell for .
$510,300
2% more
+$10,206
With Zillow Showcase(estimated)
$520,506
- Pennsylvania
- Lancaster County
- Gordonville
- 17529
- 4 Wickerberry Pl
Nearby cities
Nearby zip codes
Other Gordonville Topics
