Skip main navigation
Closed
  • $738,805

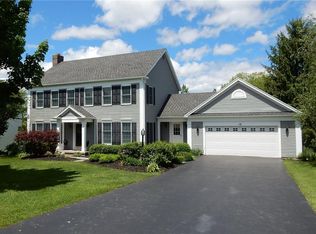
    4 Wild Berry Ln, Pittsford, NY 14534

    4beds
    2,833sqft
    Single Family Residence
    Built in 1993
    0.45 Acres Lot
    $780,700 Zestimate®
    $261/sqft
    $4,755 Estimated rent

    Home value

    $780,700

    $718,000 - $843,000

    $4,755/mo

    Zestimate® history
    Loading
    Loading...

    Owner options

    List your home for rent

    $4,755/mo

    Rent Zestimate®

    Find your next renter with Zillow Rental Manager. Plus, with online applications, you can quickly screen prospective tenants – for free.

    Learn more

    $4,755/mo

    Rent Zestimate®

    Refinance and save

    $5,387/mo

    Est. payment

    Refinancing to a lower rate could help reduce your monthly payments and save thousands over the life of the loan.

    See today's rates

    $5,387/mo

    Est. payment

    Explore your selling options

    Work with a Zillow partner agent

    Leverage their expertise and Zillow's premium Showcase listings to get your home seen by more buyers.

    Get started

    List with your own agent

    Get your home in front of millions of buyers by listing it on Zillow.

    Learn how to do it

    Sell it yourself

    Take full control of how buyers see your home on Zillow by listing For Sale by Owner (FSBO).

    List your home

    What's special

    Wood burning fireplaceModern chandelierWalk out finished basementBeautiful in-ground poolStainless appliancesResort style poolStunning two story foyer
    WELCOME TO THE JEWEL OF WREN FIELD! THIS BUILDER'S MODEL WAS A GEM WHEN IT WAS BUILT AND IS BETTER NOW WITH A BEAUTIFUL IN-GROUND POOL, WALK OUT FINISHED BASEMENT AND MANY UPDATES! SITUATED ON A MATURE, VERY PRIVATE LOT, THIS HOME OFFERS THE PERFECT BALANCE OF SIZE, FLOOR PLAN, AND OUTDOOR YARD AND ENTERTAINMENT AREAS. START WITH THE STUNNING TWO STORY FOYER, MODERN CHANDELIER, AND TURNED STAIRCASE AND IMMEDIATELY ENJOY THE OPENNESS, AND AIRY FEEL OF THIS HOME ALONG WITH THE ADDED ARCHITECTURAL FEATURES. THERE IS A FORMAL LIVING ROOM WITH A WOOD BURNING FIREPLACE AND FORMAL DINING ROOM. THE OFFICE FLOWS FROM THE LIVING ROOM TO THE FAMILY ROOM WHICH IS OPEN TO THE BRIGHT KITCHEN WITH STAINLESS APPLIANCES, COOKTOP AND MICROWAVE 2024, REFRIGERATOR 2021, DOUBLE OVENS 2017, GRANITE COUNTERTOPS, AND NEW BACKSPLASH 2024. NEW CARPET ON THE FIRST FLOOR 2025, AND FRESH PAINT ON MOST OF THE FIRST FLOOR. UPSTAIRS THE PRIMARY SUITE OFFERS A LOVELY, NEWLY UPDATED ENSUITE BATH, THREE LARGE BEDROOMS AND MAIN BATH WITH TWO SINKS. THE LOWER WALK OUT LEVEL IS COMPLETELY FINISHED WITH LUXURY VINYL FLOORING 2023, STORAGE AREAS, AND COMFORTABLE RECREATION SPACES. NEW BASEMENT WINDOWS AND DOOR 2023. THE DECK OFF THE KITCHEN OFFERS VIEWS OF THE ENTIRE AREA INCLUDING THE RESORT STYLE POOL AND PATIO! THE POOL IS PRACTICALLY NEW WITH A POOL LINER 2018, POOL PUMP 2021, POOL SAND FILTER 2024, AND GAS POOL HEATER 2017. ENJOY THE FIREPIT IN THE LARGE YARD ON THOSE COOL EVENINGS! THIS HOME IS READY FOR YOU WITH THE "BIG TICKET" ITEMS UPDATED, A NEW, TEAR OFF ROOF 2024, FURNACE AND A/C 2017, AND A TANKLESS HOT WATER HEATER 2022. DON'T WAIT TO SEE THIS FABULOUS HOME, AND OUTDOOR OASIS! OPEN HOUSE ON SUNDAY, AUGUST 17th, 2:30 TO 4:00. DELAYED NEGOTIATIONS UNTIL TUESDAY, AUGUST 19TH AT 9:00AM.

    Zillow last checked:

    Listing updated:

    Listed by:

    Kay J. Lang 585-389-4015,

    Howard Hanna

    Bought with:

    Debranne Jacob, 10301200256

    Howard Hanna

    Source: NYSAMLSs,MLS#: R1627819MLS LogoOriginating MLS: Rochester

    Facts & features

    Interior

    Bedrooms & bathrooms
    • Bedrooms: 4
    • Bathrooms: 3
    • Full bathrooms: 2
    • 1/2 bathrooms: 1
    • Main level bathrooms: 1
    Heating
    • Gas, Forced Air
    Cooling
    • Attic Fan, Central Air
    Appliances
    • Included: Convection Oven, Double Oven, Dryer, Dishwasher, Electric Cooktop, Exhaust Fan, Disposal, Gas Water Heater, Microwave, Refrigerator, Range Hood, Tankless Water Heater, Washer, Humidifier
    • Laundry: Main Level
    Features
    • Separate/Formal Dining Room, Entrance Foyer, Eat-in Kitchen, Separate/Formal Living Room, Granite Counters, Home Office, Kitchen Island, Kitchen/Family Room Combo, Pantry, Pull Down Attic Stairs, Storage, Window Treatments, Bath in Primary Bedroom, Programmable Thermostat
    • Flooring: Carpet, Ceramic Tile, Hardwood, Tile, Varies, Vinyl
    • Windows: Drapes
    • Basement: Full,Finished,Walk-Out Access,Sump Pump
    • Attic: Pull Down Stairs
    • Number of fireplaces: 2
    Interior area
    • Total structure area: 2,833
    • Total interior livable area: 2,833 sqft

    Property

    Parking
    • Total spaces: 2.5
    • Parking features: Attached, Electricity, Garage, Storage, Driveway, Garage Door Opener
    • Attached garage spaces: 2.5
    Features
    • Levels: Two
    • Stories: 2
    • Patio & porch: Covered, Deck, Patio, Porch
    • Exterior features: Blacktop Driveway, Deck, Fence, Pool, Patio, Private Yard, See Remarks
    • Pool features: In Ground
    • Fencing: Partial
    Lot
    • Size: 0.45 Acres
    • Dimensions: 76 x 0
    • Features: Rectangular, Rectangular Lot, Residential Lot
    Details
    • Parcel number: 2646891920200002077000
    • Special conditions: Standard

    Construction

    Type & style
    • Home type: SingleFamily
    • Architectural style: Colonial,Two Story
    • Property subtype: Single Family Residence
    Materials
    • Vinyl Siding, Copper Plumbing
    • Foundation: Block
    • Roof: Asphalt
    Condition
    • Resale
    • Year built: 1993

    Utilities & green energy

    • Electric: Circuit Breakers
    • Sewer: Connected
    • Water: Connected, Public
    • Utilities for property: Cable Available, Electricity Connected, Sewer Connected, Water Connected

    Community & HOA

    Community
    • Security: Security System Leased
    • Subdivision: Wren Field Sec 01
    Location
    • Region: Pittsford

    Financial & listing details

    • Price per square foot: $261/sqft
    • Tax assessed value: $410,000
    • Annual tax amount: $17,152
    • Date on market: 8/13/2025
    • Cumulative days on market: 6 days
    • Listing terms: Cash,Conventional

    Price history

    DateEventPrice
    9/29/2025Sold$738,805+19.2%$261/sqft
    Source: NYSAMLSs #R1627819 Report a problem
    8/20/2025Pending sale$619,900$219/sqft
    Source: NYSAMLSs #R1627819 Report a problem
    8/13/2025Listed for sale$619,900+51.2%$219/sqft
    Source: NYSAMLSs #R1627819 Report a problem
    7/21/2017Sold$410,000-2.4%$145/sqft
    Source: Agent Provided Report a problem
    5/20/2017Pending sale$419,900$148/sqft
    Source: Sutherland Properties, LLC #R1035182 Report a problem
    4/18/2017Listed for sale$419,900+21.7%$148/sqft
    Source: Sutherland Properties, LLC #R1035182 Report a problem
    4/28/2000Sold$345,000+51.3%$122/sqft
    Source: Public Record Report a problem
    6/30/1994Sold$228,000$80/sqft
    Source: Public Record Report a problem

    Public tax history

    YearProperty taxesTax assessment
    2025-- $410,000
    2024-- $410,000
    2023-- $410,000
    2022-- $410,000
    2021-- $410,000
    2020-- $410,000
    2018-- $410,000 +10.8%
    2017$10,369 $369,900
    2016-- $369,900
    2015-- $369,900
    2014-- $369,900
    2013-- $369,900
    2012-- $369,900
    2011-- $369,900
    2010-- $369,900 +2.8%
    2009-- $360,000
    2007-- $360,000
    2006-- $360,000 +1.4%
    2005-- $355,000 +2.9%
    2004-- $345,000 +16.9%
    2003-- $295,000
    2002-- $295,000
    2001-- $295,000
    2000-- $295,000
    Find assessor info on the county website

    Neighborhood: 14534

    Nearby schools

    GreatSchools rating
    Schools provided by the listing agent
    • Middle: Barker Road Middle
    • High: Pittsford Mendon High
    • District: Pittsford

    Source: NYSAMLSs. This data may not be complete. We recommend contacting the local school district to confirm school assignments for this home.

    Sell for more on Zillow
    Get a Zillow Showcase℠ listing at no additional cost and you could sell for .
    $780,700
    2% more
    +$15,614
    With Zillow Showcase(estimated)
    $796,314