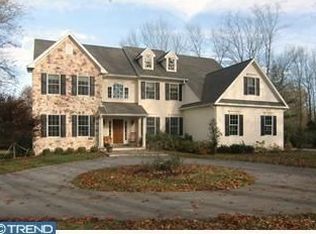
Quick settlement possible! Welcome to 4 Wildwood Drive, a true 5-bedroom, 4.5-bathroom home in the award-winning Great Valley School District! This home is situated on a partially wooded, 2-acre, level lot in the Willistown Acres neighborhood. Via the slate walkway, you’re greeted by the classic front with stone and stucco exterior with contrasting black shutters. The covered front porch is perfect for peaceful morning coffee or evening drinks. Enter into the spacious foyer with cathedral ceiling and a grand staircase with wrought iron spindles. The marble tile floor spans the foyer with beautiful millwork and access to the entry coat closet and the half bathroom. On the left is the formal living room with hardwood floors that span the remainder of the first floor and a beautiful tray ceiling. Solid double French doors provide access to the private 1st-floor home office with recessed lighting A second set of double, lighted, French doors open to the heart of the home, the family room and kitchen. Back in the entry way, on the right is the dining room with chair rail, coffered ceiling and a wine refrigerator, perfect for entertaining. From the dining room, enter the eat-in kitchen with a large island with breakfast bar, granite counter tops, stainless steel appliances, propane cooking, and double Bosch ovens and a large pantry. From the kitchen, sliding glass doors provide access to the rear deck with steps down to the large fenced yard. Adjacent to the kitchen is the family room with vaulted ceiling and marble-surround, wood-burning fireplace with a picture window which allows for ample sunlight. Down the hall from the kitchen is the sunroom with tile floor, perfect for a relaxing morning coffee or for the houseplant enthusiast. The first floor is completed by the mud room with storage cabinets and a sink and with access to the 3-car garage. Upstairs to the bedroom level, you’ll find continuation of the hardwood floors throughout. The primary suite offers a spacious bedroom with vaulted ceiling, large walk-in closet and an en suite bathroom with oversized tiled shower with frameless glass doors, double vanities, soaking tub, a water closet and a linen closet. The 2nd and 3rd bedrooms both with ceiling fans and hardwood floors are serviced by a Jack & Jill bathroom with double vanity and tub/shower. The 4th and 5th bedrooms are served by the full hall bathroom with tub/shower and single vanity. The lower level, accessed via a lighted door from the foyer, is fantastic finished space with vinyl plank flooring, multiple spaces that can serve as a play area, den, and workout area. There is an additional private room that could be an overflow sleeping area or a second home office as you need. The lower level also offers a full bathroom with corner shower and single vanity as well as an unfinished storage area. The exterior can be accessed via steps that walk up to the yard via Bilco doors. The home has a generator, dual zoned for air HVAC as well as hot water baseboard heat. 4 Wildwood Dr is a beautifully updated, move-in ready property just minutes from Malvern Borough restaurants, shopping, and the Paoli-Thorndale Line to Philadelphia. Schedule your appointment today for this beauty.
Sold for $1,350,000
$1,350,000
4 Wildwood Dr, Malvern, PA 19355
5beds
4,257sqft
Single Family Residence
Built in 2004
2 Acres Lot
$1,516,000 Zestimate®
$317/sqft
$5,612 Estimated rent
Home value
$1,516,000
$1.44M - $1.61M
$5,612/mo
Zestimate® history
Owner options
List your home for rent
$5,612/mo
Rent Zestimate®
Find your next renter with Zillow Rental Manager. Plus, with online applications, you can quickly screen prospective tenants – for free.
$5,612/mo
Rent Zestimate®
Refinance and save
$7,035/mo
Est. payment
Refinancing to a lower rate could help reduce your monthly payments and save thousands over the life of the loan.
$7,035/mo
Est. payment
Explore your selling options
Work with a Zillow partner agent
Leverage their expertise and Zillow's premium Showcase listings to get your home seen by more buyers.
Get startedList with your own agent
Get your home in front of millions of buyers by listing it on Zillow.
Learn how to do itSell it yourself
Take full control of how buyers see your home on Zillow by listing For Sale by Owner (FSBO).
List your homeWhat's special
Zillow last checked:
Listing updated:
Listed by:
Bill McGarrigle 484-874-4777,
RE/MAX Main Line-Paoli
Bought with:
Georges El-Roueiheb, RS310329
United Real Estate
Source: Bright MLS,MLS#: PACT2074026
Facts & features
Interior
Bedrooms & bathrooms
- Bedrooms: 5
- Bathrooms: 5
- Full bathrooms: 4
- 1/2 bathrooms: 1
- Main level bathrooms: 1
Rooms
- Room types: Living Room, Dining Room, Primary Bedroom, Bedroom 2, Bedroom 3, Bedroom 4, Bedroom 5, Kitchen, Family Room, Sun/Florida Room, Laundry, Office, Recreation Room, Primary Bathroom, Full Bath, Half Bath
Basement
- Area: 0
Heating
- Forced Air, Baseboard, Propane
Cooling
- Central Air, Electric
Appliances
- Included: Dishwasher, Dryer, Oven/Range - Gas, Range Hood, Refrigerator, Stainless Steel Appliance(s), Washer, Water Heater
- Laundry: Upper Level, Laundry Room, Mud Room
Features
- Walk-In Closet(s), Bathroom - Walk-In Shower, Ceiling Fan(s), Crown Molding, Family Room Off Kitchen, Floor Plan - Traditional, Eat-in Kitchen, Kitchen Island, Recessed Lighting, Upgraded Countertops, 9'+ Ceilings
- Flooring: Hardwood, Marble, Tile/Brick, Wood
- Doors: French Doors, Sliding Glass
- Windows: Energy Efficient
- Basement: Full,Finished,Walk-Out Access
- Number of fireplaces: 1
- Fireplace features: Marble
Interior area
- Total structure area: 4,257
- Total interior livable area: 4,257 sqft
- Finished area above ground: 4,257
- Finished area below ground: 0
Property
Parking
- Total spaces: 8
- Parking features: Garage Faces Side, Attached, Driveway
- Attached garage spaces: 3
- Uncovered spaces: 5
- Details: Garage Sqft: 690
Accessibility
- Accessibility features: None
Features
- Levels: Two
- Stories: 2
- Patio & porch: Porch, Deck
- Pool features: None
- Fencing: Wood
- Has view: Yes
- View description: Trees/Woods
Lot
- Size: 2 Acres
- Features: Cul-De-Sac, Level, Wooded, Suburban
Details
- Additional structures: Above Grade, Below Grade
- Parcel number: 5403 0236.0100
- Zoning: R
- Special conditions: Standard
Construction
Type & style
- Home type: SingleFamily
- Architectural style: Traditional
- Property subtype: Single Family Residence
Materials
- Stucco, Stone
- Foundation: Concrete Perimeter
- Roof: Architectural Shingle
Condition
- Very Good
- New construction: No
- Year built: 2004
Utilities & green energy
- Sewer: Public Sewer
- Water: Well
Community & HOA
Community
- Subdivision: Willistown Acres
HOA
- Has HOA: No
Location
- Region: Malvern
- Municipality: WILLISTOWN TWP
Financial & listing details
- Price per square foot: $317/sqft
- Tax assessed value: $564,130
- Annual tax amount: $16,072
- Date on market: 9/13/2024
- Listing agreement: Exclusive Right To Sell
- Listing terms: Cash,Conventional
- Inclusions: Washer, Dryer, Refrigerator, 1 Wine Cooler
- Exclusions: 1 Wine Cooler
- Ownership: Fee Simple
Price history
| Date | Event | Price |
|---|---|---|
| 10/18/2024 | Sold | $1,350,000-3.2%$317/sqft |
Source:  Bright MLS #PACT2074026 Report a problem Bright MLS #PACT2074026 Report a problem | ||
| 9/30/2024 | Pending sale | $1,395,000$328/sqft |
Source: Bright MLS #PACT2074026 Report a problem | ||
| 9/19/2024 | Contingent | $1,395,000$328/sqft |
Source: Bright MLS #PACT2074026 Report a problem | ||
| 9/13/2024 | Listed for sale | $1,395,000+92.4%$328/sqft |
Source: Bright MLS #PACT2074026 Report a problem | ||
| 4/23/2015 | Sold | $725,000-3.4%$170/sqft |
Source: Public Record Report a problem | ||
| 1/22/2015 | Listing removed | $750,200$176/sqft |
Source: Coldwell Banker Preferred - Blue Bell Office #6506083 Report a problem | ||
| 1/15/2015 | Listed for sale | $750,200-11.7%$176/sqft |
Source: Coldwell Banker Preferred - Blue Bell Office #6506083 Report a problem | ||
| 10/1/2012 | Listing removed | $850,000$200/sqft |
Source: Midway Properties LLC #6077397 Report a problem | ||
| 7/3/2012 | Listed for sale | $850,000-8.1%$200/sqft |
Source: Midway Properties LLC #6077397 Report a problem | ||
| 12/17/2010 | Listing removed | $925,000$217/sqft |
Source: Keller Williams Realty-Midway #5747047 Report a problem | ||
| 12/10/2010 | Price change | $925,000-2.6%$217/sqft |
Source: Keller Williams Realty-Midway #5747047 Report a problem | ||
| 7/30/2010 | Listed for sale | $950,000+0.1%$223/sqft |
Source: Keller Williams Realty-Midway #5747047 Report a problem | ||
| 4/3/2010 | Listing removed | $949,000$223/sqft |
Source: Roger Meacham #5510166 Report a problem | ||
| 4/26/2009 | Price change | $949,000-3.7%$223/sqft |
Source: Roger Meacham #5510166 Report a problem | ||
| 4/5/2009 | Listed for sale | $985,000+7.8%$231/sqft |
Source: Roger Meacham #5510166 Report a problem | ||
| 5/25/2005 | Sold | $913,694+242.2%$215/sqft |
Source: Public Record Report a problem | ||
| 6/7/2004 | Sold | $267,000$63/sqft |
Source: Public Record Report a problem | ||
Public tax history
| Year | Property taxes | Tax assessment |
|---|---|---|
| 2025 | $16,819 +2.1% | $564,130 |
| 2024 | $16,473 +2.5% | $564,130 |
| 2023 | $16,073 +2.7% | $564,130 |
| 2022 | $15,655 +2.1% | $564,130 |
| 2021 | $15,339 +295.9% | $564,130 |
| 2020 | $3,875 -73.5% | $564,130 |
| 2019 | $14,636 +1.9% | $564,130 |
| 2018 | $14,357 +9899.7% | $564,130 |
| 2017 | $144 -98.9% | $564,130 |
| 2016 | $12,849 0% | $564,130 |
| 2015 | $12,849 +0% | $564,130 |
| 2014 | $12,849 | $564,130 |
| 2013 | -- | $564,130 |
| 2012 | -- | $564,130 |
| 2011 | -- | $564,130 |
| 2010 | -- | $564,130 |
| 2009 | -- | $564,130 |
| 2008 | -- | $564,130 |
| 2007 | -- | $564,130 |
| 2006 | -- | $564,130 +501.5% |
| 2005 | -- | $93,780 |
| 2004 | -- | $93,780 |
| 2003 | -- | $93,780 |
| 2000 | -- | $93,780 |
Find assessor info on the county website
Neighborhood: 19355
Nearby homes
- $873,0004 bd2 ba2.1k sqft8 Wildwood Dr, Malvern, PA 19355Off Market
- $1,100,8005 bd4 ba3.4k sqft619 Warren Ave, Malvern, PA 19355Off Market
- $1,626,6004 bd3 ba4.2k sqft2 Wildwood Dr, Malvern, PA 19355Off Market
- $622,8003 bd2 ba1.4k sqft12 Wildwood Dr, Malvern, PA 19355Off Market
- $916,4003 bd3 ba2.7k sqft7 Wildwood Dr, Malvern, PA 19355Off Market
- $1,114,6004 bd3 ba3.9k sqft621 Warren Ave, Malvern, PA 19355Off Market
- $804,0003 bd1 ba2.9k sqft1 Wildwood Dr, Malvern, PA 19355Off Market
- $954,8004 bd3 ba3k sqft5 Wildwood Dr, Malvern, PA 19355Off Market
Nearby schools
GreatSchools rating
- 7/10Sugartown El SchoolGrades: K-4Distance: 0.9 mi
- 10/10Great Valley Middle SchoolGrades: 7-8Distance: 4.1 mi
- 10/10Great Valley High SchoolGrades: 9-12Distance: 4.2 mi
Schools provided by the listing agent
- Elementary: Sugartown
- Middle: Great Valley
- High: Great Valley
- District: Great Valley
Source: Bright MLS. This data may not be complete. We recommend contacting the local school district to confirm school assignments for this home.
Get a cash offer in 3 minutes
Find out how much your home could sell for in as little as 3 minutes with a no-obligation cash offer.
Estimated market value
$1,516,000
Get a cash offer in 3 minutes
Find out how much your home could sell for in as little as 3 minutes with a no-obligation cash offer.
Estimated market value
$1,516,000
- Pennsylvania
- Chester County
- Malvern
- 19355
- 4 Wildwood Dr
Nearby cities
Nearby neighborhoods
Nearby zip codes
Other Malvern Topics
