Skip main navigation
Sold for $260,000
  • $260,000

    4 Wildwood Road #A8, Hartsdale, NY 10530

    2beds
    1,000sqft
    Stock Cooperative, Residential
    Built in 1955
    -- sqft lot
    $260,100 Zestimate®
    $260/sqft
    $3,146 Estimated rent

    Home value

    $260,100

    $237,000 - $286,000

    $3,146/mo

    Zestimate® history
    Loading
    Loading...

    Owner options

    List your home for rent

    $3,146/mo

    Rent Zestimate®

    Find your next renter with Zillow Rental Manager. Plus, with online applications, you can quickly screen prospective tenants – for free.

    Learn more

    $3,146/mo

    Rent Zestimate®

    Refinance and save

    $1,376/mo

    Est. payment

    Refinancing to a lower rate could help reduce your monthly payments and save thousands over the life of the loan.

    See today's rates

    $1,376/mo

    Est. payment

    Explore your selling options

    Work with a Zillow partner agent

    Leverage their expertise and Zillow's premium Showcase listings to get your home seen by more buyers.

    Get started

    List with your own agent

    Get your home in front of millions of buyers by listing it on Zillow.

    Learn how to do it

    Sell it yourself

    Take full control of how buyers see your home on Zillow by listing For Sale by Owner (FSBO).

    List your home

    What's special

    Bright and sunny homeGenerously sized second bedroomSpacious corner primary bedroomBright and airy homePrivate half bathWall of closetsQuiet garden-style complex
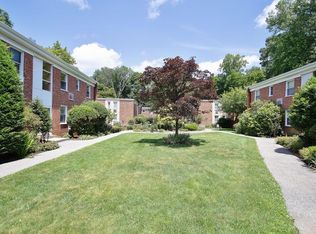
    Located in the peaceful wooded setting of Wildwood Gardens, this top-floor, corner 2-bedroom, 1.5-bath co-op offers a private, retreat-like lifestyle. This bright and airy home has both Southern and Western exposures that provide sunshine through the entire day. The oversized living room features hardwood floors and a large picture window that frames tranquil wooded views and flows seamlessly into the dining area—perfect for everyday living or entertaining. The spacious corner primary bedroom is a serene escape with wooded views, wall-to-wall carpeting, a wall of closets, and a private half bath. A generously sized second bedroom provides flexibility for guests, a home office, or personal space. For the cook in you the kitchen offers ample cabinets and counter, while the community BBQ area adds an outdoor entertaining option. Set within a quiet, garden-style complex, this bright and sunny home feels worlds away from it all. MM does NOT reflect STAR credit. Building requires a credit score of 700 plus, DTI below 35%, no dogs but cats ok. There is garages but they may be waitlist.. There is other Assigned parking in complex. There is also a 5x8 storage area.

    Zillow last checked:

    Listing updated:

    Listed by:

    Barry Kramer 914-393-6328,

    BHG Real Estate Choice Realty 914-725-4020

    Bought with:

    Tom Donaldson, 10401334507

    Corcoran Country Living

    Source: OneKey® MLS as distributed by MLS GRID,MLS#: 957488MLS Logo

    Facts & features

    Interior

    Bedrooms & bathrooms
    • Bedrooms: 2
    • Bathrooms: 2
    • Full bathrooms: 1
    • 1/2 bathrooms: 1
    Other
    • Description: Storage, Laundry
    Other
    • Description: Entry Foyer, Living Room / Dining Area, Large Kitchen, Main Bedroom, half bath, second bedroom, hall bath.
    Heating
    • Oil, Steam
    Cooling
    • Wall/Window Unit(s)
    Appliances
    • Included: Dishwasher, Gas Range, Microwave, Refrigerator, Stainless Steel Appliance(s)
    • Laundry: Common Area
    Features
    • Chandelier, Entrance Foyer, Primary Bathroom, Storage
    • Flooring: Carpet, Hardwood
    • Windows: Screens
    • Basement: Common
    • Common walls with other units/homes: 1 Common Wall
    Interior area
    • Total structure area: 1,000
    • Total interior livable area: 1,000 sqft

    Property

    Parking
    • Parking features: Assigned
    • Has garage: Yes
    Features
    • Levels: One
    • Has view: Yes
    • View description: Trees/Woods
    Lot
    • Features: Near Public Transit, Near School, Near Shops, Views
    Details
    • Parcel number: TAX ID NOT FOUND
    • Special conditions: None
    • Other equipment: Intercom

    Construction

    Type & style
    • Home type: Cooperative
    • Architectural style: Garden
    • Property subtype: Stock Cooperative, Residential
    • Attached to another structure: Yes
    Materials
    • Brick, Shingle Siding
    Condition
    • Year built: 1955
    • Major remodel year: 1986

    Utilities & green energy

    • Sewer: Public Sewer
    • Water: Public
    • Utilities for property: Cable Available, Electricity Connected, Natural Gas Connected, Sewer Connected, Trash Collection Public, Water Connected

    Community & neighborhood

    Security
    • Security features: Other
    Community
    • Community features: Other
    Location
    • Region: Hartsdale
    • Subdivision: Wildwood

    HOA & financial

    HOA
    • Has HOA: No
    • Services included: Heat, Hot Water
    • Association name: Wildwood Gardens

    Other

    Other facts
    • Listing agreement: Exclusive Right To Sell

    Price history

    DateEventPrice
    6/23/2026Sold$260,000+4%$260/sqft
    Source: OneKey® MLS as distributed by MLS GRID #957488 Report a problem
    3/11/2026Pending sale$250,000$250/sqft
    Source: OneKey® MLS as distributed by MLS GRID #957488 Report a problem
    2/5/2026Listed for sale$250,000$250/sqft
    Source: OneKey® MLS as distributed by MLS GRID #957488 Report a problem

    Public tax history

    Tax history is unavailable.

    Neighborhood: 10530

    Nearby schools

    GreatSchools rating
    Schools provided by the listing agent
    • Elementary: EARLY CHILDHOOD PROGRAM
    • Middle: Woodlands Middle/High School
    • High: Woodlands Middle/High School

    Source: OneKey® MLS as distributed by MLS GRID. This data may not be complete. We recommend contacting the local school district to confirm school assignments for this home.