Skip main navigation
Sold for $464,900
  • $464,900

    4 William Dr #4, Douglas, MA 01516

    3beds
    1,804sqft
    Condominium
    Built in 2023
    -- sqft lot
    $-- Zestimate®
    $258/sqft
    $-- Estimated rent

    Home value

    Not available

    Estimated sales range

    Not available

    Not available

    Zestimate® history
    Loading
    Loading...

    Owner options

    List your home for rent

    Find your next renter with Zillow Rental Manager. Plus, with online applications, you can quickly screen prospective tenants – for free.

    Learn more
    Refinance and save

    $2,977/mo

    Est. payment

    Refinancing to a lower rate could help reduce your monthly payments and save thousands over the life of the loan.

    See today's rates

    $2,977/mo

    Est. payment

    Explore your selling options

    Work with a Zillow partner agent

    Leverage their expertise and Zillow's premium Showcase listings to get your home seen by more buyers.

    Get started

    List with your own agent

    Get your home in front of millions of buyers by listing it on Zillow.

    Learn how to do it

    Sell it yourself

    Take full control of how buyers see your home on Zillow by listing For Sale by Owner (FSBO).

    List your home

    What's special

    Master bedroomOversized walk-in closetStunning kitchenSpacious layout
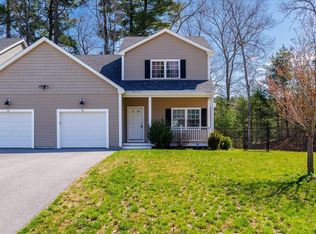
    Welcome to this new construction single attached home! It is a fantastic property with some great features. The spacious layout and the master bedroom with an oversized walk-in closet. Having ample space allows for comfortable living and storage. The oversized walk-in closet in the master bedroom its a dream for those who appreciate organization and convenience. The stunning kitchen with an open concept is undoubtedly a focal point of the home.

    Zillow last checked:

    Listing updated:

    Listed by:

    Ferrari Property Group 508-614-0953,

    Keller Williams Pinnacle Central 508-754-3020,

    Silvana Silva 978-804-4120

    Bought with:

    Heather Miller

    RE/MAX ONE

    Source: MLS PIN,MLS#: 73145822

    Facts & features

    Interior

    Bedrooms & bathrooms
    • Bedrooms: 3
    • Bathrooms: 3
    • Full bathrooms: 2
    • 1/2 bathrooms: 1
    Primary bedroom
    • Features: Bathroom - Full, Walk-In Closet(s), Flooring - Vinyl, Recessed Lighting
    • Level: Second
    • Area: 227.8
    • Dimensions: 13.4 x 17
    Bedroom 2
    • Features: Closet, Flooring - Vinyl, Recessed Lighting
    • Level: Second
    • Area: 142.8
    • Dimensions: 10.2 x 14
    Bedroom 3
    • Features: Closet, Flooring - Vinyl, Recessed Lighting
    • Level: Second
    • Area: 111.28
    • Dimensions: 10.4 x 10.7
    Primary bathroom
    • Features: Yes
    Bathroom 1
    • Features: Bathroom - Half, Flooring - Vinyl, Lighting - Overhead
    • Level: First
    Bathroom 2
    • Features: Bathroom - Full, Bathroom - With Shower Stall, Flooring - Vinyl, Recessed Lighting, Lighting - Overhead
    • Level: Second
    Bathroom 3
    • Features: Bathroom - Full, Bathroom - Tiled With Shower Stall, Lighting - Overhead
    • Level: Second
    Dining room
    • Features: Flooring - Vinyl, Open Floorplan, Recessed Lighting
    • Level: First
    • Area: 159.6
    • Dimensions: 11.4 x 14
    Family room
    • Level: First
    Kitchen
    • Features: Flooring - Vinyl, Countertops - Stone/Granite/Solid, Kitchen Island, Open Floorplan, Lighting - Pendant
    • Level: First
    • Area: 196.08
    • Dimensions: 11.4 x 17.2
    Living room
    • Features: Flooring - Vinyl, Open Floorplan, Recessed Lighting
    • Level: First
    • Area: 249.2
    • Dimensions: 14 x 17.8
    Heating
    • Central, Leased Propane Tank
    Cooling
    • Central Air
    Appliances
    • Included: Range, Microwave, ENERGY STAR Qualified Refrigerator, ENERGY STAR Qualified Dishwasher, Plumbed For Ice Maker
    • Laundry: First Floor, Electric Dryer Hookup, Washer Hookup
    Features
    • Flooring: Tile, Vinyl
    • Windows: Insulated Windows
    • Has basement: Yes
    • Number of fireplaces: 1
    • Fireplace features: Living Room
    Interior area
    • Total structure area: 1,804
    • Total interior livable area: 1,804 sqft

    Property

    Parking
    • Total spaces: 3
    • Parking features: Attached, Off Street, Paved
    • Attached garage spaces: 1
    • Uncovered spaces: 2
    Features
    • Patio & porch: Porch, Patio
    • Exterior features: Porch, Patio, Rain Gutters
    Lot
    • Size: 10,257 sqft
    Details
    • Zoning: RES

    Construction

    Type & style
    • Home type: Condo
    • Property subtype: Condominium
    • Attached to another structure: Yes
    Materials
    • Frame
    • Roof: Shingle
    Condition
    • Year built: 2023
    Details
    • Warranty included: Yes

    Utilities & green energy

    • Electric: 200+ Amp Service
    • Sewer: Private Sewer
    • Water: Public
    • Utilities for property: for Gas Range, for Electric Dryer, Washer Hookup, Icemaker Connection
    Green energy
    • Energy efficient items: Thermostat

    Community & neighborhood

    Location
    • Region: Douglas

    Other

    Other facts
    • Listing terms: Contract

    Price history

    DateEventPrice
    9/29/2023Sold$464,900-1.1%$258/sqft
    Source: MLS PIN #73145822 Report a problem
    8/16/2023Contingent$469,900$260/sqft
    Source: MLS PIN #73145822 Report a problem
    8/8/2023Listed for sale$469,900$260/sqft
    Source: MLS PIN #73145822 Report a problem

    Public tax history

    Tax history is unavailable.

    Neighborhood: 01516

    Nearby schools

    GreatSchools rating
    Get pre-qualified for a loan
    At Zillow Home Loans, we can pre-qualify you in as little as 5 minutes with no impact to your credit score.

    An equal housing lender. NMLS #10287.