Skip main navigation
Sold for $698,700
  • $698,700

    4 William Street, Copiague, NY 11726

    4beds
    1,910sqft
    Single Family Residence, Residential
    Built in 1950
    10,560 Square Feet Lot
    $717,300 Zestimate®
    $366/sqft
    $3,439 Estimated rent

    Home value

    $717,300

    $646,000 - $796,000

    $3,439/mo

    Zestimate® history
    Loading
    Loading...

    Owner options

    List your home for rent

    $3,439/mo

    Rent Zestimate®

    Find your next renter with Zillow Rental Manager. Plus, with online applications, you can quickly screen prospective tenants – for free.

    Learn more

    $3,439/mo

    Rent Zestimate®

    Refinance and save

    $4,788/mo

    Est. payment

    Refinancing to a lower rate could help reduce your monthly payments and save thousands over the life of the loan.

    See today's rates

    $4,788/mo

    Est. payment

    Explore your selling options

    Work with a Zillow partner agent

    Leverage their expertise and Zillow's premium Showcase listings to get your home seen by more buyers.

    Get started

    List with your own agent

    Get your home in front of millions of buyers by listing it on Zillow.

    Learn how to do it

    Sell it yourself

    Take full control of how buyers see your home on Zillow by listing For Sale by Owner (FSBO).

    List your home

    What's special

    New heating systemQuiet mid blockFront and back patiosHot water heaterFire place
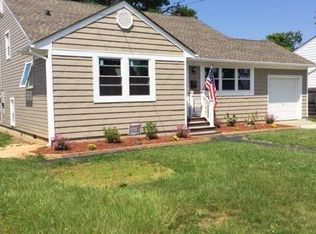
    Gorgeous fully renovated large expanded cape situated on a quiet mid block but close to everything. Brand new lined in ground pool, central A/C, new kitchen with quartz countertops, baths and a fire place. New heating system, hot water heater and new W/D. Front and back patios makes it an entertainer’s delight. Make this your next home!!!

    Zillow last checked:

    Listing updated:

    Listed by:

    Paul A. Kocabay CBR,

    Century 21 AA Realty 516-826-8100

    Bought with:

    Gayon Facey, 10311209137

    Xquizit Realty Inc

    Source: OneKey® MLS as distributed by MLS GRID,MLS#: 902951MLS Logo

    Facts & features

    Interior

    Bedrooms & bathrooms
    • Bedrooms: 4
    • Bathrooms: 2
    • Full bathrooms: 2
    Bedroom 1
    • Level: First
    Bedroom 2
    • Level: First
    Bedroom 3
    • Level: Second
    Bedroom 4
    • Level: Second
    Bathroom 1
    • Description: Full bath
    • Level: First
    Bathroom 2
    • Description: Full Bath
    • Level: Second
    Kitchen
    • Level: First
    Kitchen
    • Description: Eat In Kitchen
    • Level: First
    Laundry
    • Description: Laundry / Utility room
    • Level: First
    Heating
    • Electric
    Cooling
    • Central Air, ENERGY STAR Qualified Equipment
    Appliances
    • Included: Dishwasher, Electric Oven, Electric Range, Exhaust Fan, Microwave, Refrigerator, Washer, Gas Water Heater
    Features
    • First Floor Bedroom, First Floor Full Bath, Chefs Kitchen, Eat-in Kitchen, Kitchen Island, Open Kitchen, Quartz/Quartzite Counters, Recessed Lighting
    • Flooring: Carpet, Vinyl
    • Windows: Bay Window(s)
    • Attic: Partial
    • Number of fireplaces: 1
    • Fireplace features: Living Room
    Interior area
    • Total structure area: 1,510
    • Total interior livable area: 1,910 sqft

    Property

    Parking
    • Total spaces: 2
    • Parking features: Driveway, Off Street
    • Has uncovered spaces: Yes
    Features
    • Has private pool: Yes
    • Pool features: In Ground
    • Fencing: Front Yard
    Lot
    • Size: 10,560 Square Feet
    • Features: Back Yard, Front Yard, Near Public Transit, Near School, Near Shops
    Details
    • Parcel number: 0100180000400066000
    • Special conditions: None

    Construction

    Type & style
    • Home type: SingleFamily
    • Architectural style: Exp Cape
    • Property subtype: Single Family Residence, Residential
    Materials
    • Vinyl Siding
    Condition
    • Updated/Remodeled
    • Year built: 1950

    Utilities & green energy

    • Sewer: Cesspool, Septic Tank
    • Water: Public
    • Utilities for property: Cable Available

    Community & HOA

    HOA
    • Has HOA: No
    Location
    • Region: Copiague

    Financial & listing details

    • Price per square foot: $366/sqft
    • Tax assessed value: $3,530
    • Annual tax amount: $13,223
    • Date on market: 8/19/2025
    • Cumulative days on market: 20 days
    • Listing agreement: Exclusive Right To Sell

    Price history

    DateEventPrice
    1/23/2026Sold$698,700$366/sqft
    Source: Public Record Report a problem
    10/22/2025Sold$698,700+1.4%$366/sqft
    Source: OneKey® MLS as distributed by MLS GRID #902951 Report a problem
    9/8/2025Pending sale$689,000+45.1%$361/sqft
    Source: OneKey® MLS as distributed by MLS GRID #902951 Report a problem
    8/25/2025Sold$475,000-31.1%$249/sqft
    Source: Public Record Report a problem
    8/19/2025Listed for sale$689,000+45.1%$361/sqft
    Source: OneKey® MLS as distributed by MLS GRID #902951 Report a problem
    4/28/2025Sold$475,000+11.8%$249/sqft
    Source: OneKey® MLS as distributed by MLS GRID #828533 Report a problem
    3/12/2025Pending sale$425,000$223/sqft
    Source: OneKey® MLS as distributed by MLS GRID #828533 Report a problem
    3/10/2025Listing removed$425,000$223/sqft
    Source: OneKey® MLS as distributed by MLS GRID #828533 Report a problem
    2/26/2025Listed for sale$425,000+18.1%$223/sqft
    Source: OneKey® MLS as distributed by MLS GRID #828533 Report a problem
    3/7/2006Sold$360,000$188/sqft
    Source: Public Record Report a problem

    Public tax history

    YearProperty taxesTax assessment
    2025-- $3,530
    2024-- $3,530
    2023-- $3,530
    2022-- $3,530
    2021-- $3,530
    2020-- $3,530
    2019-- $3,530
    2018-- $3,530
    2017$15,990 $3,530
    2016-- $3,530
    2015-- $3,530
    2014-- $3,530
    2013-- $3,530
    2012-- $3,530
    2011-- $3,530
    2010-- $3,530
    2009-- $3,530
    2008-- $3,530
    2007$6,461 +12%$3,530
    2005$5,770 +9.9%$3,530
    2004$5,250 +8%$3,530
    2003$4,862 -9.1%$3,530
    2002$5,349 $3,530
    2001-- $3,530
    2000$5,048 $3,530
    Find assessor info on the county website

    Neighborhood: 11726

    Nearby schools

    GreatSchools rating
    Schools provided by the listing agent
    • Elementary: Deauville Gardens East Elementary
    • Middle: Copiague Middle School
    • High: Walter G O'Connell Copiague High Sch

    Source: OneKey® MLS as distributed by MLS GRID. This data may not be complete. We recommend contacting the local school district to confirm school assignments for this home.

    Get a cash offer in 3 minutes
    Find out how much your home could sell for in as little as 3 minutes with a no-obligation cash offer.
    Estimated market value
    $717,300
    Get a cash offer in 3 minutes
    Find out how much your home could sell for in as little as 3 minutes with a no-obligation cash offer.
    Estimated market value
    $717,300