Reaching into the ocean, the road to Chatham follows a path carved by memory, a line etched straight through the geography of the heart. At 4 Williams Way, that coastal journey finds its destination. Tucked away on a five-home cul-de-sac, this 1.5 acre Contemporary Cape Cod offers sanctuary in a prime location, just minutes to downtown Chatham and 1.7 miles to Cockle Cove Beach, all while being sheltered from peak summer traffic. Spanning 2,198 interior square feet, this 4 bedroom, 2.5 bath home marries classic coastal architecture with refined single-level living. The open-concept living area is anchored by a light-filled chef's kitchen featuring a spacious quartz-clad island with seating for four. The primary bedroom suite offers dual walk-in closets and an en-suite bathroom complete with soaker tub and tiled shower. The centerpiece of the property is a dramatic and private outdoor living room. Sheltered beneath a beadboard soffit ceiling, this open-air retreat invites you to settle in with friends and family, light the logs in the Cambridge ledgestone fireplace, and play home movies on the custom inset TV. Beyond the canopy, the patio opens completely to the sky; from there, cross the lawn to the fenced vegetable garden for homegrown ingredients, or head to the detached shed to chart your next project. Back inside, the second floor hosts three additional bedrooms and a full bath. Main floor laundry is smartly located in the half bath. The attached one car garage offers walk-up storage above for seasonal gear and long-term organization. Follow your heart to Chatham and let the salt air settle—4 Williams Way is your canvas for reconnection. All parties to verify information contained herein.
Sold for $1,950,000
$1,950,000
4 Williams Way, Chatham, MA 02633
4beds
2,198sqft
Single Family Residence
Built in 2018
1.5 Acres Lot
$1,873,600 Zestimate®
$887/sqft
$4,927 Estimated rent
Home value
$1,873,600
$1.78M - $1.97M
$4,927/mo
Zestimate® history
Owner options
List your home for rent
$4,927/mo
Rent Zestimate®
Find your next renter with Zillow Rental Manager. Plus, with online applications, you can quickly screen prospective tenants – for free.
$4,927/mo
Rent Zestimate®
Refinance and save
$12,715/mo
Est. payment
Refinancing to a lower rate could help reduce your monthly payments and save thousands over the life of the loan.
$12,715/mo
Est. payment
Explore your selling options
Work with a Zillow partner agent
Leverage their expertise and Zillow's premium Showcase listings to get your home seen by more buyers.
Get startedList with your own agent
Get your home in front of millions of buyers by listing it on Zillow.
Learn how to do itSell it yourself
Take full control of how buyers see your home on Zillow by listing For Sale by Owner (FSBO).
List your homeWhat's special
Five-home cul-de-sacCambridge ledgestone fireplaceDetached shedFenced vegetable gardenBeadboard soffit ceilingPrimary bedroom suiteOpen-air retreat
Zillow last checked:
Listing updated:
Listed by:
Erin Terkelsen 508-846-2243,
LPT Realty, LLC 877-366-2213
Bought with:
Stefanie Clifford
Keller Williams Realty Boston Northwest
Source: MLS PIN,MLS#: 73567876
Facts & features
Interior
Bedrooms & bathrooms
- Bedrooms: 4
- Bathrooms: 3
- Full bathrooms: 2
- 1/2 bathrooms: 1
- Main level bathrooms: 2
- Main level bedrooms: 1
Primary bedroom
- Features: Bathroom - Full, Walk-In Closet(s), Flooring - Wood
- Level: Main,First
- Area: 216
- Dimensions: 18 x 12
Bedroom 2
- Features: Closet, Flooring - Wood
- Level: Second
- Area: 352
- Dimensions: 22 x 16
Bedroom 3
- Features: Closet, Flooring - Wood
- Level: Second
- Area: 180
- Dimensions: 15 x 12
Bedroom 4
- Features: Closet, Flooring - Wood
- Level: Second
- Area: 180
- Dimensions: 20 x 9
Primary bathroom
- Features: Yes
Bathroom 1
- Features: Bathroom - Full, Bathroom - Tiled With Shower Stall, Closet - Linen, Flooring - Stone/Ceramic Tile, Countertops - Stone/Granite/Solid, Jacuzzi / Whirlpool Soaking Tub, Double Vanity
- Level: Main,First
- Area: 126
- Dimensions: 14 x 9
Bathroom 2
- Features: Bathroom - Full, Bathroom - Tiled With Shower Stall, Closet, Flooring - Stone/Ceramic Tile, Countertops - Stone/Granite/Solid
- Level: Second
- Area: 80
- Dimensions: 10 x 8
Bathroom 3
- Features: Bathroom - Half, Flooring - Stone/Ceramic Tile, Dryer Hookup - Electric, Washer Hookup
- Level: Main,First
- Area: 70
- Dimensions: 10 x 7
Kitchen
- Features: Flooring - Wood, Pantry, Countertops - Stone/Granite/Solid, Kitchen Island, Breakfast Bar / Nook, Recessed Lighting, Stainless Steel Appliances, Gas Stove
- Level: Main,First
- Area: 336
- Dimensions: 24 x 14
Living room
- Features: Closet/Cabinets - Custom Built, Flooring - Wood, Open Floorplan, Recessed Lighting, Slider
- Level: Main,First
- Area: 392
- Dimensions: 28 x 14
Heating
- Forced Air, Propane
Cooling
- Central Air
Appliances
- Included: Water Heater, Tankless Water Heater, Range, Dishwasher, Refrigerator, Washer, Dryer, Range Hood
- Laundry: First Floor, Electric Dryer Hookup, Washer Hookup
Features
- Closet, Mud Room, Walk-up Attic, Finish - Sheetrock, Internet Available - Broadband
- Flooring: Wood, Tile, Flooring - Stone/Ceramic Tile
- Basement: Full,Interior Entry,Bulkhead,Concrete,Unfinished
- Number of fireplaces: 1
- Fireplace features: Living Room
Interior area
- Total structure area: 2,198
- Total interior livable area: 2,198 sqft
- Finished area above ground: 2,198
Property
Parking
- Total spaces: 9
- Parking features: Attached, Garage Door Opener, Storage, Garage Faces Side, Off Street, Stone/Gravel
- Attached garage spaces: 1
- Uncovered spaces: 8
Accessibility
- Accessibility features: No
Features
- Patio & porch: Porch, Patio, Covered
- Exterior features: Permeable Paving, Porch, Patio, Covered Patio/Deck, Rain Gutters, Storage, Sprinkler System, Garden, Invisible Fence, Outdoor Shower, Other
- Fencing: Invisible
- Waterfront features: Sound, 1 to 2 Mile To Beach, Beach Ownership(Public)
Lot
- Size: 1.5 Acres
- Features: Cul-De-Sac, Wooded, Cleared, Gentle Sloping, Level
Details
- Parcel number: M:0004F B:0022 L:00040,5023438
- Zoning: Res
Construction
Type & style
- Home type: SingleFamily
- Architectural style: Cape,Contemporary
- Property subtype: Single Family Residence
Materials
- Frame
- Foundation: Concrete Perimeter
- Roof: Shingle,Metal
Condition
- Year built: 2018
Utilities & green energy
- Sewer: Private Sewer
- Water: Public
- Utilities for property: for Gas Range, for Electric Dryer, Washer Hookup
Community & HOA
Community
- Features: Walk/Jog Trails, Bike Path
HOA
- Has HOA: No
Location
- Region: Chatham
Financial & listing details
- Price per square foot: $887/sqft
- Tax assessed value: $1,102,000
- Annual tax amount: $4,044
- Date on market: 9/9/2026
- Listing terms: Contract
- Road surface type: Paved
Price history
| Date | Event | Price |
|---|---|---|
| 10/1/2026 | Sold | $1,950,000$887/sqft |
Source: MLS PIN #73567876 Report a problem | ||
| 9/16/2026 | Pending sale | $1,950,000$887/sqft |
Source: MLS PIN #73567876 Report a problem | ||
| 9/2/2026 | Contingent | $1,950,000$887/sqft |
Source: MLS PIN #73567876 Report a problem | ||
| 8/25/2026 | Listed for sale | $1,950,000+194.2%$887/sqft |
Source: MLS PIN #73567876 Report a problem | ||
| 11/16/2018 | Sold | $662,912$302/sqft |
Source:  CCIMLS #21713613 Report a problem CCIMLS #21713613 Report a problem | ||
Public tax history
| Year | Property taxes | Tax assessment |
|---|---|---|
| 2025 | $3,739 +2.3% | $1,077,600 +5.2% |
| 2024 | $3,656 +4.8% | $1,024,100 +13.9% |
| 2023 | $3,489 +6.2% | $899,200 +26.5% |
| 2022 | $3,284 | $710,900 |
| 2021 | $3,284 +4.4% | $710,900 +8.9% |
| 2020 | $3,147 +163.6% | $652,900 +165.2% |
| 2019 | $1,194 | $246,200 |
Find assessor info on the county website
Neighborhood: South Chatham
Nearby homes
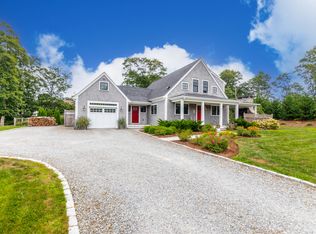
- $1,950,0004 bd3 ba2.1k sqft4 Williams Way, South Chatham, MA 02659Sold
- $396,6002 bd1 ba736 sqft67 Middle Rd, North Chatham, MA 02650Off Market
- $1,561,1004 bd4 ba2.1k sqft2 Williams, Chatham, MA 02633Off Market
- $1,055,1002 bd2 ba1.1k sqft29 Norma Ln, South Chatham, MA 02659Off Market
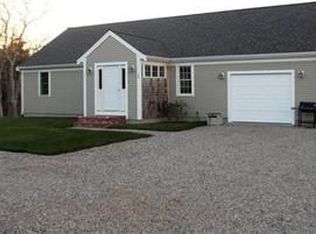
- $2,077,9004 bd4 ba2.6k sqft5 Williams Way, Chatham, MA 02645Off Market
- $1,945,6044 bd3 ba2.9k sqft1 Williams Way, South Chatham, MA 02659Sold
- $933,7004 bd2 ba1.7k sqft17 Norma Ln, South Chatham, MA 02659Off Market
- $929,0002 bd2 ba1.7k sqft54 Stage Coach Dr, South Chatham, MA 02659Pending
Nearby schools
GreatSchools rating
- 7/10Monomoy Regional Middle SchoolGrades: 5-7Distance: 2.4 mi
- 5/10Monomoy Regional High SchoolGrades: 8-12Distance: 2.6 mi
- 8/10Chatham Elementary SchoolGrades: PK-4Distance: 2.9 mi
Get a cash offer in 3 minutes
Find out how much your home could sell for in as little as 3 minutes with a no-obligation cash offer.
Estimated market value
$1,873,600
Get a cash offer in 3 minutes
Find out how much your home could sell for in as little as 3 minutes with a no-obligation cash offer.
Estimated market value
$1,873,600
- Massachusetts
- Barnstable County
- Chatham
- 02633
- South Chatham
- 4 Williams Way
