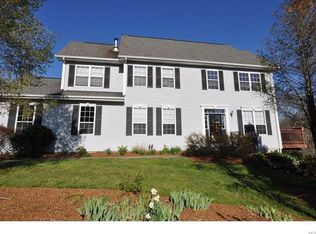
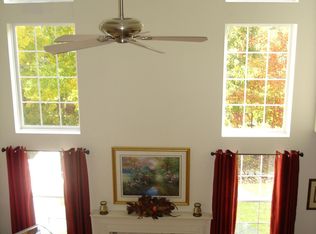
Welcome to this spacious and elegant townhouse located in the highly sought-after community of the Woodlands At Tuxedo. Offering over 2178 square feet of living space, plus an additional 800+ square feet in the finished walk-out lower level. This home is perfect for comfortable living and entertaining. This home features 3 generous bedrooms, 3.5 bathrooms, and an open-concept layout ideal for modern lifestyles. The large eat-in-kitchen flows seamlessly into the family room, centered around a cozy double-side fireplace shared with the inviting living room/dining room. Upstairs, the expansive primary suite offers a true retreat, complete with an en-suite bathroom, and two walk-in-closets. Two additional large bedrooms, a full bath, and a convenient laundry room complete the upper level. The finished walk-out lower level provides flexible space for a media room, home office, or gym-perfect for entertaining or relaxing. Two car garage. Access to community amenities including swimming pool, tennis courts and a clubhouse and fitness room.
Sold for $662,000
$662,000
4 Willow Court, Tuxedo Park, NY 10987
3beds
2,178sqft
Single Family Residence, Residential
Built in 1999
2,544 Square Feet Lot
$-- Zestimate®
$304/sqft
$4,103 Estimated rent
Home value
Not available
Estimated sales range
Not available
$4,103/mo
Zestimate® history
Owner options
List your home for rent
$4,103/mo
Rent Zestimate®
Find your next renter with Zillow Rental Manager. Plus, with online applications, you can quickly screen prospective tenants – for free.
$4,103/mo
Rent Zestimate®
Refinance and save
$5,325/mo
Est. payment
Refinancing to a lower rate could help reduce your monthly payments and save thousands over the life of the loan.
$5,325/mo
Est. payment
Explore your selling options
Work with a Zillow partner agent
Leverage their expertise and Zillow's premium Showcase listings to get your home seen by more buyers.
Get startedList with your own agent
Get your home in front of millions of buyers by listing it on Zillow.
Learn how to do itSell it yourself
Take full control of how buyers see your home on Zillow by listing For Sale by Owner (FSBO).
List your homeWhat's special
Cozy double-side fireplaceTennis courtsFinished walk-out lower levelHome officeExpansive primary suiteEn-suite bathroomFitness room
Zillow last checked:
Listing updated:
Listed by:
Meryl A. Bernstein 845-461-7777,
Weichert Realtors 845-624-1700,
Ourania Kostopoulos Pizzolato 845-721-6717,
Weichert Realtors
Bought with:
Brett P. Thompson, 10401240946
Corcoran Infinity Properties
Source: OneKey® MLS as distributed by MLS GRID,MLS#: 895528
Facts & features
Interior
Bedrooms & bathrooms
- Bedrooms: 3
- Bathrooms: 4
- Full bathrooms: 3
- 1/2 bathrooms: 1
Primary bedroom
- Level: Second
Bedroom 2
- Level: Second
Bedroom 3
- Level: Second
Primary bathroom
- Level: Second
Bathroom 2
- Level: Second
Bathroom 3
- Level: Lower
Dining room
- Level: First
Family room
- Level: First
Family room
- Level: Lower
Kitchen
- Level: First
Lavatory
- Level: First
Living room
- Level: First
Office
- Level: Lower
Heating
- Forced Air, Oil
Cooling
- Central Air
Appliances
- Included: Dishwasher, Dryer, Electric Oven, Electric Range, Electric Water Heater, Microwave, Refrigerator, Washer, Water Softener Owned, Water Softener Rented
- Laundry: Washer/Dryer Hookup, Laundry Room
Features
- Cathedral Ceiling(s), Chandelier, Double Vanity, Eat-in Kitchen, Entrance Foyer, Formal Dining, Granite Counters, His and Hers Closets, Open Floorplan, Open Kitchen, Pantry, Primary Bathroom, Recessed Lighting
- Flooring: Carpet
- Windows: Blinds, Drapes, Insulated Windows
- Basement: Finished,Full,Walk-Out Access
- Attic: Full,Pull Stairs
- Number of fireplaces: 1
- Fireplace features: Wood Burning
Interior area
- Total structure area: 2,978
- Total interior livable area: 2,178 sqft
Property
Parking
- Total spaces: 2
- Parking features: Garage
- Garage spaces: 2
Features
- Levels: Tri-Level
- Patio & porch: Deck
- Pool features: Community, In Ground, Outdoor Pool
Lot
- Size: 2,544 Square Feet
- Features: Cul-De-Sac, Level
Details
- Parcel number: 3350032230000018052.0000000
- Special conditions: None
Construction
Type & style
- Home type: SingleFamily
- Property subtype: Single Family Residence, Residential
- Attached to another structure: Yes
Materials
- Stone, Vinyl Siding
- Foundation: Concrete Perimeter
Condition
- Actual
- Year built: 1999
- Major remodel year: 1999
Details
- Builder model: Drexel
Utilities & green energy
- Sewer: Public Sewer
- Water: Public
- Utilities for property: Cable Connected, Electricity Connected, Sewer Connected, Trash Collection Public, Water Connected
Community & HOA
Community
- Features: Clubhouse, Fitness Center, Pool, Tennis Court(s)
- Subdivision: The Woodlands At Tuxedo
HOA
- Has HOA: Yes
- Amenities included: Clubhouse, Fitness Center, Landscaping, Maintenance, Maintenance Grounds, Pool, Snow Removal, Tennis Court(s)
- Services included: Common Area Maintenance, Maintenance Grounds, Pool Service, Snow Removal
- HOA fee: $693 monthly
Location
- Region: Tuxedo Park
Financial & listing details
- Price per square foot: $304/sqft
- Tax assessed value: $69,600
- Annual tax amount: $10,428
- Date on market: 7/30/2025
- Cumulative days on market: 26 days
- Listing agreement: Exclusive Right To Sell
- Electric utility on property: Yes
Price history
| Date | Event | Price |
|---|---|---|
| 10/7/2025 | Sold | $662,000+1.9%$304/sqft |
Source:  OneKey® MLS as distributed by MLS GRID #895528 Report a problem OneKey® MLS as distributed by MLS GRID #895528 Report a problem | ||
| 8/25/2025 | Pending sale | $649,900$298/sqft |
Source: OneKey® MLS as distributed by MLS GRID #895528 Report a problem | ||
| 7/31/2025 | Listed for sale | $649,900$298/sqft |
Source: OneKey® MLS as distributed by MLS GRID #895528 Report a problem | ||
Public tax history
| Year | Property taxes | Tax assessment |
|---|---|---|
| 2020 | -- | $69,600 |
| 2019 | -- | $69,600 |
| 2018 | -- | $69,600 |
| 2017 | $9,825 | $69,600 |
| 2016 | -- | $69,600 |
| 2015 | -- | $69,600 |
| 2014 | -- | $69,600 |
| 2013 | -- | $69,600 |
| 2012 | -- | $69,600 |
| 2011 | -- | $69,600 |
| 2010 | -- | $69,600 +9.6% |
| 2009 | -- | $63,500 |
| 2007 | -- | $63,500 |
| 2006 | -- | $63,500 |
| 2005 | -- | $63,500 |
| 2004 | -- | $63,500 |
| 2002 | -- | $63,500 |
| 2001 | -- | $63,500 |
| 2000 | -- | $63,500 |
Find assessor info on the county website
Neighborhood: 10987
Nearby homes
- $457,0003 bd3 ba3k sqft6 Willow Ct, Tuxedo Park, NY 10987Off Market
- $425,7003 bd3 ba2k sqft2 Willow Ct, Tuxedo Park, NY 10987Off Market
- $427,7002 bd2 ba2.1k sqft10 Willow Ct, Tuxedo Park, NY 10987Off Market
- $412,2002 bd2 ba2.2k sqft12 Willow Ct, Tuxedo Park, NY 10987Off Market
- $416,4003 bd3 ba2.7k sqft14 Willow Ct, Tuxedo Park, NY 10987Off Market
- $370,8003 bd3 ba2.8k sqft16 Willow Ct, Tuxedo Park, NY 10987Off Market
- $425,7003 bd3 ba2.5k sqft40 Mulberry Dr, Tuxedo Park, NY 10987Off Market
- $430,2003 bd4 ba2.1k sqft38 Mulberry Dr, Tuxedo Park, NY 10987Off Market
Nearby schools
GreatSchools rating
- 6/10George Grant Mason Elementary SchoolGrades: PK-5Distance: 3.4 mi
- 7/10George F Baker High SchoolGrades: 6-12Distance: 3.4 mi
Schools provided by the listing agent
- Elementary: George Grant Mason Elementary School
- Middle: George F Baker High Sch
- High: George F Baker High Sch
Source: OneKey® MLS as distributed by MLS GRID. This data may not be complete. We recommend contacting the local school district to confirm school assignments for this home.
- New York
- Orange County
- Tuxedo Park
- 10987
- 4 Willow Court
Nearby cities
Nearby zip codes
Other Tuxedo Park Topics
