Back on Market by no fault of seller. Buyer backed out the day before closing. All inspections, appraisal and title work completed. Easy to show, schedule your showing today!
Located in the desirable Caroll Park community and within Central Columbia School District, this spacious 4-bedroom ranch sits on just under an acre and offers 2,254 square feet of flexible living space designed to fit a variety of lifestyles. A large two-car garage, connected by a convenient breezeway, provides both functionality and charm.
Inside, the home features a generous great room that serves as the heart of the home-perfect for entertaining or relaxing. The galley kitchen is thoughtfully laid out and flows into a designated dining nook, creating a comfortable space for everyday meals. The floor plan offers excellent flexibility with two bedrooms and a full bath on one side of the home, while the opposite wing includes two additional bedrooms and a den, making it an idea setup for multi-generational living, guest space, or the potential to create a private apartment or rental suite.
The outdoor setting is just as impressive. The property is surrounded by a thoughtfully planted landscape featuring five different apple trees, two blueberry bushes, two cherry trees, a crabapple tree, two willow trees, ginkgo, river birch, two sugar maples, wisteria, and numerous other trees and shrubs native to the region-creating a peaceful, park-like atmosphere throughout the seasons.
Residents of Caroll Park enjoy access to beautiful fishing ponds that attract Herons and other wildlife, adding to the natural charm of the neighborhood. The spacious yard also provides room to park a camper or other recreational vehicle, along with dedicated space for gardening for those who enjoy growing their own produce or flowers.
With single-level living, a flexible floor plan, mature landscaping, and access to nature, this property offers a rare opportunity to enjoy both space and serenity in a welcoming community. Please call Sara Hamilton at 570-316-7274 with any questions or for a private showing.
Sold for $315,000
$315,000
4 Willow Ln, Bloomsburg, PA 17815
4beds
2,254sqft
Single Family Residence
Built in 1954
0.95 Acres Lot
$317,600 Zestimate®
$140/sqft
$2,025 Estimated rent
Home value
$317,600
Estimated sales range
Not available
$2,025/mo
Zestimate® history
Owner options
List your home for rent
$2,025/mo
Rent Zestimate®
Find your next renter with Zillow Rental Manager. Plus, with online applications, you can quickly screen prospective tenants – for free.
$2,025/mo
Rent Zestimate®
Refinance and save
$2,022/mo
Est. payment
Refinancing to a lower rate could help reduce your monthly payments and save thousands over the life of the loan.
$2,022/mo
Est. payment
Explore your selling options
Work with a Zillow partner agent
Leverage their expertise and Zillow's premium Showcase listings to get your home seen by more buyers.
Get startedList with your own agent
Get your home in front of millions of buyers by listing it on Zillow.
Learn how to do itSell it yourself
Take full control of how buyers see your home on Zillow by listing For Sale by Owner (FSBO).
List your homeWhat's special
River birchSingle-level livingFlexible floor planConvenient breezewayLarge two-car garageTwo willow treesCrabapple tree
Zillow last checked:
Listing updated:
Listed by:
SARA BETH HAMILTON 570-784-2821,
CENTURY 21 COVERED BRIDGES REALTY
Bought with:
NON-MEMBER
NON-MEMBER
Source: CSVBOR,MLS#: C-583
Facts & features
Interior
Bedrooms & bathrooms
- Bedrooms: 4
- Bathrooms: 2
- Full bathrooms: 1
- 3/4 bathrooms: 1
- Main level bedrooms: 4
Primary bedroom
- Level: First
- Area: 217.56 Square Feet
- Dimensions: 14.80 x 14.70
Bedroom 2
- Level: First
- Area: 143.99 Square Feet
- Dimensions: 12.10 x 11.90
Bedroom 3
- Level: First
- Area: 85.32 Square Feet
- Dimensions: 7.90 x 10.80
Bedroom 4
- Level: First
- Area: 147.29 Square Feet
- Dimensions: 10.30 x 14.30
Bathroom
- Level: First
- Area: 128.25 Square Feet
- Dimensions: 9.50 x 13.50
Bathroom
- Level: First
- Area: 36.33 Square Feet
- Dimensions: 5.11 x 7.11
Bonus room
- Level: First
- Area: 170.69 Square Feet
- Dimensions: 10.10 x 16.90
Breakfast room
- Level: First
- Area: 31.11 Square Feet
- Dimensions: 5.10 x 6.10
Great room
- Level: First
- Area: 530.1 Square Feet
- Dimensions: 19.00 x 27.90
Kitchen
- Level: First
- Area: 73.8 Square Feet
- Dimensions: 7.30 x 10.11
Heating
- Natural Gas
Cooling
- Central Air
Appliances
- Included: Dishwasher, Microwave, Refrigerator, Stove/Range
- Laundry: Laundry Hookup
Features
- Ceiling Fan(s)
- Windows: Window Treatments
- Basement: None
- Has fireplace: Yes
Interior area
- Total interior livable area: 2,254 sqft
- Finished area above ground: 2,254
- Finished area below ground: 0
Property
Parking
- Total spaces: 2
- Parking features: 2 Car, Garage Door Opener
- Has garage: Yes
Features
- Patio & porch: Breezeway, Porch
Lot
- Size: 0.95 Acres
- Dimensions: .956
- Topography: Yes
Details
- Additional structures: Shed(s)
- Parcel number: 31 04B07207
- Zoning: R-U
- Zoning description: AE, A1-A30
Construction
Type & style
- Home type: SingleFamily
- Architectural style: Ranch
- Property subtype: Single Family Residence
Materials
- Brick
- Foundation: None
- Roof: Metal
Condition
- Year built: 1954
Utilities & green energy
- Sewer: Public Sewer
- Water: Public
Community & HOA
Community
- Features: Guest Suite, In-Law Suite, Pond
- Subdivision: Carroll Park
Location
- Region: Bloomsburg
Financial & listing details
- Price per square foot: $140/sqft
- Tax assessed value: $52,503
- Annual tax amount: $3,773
- Date on market: 4/23/2026
Price history
| Date | Event | Price |
|---|---|---|
| 5/20/2026 | Sold | $315,000+1.6%$140/sqft |
Source: CSVBOR #C-583 Report a problem | ||
| 4/26/2026 | Pending sale | $309,900$137/sqft |
Source: CSVBOR #C-583 Report a problem | ||
| 4/23/2026 | Listed for sale | $309,900$137/sqft |
Source: CSVBOR #C-583 Report a problem | ||
| 3/16/2026 | Pending sale | $309,900$137/sqft |
Source: CSVBOR #C-583 Report a problem | ||
| 3/10/2026 | Listed for sale | $309,900$137/sqft |
Source: CSVBOR #C-583 Report a problem | ||
Public tax history
| Year | Property taxes | Tax assessment |
|---|---|---|
| 2025 | $3,732 +2.2% | $52,503 |
| 2024 | $3,653 +7.3% | $52,503 |
| 2023 | $3,405 +1.9% | $52,503 |
| 2022 | $3,342 +0.9% | $52,503 |
| 2021 | $3,313 +3.6% | $52,503 |
| 2020 | $3,200 +2.1% | $52,503 |
| 2019 | $3,134 +0.3% | $52,503 |
| 2018 | $3,123 | $52,503 |
| 2017 | -- | $52,503 |
| 2016 | -- | $52,503 |
| 2015 | -- | $52,503 |
| 2014 | -- | $52,503 |
| 2013 | -- | $52,503 |
| 2012 | -- | $52,503 |
| 2011 | -- | $52,503 |
| 2010 | -- | $52,503 |
| 2009 | -- | $52,503 |
| 2008 | -- | $52,503 |
| 2007 | -- | $52,503 |
| 2006 | -- | $52,503 |
| 2005 | -- | $52,503 |
| 2004 | -- | $52,503 |
| 2003 | -- | $52,503 +0% |
| 2002 | -- | $52,502 |
| 2000 | -- | $52,502 |
Find assessor info on the county website
Neighborhood: Almedia
Nearby homes
- $217,8003 bd1 ba1.1k sqft10 Willow Ln, Bloomsburg, PA 17815Off Market
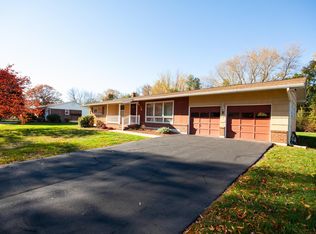
- $321,4004 bd2 ba2.6k sqft3 Willow Ln, Bloomsburg, PA 17815Off Market

- $253,8003 bd2 ba1.5k sqft20 Willow Ln, Bloomsburg, PA 17815Off Market
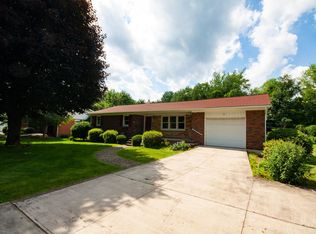
- $276,100-- bd-- ba1.8k sqft5 Willow Ln, Bloomsburg, PA 17815Off Market
- $327,400-- bd-- ba2.5k sqft25 Willow Ln, Bloomsburg, PA 17815Off Market
- $288,800-- bd-- ba1.9k sqft26 Willow Ln, Bloomsburg, PA 17815Off Market
- $261,000-- bd-- ba2.3k sqft2 W Park St, Bloomsburg, PA 17815Off Market
- $223,9002 bd2 ba1.9k sqft4 W Park St, Bloomsburg, PA 17815Off Market
Nearby schools
GreatSchools rating
- 7/10Central Columbia Middle SchoolGrades: 5-8Distance: 1.6 mi
- 8/10Central Columbia Senior High SchoolGrades: 9-12Distance: 1.6 mi
- 8/10Central Columbia El SchoolGrades: K-4Distance: 1.6 mi
Schools provided by the listing agent
- District: Central
Source: CSVBOR. This data may not be complete. We recommend contacting the local school district to confirm school assignments for this home.


Get pre-qualified for a loan
At Zillow Home Loans, we can pre-qualify you in as little as 5 minutes with no impact to your credit score.An equal housing lender. NMLS #10287.
Sell for more on Zillow
Get a Zillow Showcase℠ listing at no additional cost and you could sell for .
$317,600
2% more
+$6,352
With Zillow Showcase(estimated)
$323,952
Nearby cities
Nearby neighborhoods
Nearby zip codes
Other Bloomsburg Topics
