Situated on a quiet street that ends in a cul-de-sac in a desirable neighborhood, this home lives like a four-bedroom and offers a fenced-in backyard perfect for everyday living, playing and entertaining and a bonus expansive side yard. The main level features a kitchen, dining room with access to a spacious deck ideal for summer BBQs, and an open living room that creates a welcoming space to gather with friends. The primary bedroom includes an ensuite bath, along with two additional bedrooms on the main level. The lower level offers a versatile room that can serve as a den, home office, or fourth bedroom. A recreation room with sliding glass doors opens directly to the backyard, making outdoor play and entertaining effortless. Enjoy access to Town of Greenburgh recreation amenities, including pools, tennis courts, and parks. Conveniently located just minutes from the Irvington train station and major parkways, offering an easy commute throughout Westchester.
Pending
$1,040,000
4 Willow Lane, Irvington, NY 10533
3beds
2,044sqft
Single Family Residence, Residential
Built in 1969
7,405 Square Feet Lot
$-- Zestimate®
$509/sqft
$-- HOA
What's special
- 117 days |
- 42 |
- 0 |
Zillow last checked:
Listing updated:
Listed by:
Corcoran Legends Realty 914-591-5600,
Debra K. Goodwin 914-424-4518
Source: OneKey® MLS as distributed by MLS GRID,MLS#: 957644
Facts & features
Interior
Bedrooms & bathrooms
- Bedrooms: 3
- Bathrooms: 3
- Full bathrooms: 2
- 1/2 bathrooms: 1
Other
- Description: Entry Hall, Living room with Bow Window, Dining room with sliding glass door to deck, Eat-in Kitchen, Primary Bedroom with ensuite Primary Bath, Bedroom, Bedroom, Hall Bath
- Level: First
Other
- Description: Family room or recreation room with door to patio, Powder room, Den or potential 4th Bedroom
- Level: Lower
Heating
- Hot Air, Natural Gas
Cooling
- Central Air
Appliances
- Included: Dishwasher, Dryer, Gas Range, Refrigerator, Stainless Steel Appliance(s), Washer
Features
- Eat-in Kitchen, Entrance Foyer, Formal Dining
- Flooring: Hardwood
- Attic: Pull Stairs
- Has fireplace: Yes
Interior area
- Total structure area: 2,044
- Total interior livable area: 2,044 sqft
Property
Parking
- Total spaces: 2
- Parking features: Driveway
- Garage spaces: 2
- Has uncovered spaces: Yes
Features
- Levels: Bi-Level
- Patio & porch: Deck, Patio
- Fencing: Back Yard
Lot
- Size: 7,405 Square Feet
Details
- Parcel number: 2689007370001900000046
- Special conditions: None
Construction
Type & style
- Home type: SingleFamily
- Architectural style: Raised Ranch
- Property subtype: Single Family Residence, Residential
Materials
- Frame, Stucco, Vinyl Siding
- Foundation: Block
Condition
- Year built: 1969
Utilities & green energy
- Sewer: Public Sewer
- Water: Public
- Utilities for property: Electricity Connected, Natural Gas Connected, Sewer Connected, Trash Collection Public, Water Connected
Green energy
- Energy generation: Solar
Community & HOA
Community
- Subdivision: Irvington Brook Estates
HOA
- Has HOA: No
Location
- Region: Irvington
Financial & listing details
- Price per square foot: $509/sqft
- Tax assessed value: $738,000
- Annual tax amount: $20,910
- Date on market: 3/26/2026
- Cumulative days on market: 47 days
- Listing agreement: Exclusive Right To Sell
- Inclusions: Oven/Range, Dishwasher, Refrigerator
- Electric utility on property: Yes
Estimated market value
Not available
Estimated sales range
Not available
Not available
Price history
| Date | Event | Price |
|---|---|---|
| 4/9/2026 | Pending sale | $1,040,000$509/sqft |
Source:  OneKey® MLS as distributed by MLS GRID #957644 Report a problem OneKey® MLS as distributed by MLS GRID #957644 Report a problem | ||
| 3/26/2026 | Listed for sale | $1,040,000+30.8%$509/sqft |
Source: OneKey® MLS as distributed by MLS GRID #957644 Report a problem | ||
| 9/13/2006 | Sold | $795,000$389/sqft |
Source: Public Record Report a problem | ||
Public tax history
| Year | Property taxes | Tax assessment |
|---|---|---|
| 2025 | -- | $811,800 +10% |
| 2024 | -- | $738,000 -1.1% |
| 2023 | -- | $746,200 +2.7% |
| 2022 | -- | $726,600 +6% |
| 2021 | -- | $685,500 +4.7% |
| 2020 | -- | $654,600 |
| 2019 | -- | $654,600 +2.8% |
| 2018 | -- | $636,700 +4.9% |
| 2017 | -- | $607,000 +2% |
| 2016 | -- | $595,100 +3310.3% |
| 2015 | $13,594 | $17,450 |
| 2014 | $13,594 | $17,450 |
| 2013 | $13,594 | $17,450 |
| 2012 | -- | $17,450 |
| 2011 | -- | $17,450 |
| 2010 | -- | $17,450 |
| 2009 | -- | $17,450 |
| 2008 | -- | $17,450 |
| 2007 | -- | $17,450 |
| 2006 | -- | $17,450 |
| 2005 | -- | $17,450 |
| 2004 | -- | $17,450 |
| 2003 | -- | $17,450 |
| 2002 | -- | $17,450 |
| 2001 | -- | $17,450 |
| 2000 | -- | $17,450 |
| 1999 | -- | $17,450 |
Find assessor info on the county website
Monthly payment
Climate risks
Neighborhood: East Irvington
Nearby schools
GreatSchools rating
- 10/10Main Street School School (4 5)Grades: 4-5Distance: 1.3 mi
- 10/10Irvington Middle SchoolGrades: 6-8Distance: 0.9 mi
- 9/10Irvington High SchoolGrades: 9-12Distance: 0.9 mi
Schools provided by the listing agent
- Elementary: Dows Lane (K-3) School
- Middle: Irvington Middle School
- High: Irvington High School
Source: OneKey® MLS as distributed by MLS GRID. This data may not be complete. We recommend contacting the local school district to confirm school assignments for this home.
- $1,457,7004 bd3 ba3.1k sqft151 Taxter Rd, Irvington, NY 10533Off Market
- $1,306,2005 bd3 ba2.3k sqft6 Willow Ln, Irvington, NY 10533Off Market
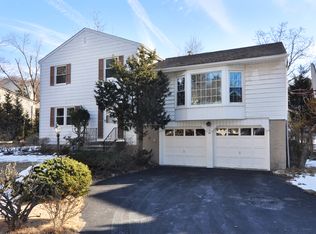
- $1,171,1004 bd3 ba2.1k sqft3 Willow Ln, Irvington, NY 10533Off Market
- $1,665,7004 bd3 ba3.2k sqft153 Taxter Rd, Irvington, NY 10533Off Market
- $1,098,0004 bd3 ba2k sqft8 Willow Ln, Irvington, NY 10533Off Market
- $886,700-- bd3 ba1.3k sqft5 Willow Ln, Irvington, NY 10533Off Market
- $1,121,4004 bd2 ba1.8k sqft10 Willow Ln, Irvington, NY 10533Off Market
- $1,087,9004 bd3 ba3.2k sqft12 Willow Ln, Irvington, NY 10533Off Market
A local agent can set up tours, give advice and negotiate with sellers.
Similar homes
- $900,0003 bd3 ba2k sqft65 Eiler Lane, Irvington, NY 10533For Sale

 MLS ID #1018836, Rosaura Bollengier, Listing by: Coldwell Banker Realty. OneKey® MLS as distributed by MLS GRID
 - $999,0002 bd3 ba1.6k sqft15 Woodbine Road, Irvington, NY 10533For Sale
 MLS ID #997143, Amy Marino, Listing by: Coldwell Banker Realty. OneKey® MLS as distributed by MLS GRID
 - $1,049,9993 bd5 ba2.5k sqft9 Primrose Avenue W, White Plains, NY 10607For Sale
 MLS ID #971959, Lei Wang, Listing by: Keller Williams Realty Group. OneKey® MLS as distributed by MLS GRID
 - $925,0003 bd3 ba1.1k sqft21 N Ferris Street, Irvington, NY 10533For Sale
 MLS ID #968689, Rebekah Fiorito, Listing by: Coldwell Banker Realty. OneKey® MLS as distributed by MLS GRID
 - $975,0003 bd3 ba2.7k sqft5 Oakridge Road, White Plains, NY 10607For SaleMLS ID #998776, Inaam Rahman, Listing by: Julia B Fee Sothebys Int. Rlty. OneKey® MLS as distributed by MLS GRID
- $849,9993 bd3 ba2.1k sqft2 Burkewood Road, Hartsdale, NY 10530For SaleMLS ID #1000689, Luba Sydor, Listing by: Houlihan Lawrence Inc.. OneKey® MLS as distributed by MLS GRID
- $989,0003 bd2 ba2.7k sqft12 Overlook Road N, White Plains, NY 10603For SaleMLS ID #1010961, Christina Naula, Listing by: BHHS Hudson Valley Properties. OneKey® MLS as distributed by MLS GRID
- $949,0004 bd3 ba2.3k sqft37 Orlando Avenue, Ardsley, NY 10502For SaleMLS ID #994531, Rosalva Schneider-Elliott, Listing by: Julia B Fee Sothebys Int. Rlty. OneKey® MLS as distributed by MLS GRID
- $885,0004 bd4 ba2.2k sqft61 Kathwood Road, White Plains, NY 10607For SaleMLS ID #980577, Katheryn E. DeClerck, Listing by: Howard Hanna Rand Realty. OneKey® MLS as distributed by MLS GRID
- $995,0003 bd3 ba1.8k sqft51 Stratford Road, Scarsdale, NY 10583For SaleMLS ID #1003999, George Kiaffas, Listing by: Houlihan Lawrence Inc.. OneKey® MLS as distributed by MLS GRID
- $1,050,0003 bd3 ba2.1k sqft568 Saw Mill River Road, Millwood, NY 10546For SaleMLS ID #997307, Stacey L. Sporn, Listing by: William Raveis Real Estate. OneKey® MLS as distributed by MLS GRID
- $899,0004 bd3 ba2.4k sqft12 Sickletown Road, Pearl River, NY 10965For SaleMLS ID #1019210, Karen Coyle Dow, Listing by: Wright Bros Real Estate Inc.. OneKey® MLS as distributed by MLS GRID
- $860,0003 bd2 ba1.7k sqft114 Fairfax Avenue, Hawthorne, NY 10532For SaleMLS ID #1012299, Anthony Sibio, Listing by: Coldwell Banker Realty. OneKey® MLS as distributed by MLS GRID
- $1,295,0004 bd4 ba2.5k sqft7 Overlook Road, Dobbs Ferry, NY 10522For SaleMLS ID #1017400, William Ford Sussman, Listing by: Coldwell Banker Realty. OneKey® MLS as distributed by MLS GRID
- $895,0003 bd3 ba2.7k sqft611 Pondside Drive, White Plains, NY 10607For SaleMLS ID #1011103, Jia Wei, Listing by: Keller Williams Realty Group. OneKey® MLS as distributed by MLS GRID
- $989,0003 bd2 ba1.5k sqft10 Horseshoe Road, Mount Kisco, NY 10549For SaleMLS ID #1004970, Deena Bouchier, Listing by: Compass Greater NY, LLC. OneKey® MLS as distributed by MLS GRID
- $949,0003 bd3 ba1.8k sqft8 Woodland Road, Bedford, NY 10506For SaleMLS ID #1000711, Stacey L. Sporn, Listing by: William Raveis Real Estate. OneKey® MLS as distributed by MLS GRID
- $1,199,9954 bd3 ba2.1k sqft8 McKenna Place, Mamaroneck, NY 10543For SaleMLS ID #1019566, Angela C. Lanni, Listing by: Houlihan Lawrence Inc.. OneKey® MLS as distributed by MLS GRID
- $849,9993 bd3 ba2.3k sqft2289 Sultana Drive, Yorktown Heights, NY 10598For SaleMLS ID #1023947, Maria Tomaselli, Listing by: Howard Hanna Rand Realty. OneKey® MLS as distributed by MLS GRID
- $999,0003 bd3 ba1.9k sqft35 Mayer Drive, Suffern, NY 10901For SaleMLS ID #990635, Yvonne Cohen, Listing by: Coldwell Banker Realty. OneKey® MLS as distributed by MLS GRID
