Tucked at the end of a peaceful cul-de-sac in the coveted Trails neighborhood of Ormond Beach, this beautifully updated 3-bedroom, 2-bath pool home offers 2448 square feet of spacious, well-appointed living on a lush .54-acre lot. Designed with comfort, functionality, & style in mind, this home is made for both everyday living & entertaining.
The split floor plan offers privacy & flow, with the living areas boasting a combination of wood, tile, and luxury vinyl plank flooring. The sunken living room is warm & welcoming, anchored by a wood-burning fireplace with stone hearth, soaring cathedral ceilings, and upper transom windows that bring in floods of natural light.
The chef's kitchen is both practical & inviting, featuring a wall oven & microwave, built-in cooktop, bar seating, & ample space for a full dining table. The wine fridge, plentiful cabinetry, and stylish lighting (can lights, pendants, and natural illumination) make this space ideal for gatherings of any size. A separate formal dining room offers a more intimate space for dinners & holidays.
The primary suite is a peaceful retreat, filled with natural light & featuring direct access to the pool & private hot tub. It includes two walk-in closets & an en suite bathroom with a unique walk-in shower with tons of natural lighting.
Bedrooms 2 & 3 are tucked away on the opposite side of the home, sharing an updated guest/pool bath & featuring new flooring. Bedroom 2 has direct access to pool area. The second bath has a beautiful stand-up shower with separate soaking tub. The laundry room includes brand-new, high-capacity washer & dryer, and the rear-facing 2-car garage preserves the home's curb appeal.
Outside, the screened lanai opens to a **true swimmer's poolchlorine, over 8 feet deep**surrounded by ample patio space. Beyond the cage lies a lush, fully fenced backyard, offering room for pets, play, gardens, or a cozy fire pit. The lot is dotted with trees that provide just the right amount of shade & privacy without storm-related worries.
Additional upgrades include:
All new exterior doors, including an impact-rated front door
Smart thermostat, active security system, and exterior security cameras
High Speed Fiber Optic installed for excellent internet service
New Smart Irrigation System
Intercom/radio system, three in-home safes
Double-paned windows
Solar hot water heater (2024)
HVAC (2019)
Roof (late 2016/early 2017)
No history of flooding or significant storm damage
With its oversized circular driveway, thoughtful layout, and luxury features throughout, this home is ideal for buyers who want privacy, practicality, and a touch of resort-style living. Come explore the best of Ormond Beachthis home is move-in ready & waiting for you!
All information obtained from the seller and public records. While deemed reliable, it is not guaranteed. Buyers and agents are encouraged to verify all information independently.
Closed
$565,000
4 Willow Oak Tr, Ormond Beach, FL 32174
3beds
2,448sqft
Single Family Residence, Residential
Built in 1979
0.54 Acres Lot
$565,400 Zestimate®
$231/sqft
$3,073 Estimated rent
Home value
$565,400
$526,000 - $611,000
$3,073/mo
Zestimate® history
Owner options
List your home for rent
$3,073/mo
Rent Zestimate®
Find your next renter with Zillow Rental Manager. Plus, with online applications, you can quickly screen prospective tenants – for free.
$3,073/mo
Rent Zestimate®
Refinance and save
$4,146/mo
Est. payment
Refinancing to a lower rate could help reduce your monthly payments and save thousands over the life of the loan.
$4,146/mo
Est. payment
Explore your selling options
Work with a Zillow partner agent
Leverage their expertise and Zillow's premium Showcase listings to get your home seen by more buyers.
Get startedList with your own agent
Get your home in front of millions of buyers by listing it on Zillow.
Learn how to do itSell it yourself
Take full control of how buyers see your home on Zillow by listing For Sale by Owner (FSBO).
List your homeWhat's special
Zillow last checked:
Listing updated:
Listed by:
Glynne Pascal 386-852-7355,
Simply Real Estate
Bought with:
Taylor Westfall Gillette, 3276915
Simply Real Estate
Source: DBAMLS,MLS#: 1215321
Facts & features
Interior
Bedrooms & bathrooms
- Bedrooms: 3
- Bathrooms: 2
- Full bathrooms: 2
Bedroom 1
- Description: Primary suite
- Level: Main
- Area: 400 Square Feet
- Dimensions: 16.00 x 25.00
Bedroom 2
- Level: Main
- Area: 294 Square Feet
- Dimensions: 14.00 x 21.00
Bedroom 3
- Level: Main
- Area: 192 Square Feet
- Dimensions: 12.00 x 16.00
Dining room
- Level: Main
- Area: 180 Square Feet
- Dimensions: 10.00 x 18.00
Kitchen
- Description: Including nook
- Level: Main
- Area: 408 Square Feet
- Dimensions: 17.00 x 24.00
Laundry
- Level: Main
- Area: 60 Square Feet
- Dimensions: 6.00 x 10.00
Living room
- Level: Main
- Area: 400 Square Feet
- Dimensions: 16.00 x 25.00
Other
- Description: Pool Deck/Patio
- Level: Main
- Area: 2356 Square Feet
- Dimensions: 38.00 x 62.00
Other
- Description: Primary Wardrobe
- Level: Main
- Area: 240 Square Feet
- Dimensions: 10.00 x 24.00
Other
- Description: Foyer
- Level: Main
- Area: 60 Square Feet
- Dimensions: 6.00 x 10.00
Heating
- Central, Electric
Cooling
- Central Air
Appliances
- Included: Wine Cooler, Washer, Refrigerator, Microwave, Electric Oven, Electric Cooktop, Dryer, Dishwasher
- Laundry: Electric Dryer Hookup, In Unit, Washer Hookup
Features
- Breakfast Bar, Ceiling Fan(s), His and Hers Closets, Kitchen Island, Smart Thermostat, Split Bedrooms
- Flooring: Carpet, Tile, Wood
- Number of fireplaces: 1
- Fireplace features: Wood Burning
Interior area
- Total structure area: 3,579
- Total interior livable area: 2,448 sqft
Property
Parking
- Total spaces: 2
- Parking features: Attached, Circular Driveway, Garage, Garage Door Opener
- Attached garage spaces: 2
- Has uncovered spaces: Yes
Features
- Levels: One
- Stories: 1
- Patio & porch: Deck, Front Porch, Patio, Rear Porch, Screened
- Pool features: In Ground, Screen Enclosure
- Has spa: Yes
- Spa features: Heated, In Ground, Private
- Fencing: Back Yard,Fenced,Privacy
Lot
- Size: 0.54 Acres
- Dimensions: 130.0 ft x 181.0 ft
- Features: Cul-De-Sac
Details
- Parcel number: 422011002930
- Zoning description: Residential
Construction
Type & style
- Home type: SingleFamily
- Architectural style: Ranch
- Property subtype: Single Family Residence, Residential
Materials
- Frame, Redwood Siding
- Foundation: Slab
- Roof: Shingle
Condition
- New construction: No
- Year built: 1979
Utilities & green energy
- Sewer: Public Sewer
- Water: Public
- Utilities for property: Cable Available, Electricity Connected, Sewer Connected, Water Connected
Community & HOA
Community
- Security: Security System Owned, Smoke Detector(s)
- Subdivision: Trails
HOA
- Has HOA: Yes
- Amenities included: Clubhouse, Jogging Path, Pool
- HOA fee: $261 quarterly
Location
- Region: Ormond Beach
Financial & listing details
- Price per square foot: $231/sqft
- Tax assessed value: $444,337
- Annual tax amount: $4,617
- Date on market: 7/5/2025
- Listing terms: Cash,Conventional,FHA,VA Loan
- Electric utility on property: Yes
- Road surface type: Paved
Price history
| Date | Event | Price |
|---|---|---|
| 8/8/2025 | Sold | $565,000-2.6%$231/sqft |
Source:  DBAMLS #1215321 Report a problem DBAMLS #1215321 Report a problem | ||
| 7/10/2025 | Contingent | $580,000$237/sqft |
Source: DBAMLS #1215321 Report a problem | ||
| 7/5/2025 | Listed for sale | $580,000+53.6%$237/sqft |
Source: DBAMLS #1215321 Report a problem | ||
| 12/20/2019 | Sold | $377,500-1.9%$154/sqft |
Source: Public Record Report a problem | ||
| 10/29/2019 | Price change | $384,900-3%$157/sqft |
Source: Realty Pros Assured #1061861 Report a problem | ||
| 9/6/2019 | Listed for sale | $397,000+9.5%$162/sqft |
Source: Realty Pros Assured #1061861 Report a problem | ||
| 9/26/2007 | Sold | $362,500+60.2%$148/sqft |
Source: Public Record Report a problem | ||
| 10/31/2000 | Sold | $226,300$92/sqft |
Source: Public Record Report a problem | ||
Public tax history
| Year | Property taxes | Tax assessment |
|---|---|---|
| 2025 | $4,808 +4.1% | $444,337 +36% |
| 2024 | $4,618 +2.6% | $326,746 +3% |
| 2023 | $4,499 +3.1% | $317,230 +3% |
| 2022 | $4,364 | $307,990 +3% |
| 2021 | -- | $299,019 -13.3% |
| 2020 | $5,340 | $344,983 +97.4% |
| 2019 | $5,340 +125.6% | $174,759 +1.9% |
| 2018 | $2,367 -0.3% | $171,500 +2.1% |
| 2017 | $2,373 -1.6% | $167,973 +2.1% |
| 2016 | $2,413 -1% | $164,518 +0.7% |
| 2015 | $2,438 -2.4% | $163,374 +0.8% |
| 2014 | $2,497 | $162,077 +1.5% |
| 2013 | -- | $159,682 +1.7% |
| 2012 | -- | $157,013 -5.3% |
| 2011 | -- | $165,824 -5.8% |
| 2010 | -- | $176,053 -11.7% |
| 2009 | -- | $199,312 -34.4% |
| 2007 | -- | $304,018 -2.3% |
| 2006 | -- | $311,082 +19.8% |
| 2005 | -- | $259,730 +31.4% |
| 2004 | -- | $197,700 +2.3% |
| 2003 | -- | $193,171 +3.8% |
| 2002 | -- | $186,078 +6.9% |
| 2001 | -- | $174,137 +6.2% |
| 2000 | -- | $164,047 |
Find assessor info on the county website
Neighborhood: 32174
Nearby homes
- $--3 bd2 ba2.4k sqft4 Willow Oaks Trl, Ormond Beach, FL 32174Off Market

- $603,4004 bd3 ba3.9k sqft4 Twelve Oaks Trl, Ormond Beach, FL 32174Off Market
- $594,7004 bd3 ba2.6k sqft3 River Rock Trl, Ormond Beach, FL 32174Off Market
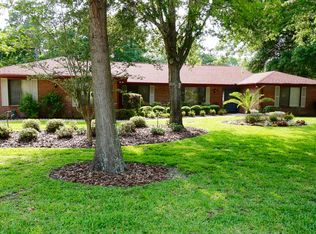
- $578,4004 bd2 ba3.7k sqft131 Shady Branch Trl, Ormond Beach, FL 32174Off Market
- $765,0005 bd4 ba5.5k sqft5 River Rock Trl, Ormond Beach, FL 32174Off Market
- $451,7004 bd3 ba2.8k sqft3 Willow Oak Trl, Ormond Beach, FL 32174Off Market
- $324,4004 bd3 ba3.4k sqft5 Willow Oak Trl, Ormond Beach, FL 32174Off Market
- $554,6004 bd3 ba3k sqft5 Willow Oaks Trl, Ormond Beach, FL 32174Off Market
Nearby schools
GreatSchools rating
- 7/10Tomoka Elementary SchoolGrades: PK-5Distance: 0.5 mi
- 5/10David C Hinson Sr Middle SchoolGrades: 6-8Distance: 2.7 mi
- 7/10Seabreeze High SchoolGrades: 9-12Distance: 4.2 mi
Schools provided by the listing agent
- Middle: Hinson
- High: Seabreeze
Source: DBAMLS. This data may not be complete. We recommend contacting the local school district to confirm school assignments for this home.
Get a cash offer in 3 minutes
Find out how much your home could sell for in as little as 3 minutes with a no-obligation cash offer.
Estimated market value
$565,400
Get a cash offer in 3 minutes
Find out how much your home could sell for in as little as 3 minutes with a no-obligation cash offer.
Estimated market value
$565,400
- Florida
- Volusia County
- Ormond Beach
- 32174
- 4 Willow Oak Tr
Nearby cities
Nearby neighborhoods
Nearby zip codes
Other Ormond Beach Topics
