Move-in ready home offering a thoughtful blend of updates, character and convenience. Many improvements have been completed throughout, including an updated kitchen, updated heating and electrical systems, new water heater, young roof, some newer windows and young appliances. Hardwood flooring extends throughout the majority of the home, ceramic tile in the kitchen, while a masonry fireplace adds a classic focal point to the living space. An attached one-car garage provides added convenience, and the basement offers additional space with future potential for finishing. Outside, enjoy beautiful yard space with plenty of room for outdoor entertaining, gardening or recreation. Additional highlights include town water and town sewer. Conveniently located near the center of town with easy access to shopping, dining, commuter rail and major highway routes. A wonderful opportunity to enjoy a well-maintained and extensively updated home with flexible living space in a convenient Franklin location.
For sale
$599,900
4 Willow St, Franklin, MA 02038
3beds
1,344sqft
Single Family Residence
Built in 1957
0.35 Acres Lot
$601,800 Zestimate®
$446/sqft
$-- HOA
What's special
Updated kitchenNew water heaterYoung appliancesYoung roofFlexible living spaceSome newer windows
- 1 day
- 768
- 49
Zillow last checked:
Listing updated:
Listed by:
The Todaro Team 508-277-2977,
REMAX Executive Realty 508-520-9696
Source: MLS PIN,MLS#: 73571290
Facts & features
Interior
Bedrooms & bathrooms
- Bedrooms: 3
- Bathrooms: 2
- Full bathrooms: 1
- 1/2 bathrooms: 1
Primary bedroom
- Features: Bathroom - Half, Ceiling Fan(s), Closet, Flooring - Hardwood, Lighting - Overhead
- Level: First
- Area: 143
- Dimensions: 13 x 11
Bedroom 2
- Features: Closet, Flooring - Hardwood, Lighting - Overhead
- Level: First
- Area: 143
- Dimensions: 13 x 11
Bedroom 3
- Features: Closet, Flooring - Hardwood, Lighting - Overhead
- Level: First
- Area: 132
- Dimensions: 12 x 11
Primary bathroom
- Features: Yes
Bathroom 1
- Features: Bathroom - Full, Bathroom - With Tub & Shower, Closet - Linen, Flooring - Stone/Ceramic Tile, Countertops - Stone/Granite/Solid
- Level: First
- Area: 56
- Dimensions: 7 x 8
Bathroom 2
- Features: Bathroom - Half, Flooring - Stone/Ceramic Tile, Pedestal Sink
- Level: First
- Area: 16
- Dimensions: 4 x 4
Family room
- Features: Vaulted Ceiling(s), Flooring - Wall to Wall Carpet, Exterior Access, Sunken
- Level: First
- Area: 180
- Dimensions: 15 x 12
Kitchen
- Features: Flooring - Stone/Ceramic Tile, Dining Area, Countertops - Stone/Granite/Solid, Exterior Access, Recessed Lighting, Remodeled, Stainless Steel Appliances, Lighting - Pendant
- Level: First
- Area: 220
- Dimensions: 20 x 11
Living room
- Features: Closet, Flooring - Hardwood, Window(s) - Bay/Bow/Box, Exterior Access, Crown Molding
- Level: First
- Area: 209
- Dimensions: 19 x 11
Heating
- Baseboard, Oil
Cooling
- Central Air
Appliances
- Included: Electric Water Heater, Water Heater, Range, Dishwasher, Disposal, Microwave, Refrigerator, Washer, Dryer
- Laundry: In Basement, Electric Dryer Hookup, Washer Hookup
Features
- Flooring: Tile, Carpet, Hardwood
- Doors: Insulated Doors
- Windows: Insulated Windows
- Basement: Full,Interior Entry,Unfinished
- Number of fireplaces: 1
- Fireplace features: Living Room
Interior area
- Total structure area: 1,344
- Total interior livable area: 1,344 sqft
- Finished area above ground: 1,344
Property
Parking
- Total spaces: 4
- Parking features: Attached, Garage Door Opener, Paved Drive, Off Street, Paved
- Attached garage spaces: 1
- Uncovered spaces: 3
Features
- Patio & porch: Deck - Wood
- Exterior features: Deck - Wood, Rain Gutters
Lot
- Size: 0.35 Acres
- Features: Cul-De-Sac
Details
- Parcel number: 90943
- Zoning: Res
Construction
Type & style
- Home type: SingleFamily
- Architectural style: Ranch
- Property subtype: Single Family Residence
Materials
- Frame
- Foundation: Concrete Perimeter
- Roof: Shingle
Condition
- Year built: 1957
Utilities & green energy
- Electric: 200+ Amp Service
- Sewer: Public Sewer
- Water: Public
- Utilities for property: for Electric Range, for Electric Dryer, Washer Hookup
Green energy
- Energy efficient items: Thermostat
Community & HOA
Community
- Features: Public Transportation, Shopping, Park, Walk/Jog Trails, Golf, Medical Facility, Laundromat, Highway Access, House of Worship, Private School, Public School, T-Station
HOA
- Has HOA: No
Location
- Region: Franklin
Financial & listing details
- Price per square foot: $446/sqft
- Tax assessed value: $592,000
- Annual tax amount: $6,761
- Date on market: 9/9/2026
- Listing terms: Contract
Estimated market value
$601,800
$572,000 - $632,000
$3,217/mo
Price history
| Date | Event | Price |
|---|---|---|
| 9/9/2026 | Listed for sale | $599,900+144.9%$446/sqft |
Source: MLS PIN #73571290 Report a problem | ||
| 11/25/2008 | Sold | $245,000-14%$182/sqft |
Source: Public Record Report a problem | ||
| 10/18/2008 | Price change | $284,900-5%$212/sqft |
Source: MLS Property Information Network #70822766 Report a problem | ||
| 9/20/2008 | Listed for sale | $299,900$223/sqft |
Source: MLS Property Information Network #70822766 Report a problem | ||
Public tax history
| Year | Property taxes | Tax assessment |
|---|---|---|
| 2025 | $6,362 +2.3% | $547,500 +3.8% |
| 2024 | $6,217 +2% | $527,300 +8.8% |
| 2023 | $6,095 +10.6% | $484,500 +23.5% |
| 2022 | $5,513 -1.1% | $392,400 +3.1% |
| 2021 | $5,577 +7.3% | $380,700 +6.3% |
| 2020 | $5,196 +1.2% | $358,100 +2.2% |
| 2019 | $5,135 +6% | $350,300 +5.9% |
| 2018 | $4,846 +4.8% | $330,800 +4.4% |
| 2017 | $4,622 +4.3% | $317,000 +3.7% |
| 2016 | $4,431 -0.6% | $305,600 +1.7% |
| 2015 | $4,459 +11.6% | $300,500 +8.6% |
| 2014 | $3,997 +10% | $276,600 +9.1% |
| 2013 | $3,635 +4.4% | $253,500 0% |
| 2012 | $3,482 +6% | $253,600 |
| 2011 | $3,284 +5.8% | $253,600 -1.7% |
| 2010 | $3,103 +3.1% | $257,900 -4.3% |
| 2009 | $3,009 -2.3% | $269,400 -10.6% |
| 2008 | $3,081 +3.1% | $301,200 -10.7% |
| 2007 | $2,988 +11.8% | $337,300 +13.9% |
| 2006 | $2,672 +3.9% | $296,200 +5.6% |
| 2005 | $2,571 -7.1% | $280,400 +11.9% |
| 2004 | $2,767 -0.3% | $250,600 0% |
| 2003 | $2,775 +25% | $250,700 +44.7% |
| 2001 | $2,220 +8.8% | $173,200 +20.6% |
| 1997 | $2,041 | $143,600 |
Find assessor info on the county website
Monthly payment
Est. payment
Payment breakdown
Explore the cost of this home by adjusting the details. Changes won't be saved.Climate risks
Neighborhood: 02038
Similar homes
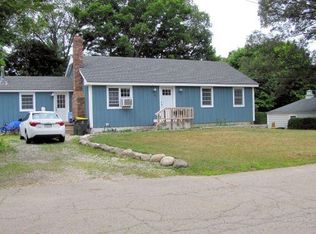
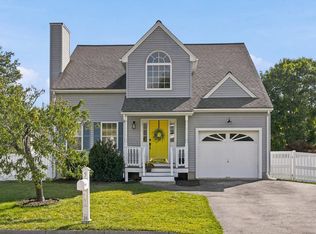
- $679,9003 bd3 ba1.7k sqft9 Derby Ln, Franklin, MA 02038For Sale
 MLS ID #73573757, Kara Trombly, Realty ONE Group Suburban Lifestyle. MLS PIN
 - $600,0004 bd2 ba1.7k sqft3 Parliament Dr, Franklin, MA 02038For Sale
 MLS ID #73556744, Robert O'Donnell, Real Broker MA, LLC. MLS PIN
 - $450,0002 bd2 ba1.1k sqft229 Bent St, Franklin, MA 02038For Sale
 MLS ID #73574970, Fay Wong, Keller Williams Boston MetroWest. MLS PIN
 - $625,0003 bd2 ba1.2k sqft129 Forest St, Franklin, MA 02038For Sale
 MLS ID #73565100, Tatiana Bonderman, KenDrix Realty, LLC. MLS PIN
