OPEN HOUSE Sat 5/16 12-2pm Beautifully maintained 4-bedroom, 2 full bath ranch offering comfortable single-level living with modern updates throughout. This home features a spacious modern galley kitchen with stainless steel appliances, hardwood and tile flooring, and a cozy gas insert fireplace. Enjoy central air conditioning, walk-in closets, and a full unfinished basement offering endless possibilities for storage, recreation, or future finishing.
Step outside to a beautifully landscaped yard complete with vinyl fencing, composite decking, a patio, fire pit, shed, and swing set -- perfect for entertaining or relaxing outdoors. Additional highlights include a paved driveway, water purifier system and water softener and well-designed outdoor living spaces that make this property move-in ready inside and out.
Closed
$388,000
4 Wilson Drive, Glenville, NY 12302
4beds
1,414sqft
Single Family Residence, Residential
Built in 1961
0.31 Acres Lot
$390,000 Zestimate®
$274/sqft
$2,255 Estimated rent
Home value
$390,000
$363,000 - $421,000
$2,255/mo
Zestimate® history
Owner options
List your home for rent
$2,255/mo
Rent Zestimate®
Find your next renter with Zillow Rental Manager. Plus, with online applications, you can quickly screen prospective tenants – for free.
$2,255/mo
Rent Zestimate®
Refinance and save
$2,809/mo
Est. payment
Refinancing to a lower rate could help reduce your monthly payments and save thousands over the life of the loan.
$2,809/mo
Est. payment
Explore your selling options
Work with a Zillow partner agent
Leverage their expertise and Zillow's premium Showcase listings to get your home seen by more buyers.
Get startedList with your own agent
Get your home in front of millions of buyers by listing it on Zillow.
Learn how to do itSell it yourself
Take full control of how buyers see your home on Zillow by listing For Sale by Owner (FSBO).
List your homeWhat's special
Cozy gas insert fireplaceBeautifully landscaped yardVinyl fencingCentral air conditioningComposite deckingFire pitComfortable single-level living
Zillow last checked:
Listing updated:
Listed by:
Joseph Amiccuci 518-441-5652,
J Paul Realty Group LLC
Bought with:
Michele Sano-Paul, 10401388112
J Paul Realty Group LLC
Source: Global MLS,MLS#: 202617016
Facts & features
Interior
Bedrooms & bathrooms
- Bedrooms: 4
- Bathrooms: 2
- Full bathrooms: 2
Bedroom
- Level: First
Bedroom
- Level: First
Bedroom
- Level: First
Bedroom
- Level: First
Dining room
- Level: First
Kitchen
- Level: First
Living room
- Level: First
Heating
- Forced Air
Cooling
- Central Air
Appliances
- Included: Dishwasher, Dryer, Gas Oven, Gas Water Heater, Microwave, Range, Refrigerator, Washer, Water Purifier, Water Softener
- Laundry: Gas Dryer Hookup, In Basement, Washer Hookup
Features
- High Speed Internet, Ceiling Fan(s), Solid Surface Counters, Walk-In Closet(s), Built-in Features, Ceramic Tile Bath, Chair Rail
- Flooring: Tile, Hardwood
- Doors: Sliding Doors, Storm Door(s)
- Basement: Full,Sump Pump,Unfinished
- Number of fireplaces: 1
- Fireplace features: Gas, Insert
Interior area
- Total structure area: 1,414
- Total interior livable area: 1,414 sqft
- Finished area above ground: 1,414
- Finished area below ground: 0
Property
Parking
- Total spaces: 2
- Parking features: Paved, Driveway
- Has uncovered spaces: Yes
Features
- Patio & porch: Rear Porch, Composite Deck, Front Porch, Patio, Porch
- Exterior features: Other, Lighting
- Fencing: Vinyl,Gate
Lot
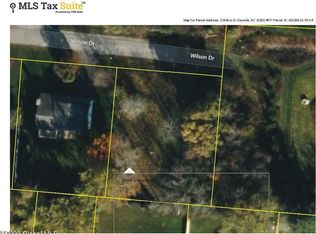
- Size: 0.31 Acres
- Features: Level, Private, Cleared, Landscaped
Details
- Additional structures: Other, Shed(s)
- Parcel number: 422289 22.1533
- Special conditions: Standard
Construction
Type & style
- Home type: SingleFamily
- Architectural style: Ranch
- Property subtype: Single Family Residence, Residential
Materials
- Stone, Vinyl Siding
- Foundation: Block
- Roof: Asphalt
Condition
- Updated/Remodeled
- New construction: No
- Year built: 1961
Utilities & green energy
- Electric: Circuit Breakers
- Sewer: Public Sewer
- Water: Public
- Utilities for property: Cable Available
Community & HOA
Community
- Security: Smoke Detector(s), Carbon Monoxide Detector(s)
HOA
- Has HOA: No
Location
- Region: Glenville
Financial & listing details
- Price per square foot: $274/sqft
- Tax assessed value: $343,636
- Annual tax amount: $7,529
- Date on market: 5/13/2026
Price history
| Date | Event | Price |
|---|---|---|
| 7/10/2026 | Sold | $388,000+7.8%$274/sqft |
Source:  Global MLS #202617016 Report a problem Global MLS #202617016 Report a problem | ||
| 5/19/2026 | Pending sale | $359,999$255/sqft |
Source: Global MLS #202617016 Report a problem | ||
| 5/13/2026 | Listed for sale | $359,999+40.1%$255/sqft |
Source: Global MLS #202617016 Report a problem | ||
| 5/17/2021 | Sold | $256,900+7.1%$182/sqft |
Source: Global MLS #202113899 Report a problem | ||
| 3/23/2021 | Pending sale | $239,900$170/sqft |
Source: HUNT ERA Real Estate #202113899 Report a problem | ||
| 3/23/2021 | Contingent | $239,900$170/sqft |
Source: Global MLS #202113899 Report a problem | ||
| 3/17/2021 | Listed for sale | $239,900+4.3%$170/sqft |
Source: Global MLS #202113899 Report a problem | ||
| 3/5/2021 | Listing removed | -- |
Source: Owner Report a problem | ||
| 8/16/2019 | Listing removed | $1,750$1/sqft |
Source: Owner Report a problem | ||
| 8/12/2019 | Listed for rent | $1,750$1/sqft |
Source: Owner Report a problem | ||
| 7/17/2019 | Listing removed | $229,900$163/sqft |
Source: Slingerlands Branch #201912125 Report a problem | ||
| 6/1/2019 | Pending sale | $229,900$163/sqft |
Source: Slingerlands Branch #201912125 Report a problem | ||
| 5/12/2019 | Price change | $229,900-2.2%$163/sqft |
Source: Slingerlands Branch #201912125 Report a problem | ||
| 3/13/2019 | Price change | $235,000-2%$166/sqft |
Source: Hunt ERA #201912125 Report a problem | ||
| 2/19/2019 | Price change | $239,900-1.1%$170/sqft |
Source: Hunt ERA #201912125 Report a problem | ||
| 12/6/2018 | Price change | $242,500-1.2%$171/sqft |
Source: Keller Williams Realty Capital District #201828495 Report a problem | ||
| 10/20/2018 | Price change | $245,500-1.8%$174/sqft |
Source: Keller Williams Realty Capital District #201828495 Report a problem | ||
| 9/18/2018 | Price change | $249,900-3%$177/sqft |
Source: Keller Williams Realty Capital District #201828495 Report a problem | ||
| 9/7/2018 | Listed for sale | $257,700+25.1%$182/sqft |
Source: Keller Williams Capital Dist #201828495 Report a problem | ||
| 6/11/2014 | Sold | $206,000-1.9%$146/sqft |
Source: Public Record Report a problem | ||
| 3/25/2014 | Price change | $209,900-2.3%$148/sqft |
Source: Keller Williams Realty Capital District #201402961 Report a problem | ||
| 3/12/2014 | Price change | $214,900-4.4%$152/sqft |
Source: Keller Williams Realty Capital District #201402961 Report a problem | ||
| 2/25/2014 | Listed for sale | $224,900+64.8%$159/sqft |
Source: Keller Williams Realty Capital District #201402961 Report a problem | ||
| 2/9/2006 | Sold | $136,500$97/sqft |
Source: Public Record Report a problem | ||
Public tax history
| Year | Property taxes | Tax assessment |
|---|---|---|
| 2025 | -- | $189,000 |
| 2024 | -- | $189,000 |
| 2023 | -- | $189,000 |
| 2022 | -- | $189,000 +10.5% |
| 2021 | -- | $171,000 |
| 2020 | -- | $171,000 |
| 2019 | -- | $171,000 |
| 2018 | -- | $171,000 |
| 2017 | $5,297 | $171,000 |
| 2016 | -- | $171,000 |
| 2015 | -- | $171,000 |
| 2014 | -- | $171,000 |
| 2013 | -- | $171,000 |
| 2012 | -- | $171,000 |
| 2011 | -- | $171,000 |
| 2010 | -- | $171,000 |
| 2009 | -- | $171,000 |
| 2008 | -- | $171,000 |
| 2007 | -- | $171,000 |
| 2006 | -- | $171,000 +57.6% |
| 2005 | -- | $108,500 |
| 2004 | -- | $108,500 |
| 2002 | -- | $108,500 |
| 2001 | -- | $108,500 |
| 2000 | -- | $108,500 |
Find assessor info on the county website
Neighborhood: 12302
Nearby homes
- $301,1003 bd1 ba1k sqft2 Wilson Dr, Glenville, NY 12302Off Market
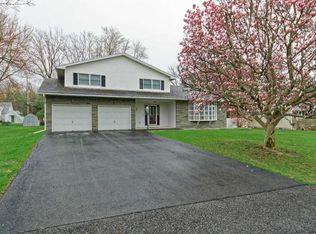
- $47,0000.42 Acres6 Wilson Dr, Glenville, NY 12302Sold
- $47,0003 bd3 ba2.2k sqft6 Wilson Dr, Glenville, NY 12302Sold
- $280,2003 bd1 ba962 sqft7 Lincoln Dr, Glenville, NY 12302Off Market
- $332,9003 bd2 ba2k sqft9 Lincoln Dr, Glenville, NY 12302Sold
- $304,2004 bd1 ba1.2k sqft5 Lincoln Dr, Glenville, NY 12302Off Market
- $229,9002 bd1 ba820 sqft3 Lincoln Dr, Glenville, NY 12302Off Market
- $365,4003 bd2 ba1.4k sqft1 Harding Blvd, Glenville, NY 12302Off Market
Nearby schools
GreatSchools rating
- 6/10Glen Worden Elementary SchoolGrades: K-5Distance: 1.1 mi
- 7/10Scotia Glenville Middle SchoolGrades: 6-8Distance: 3.1 mi
- 8/10Scotia Glenville Senior High SchoolGrades: 9-12Distance: 2.9 mi
Schools provided by the listing agent
- High: Scotia-Glenville
Source: Global MLS. This data may not be complete. We recommend contacting the local school district to confirm school assignments for this home.
Sell for more on Zillow
Get a Zillow Showcase℠ listing at no additional cost and you could sell for .
$390,000
2% more
+$7,800
With Zillow Showcase(estimated)
$397,800
- New York
- Schenectady County
- Schenectady
- 12302
- 4 Wilson Drive
Nearby cities
Nearby neighborhoods
Nearby zip codes
Other Schenectady Topics
