Skip main navigation
Off market
  • $353,600

    4 Wilton Ct #4, Avon, CT 06001

    2beds
    1,600sqft
    Condo
    Built in 1987
    -- sqft lot
    $353,600 Zestimate®
    $221/sqft
    $2,662 Estimated rent

    Home value

    $353,600

    $332,000 - $375,000

    $2,662/mo

    Zestimate® history
    Loading
    Loading...

    Owner options

    List your home for rent

    $2,662/mo

    Rent Zestimate®

    Find your next renter with Zillow Rental Manager. Plus, with online applications, you can quickly screen prospective tenants – for free.

    Learn more

    $2,662/mo

    Rent Zestimate®

    Refinance and save

    $2,929/mo

    Est. payment

    Refinancing to a lower rate could help reduce your monthly payments and save thousands over the life of the loan.

    See today's rates

    $2,929/mo

    Est. payment

    Explore your selling options

    Work with a Zillow partner agent

    Leverage their expertise and Zillow's premium Showcase listings to get your home seen by more buyers.

    Get started

    List with your own agent

    Get your home in front of millions of buyers by listing it on Zillow.

    Learn how to do it

    Sell it yourself

    Take full control of how buyers see your home on Zillow by listing For Sale by Owner (FSBO).

    List your home

    What's special

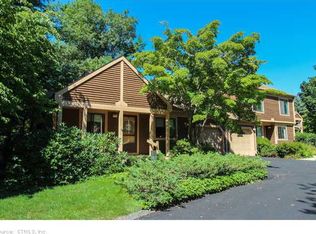
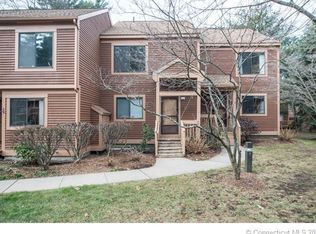
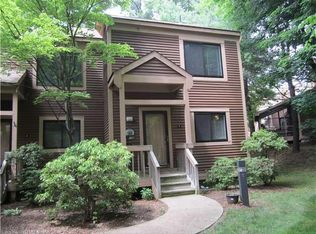
    Desirable Ranch end unit condo with 1 car attached garage and screened porch. Updated eat in kitchen with newer stainless steel appliances, flooring and paint, Living room/dining room combination with gas fireplace and sliders open to the lovely screened porch to enjoy spring, fall and summer. MBR suite with full bath and 2 small walk in closets with newer paint and carpet. Condo has plenty of storage w/ walk up attic and lower level partially finished (300 sq ft in lower level included in total square feet) and also big unfinished area in basement for storage and workshop table. 2014 installed: NEW STAINLESS STEEL APPLIANCES, FURNACE, PAINT, and CARPET. First floor laundry. Lots of privacy and wooded area behind the porch. Attic is accessed thru the back of garage with walk up stairs and is floored. Close to the Guilford pool, playground and tennis courts. Farmington Woods has beautiful golf course, restaurant, pub, private banquet facility, gated entry, 4 pools, 8 tennis courts, walking paths, community gardens, vibrant association with plenty of activities and events for all. Clubhouse has a pub and restaurant and private banquet facilities. Separate charge for discounted frontier cable. Golf fees are not included in HOA. Discounted golf rates for Farmigton Woods residents. HIGHLIGHTS OF CONDO: SCREENED PORCH, RANCH, ATTACHED GARAGE, FIRST FLOOR LAUNDRY, STORAGE, 2 FULL BATHS, UPDATES AND CLOSE TO THE POOL AND BACK ENTRANCE!! COME SEE IT TODAY!

    This property is off market, which means it's not currently listed for sale or rent on Zillow. This may be different from what's available on other websites or public sources.
    Facts & features

    Interior

    Bedrooms & bathrooms
    • Bedrooms: 2
    • Bathrooms: 2
    • Full bathrooms: 2
    Heating
    • Forced air, Gas
    Cooling
    • Central
    Appliances
    • Included: Dishwasher, Dryer, Freezer, Garbage disposal, Microwave, Range / Oven, Refrigerator, Washer
    • Laundry: Main Level, First Floor
    Features
    • Open Floorplan, Cable - Available, Auto Garage Door Opener
    • Basement: Partially Finished, Full
    • Attic: Storage, Floored
    • Common walls with other units/homes: End Unit
    Interior area
    • Total interior livable area: 1,600 sqft
    • Finished area below ground: 300

    Property

    Parking
    • Parking features: Garage - Attached
    Features
    • Entry level: 1
    • Patio & porch: Porch-Screened
    • Exterior features: Wood, Cement / Concrete
    • Pool features: In Ground
    • Waterfront features: Lake
    Lot
    • Features: Level, Wooded, Lightly Wooded
    Details
    • Parcel number: 436922
    • Zoning: R-30

    Construction

    Type & style
    • Home type: Condo
    • Architectural style: Ranch
    Condition
    • Year built: 1987
    Details
    • Builder model: Linden

    Utilities & green energy

    • Sewer: Public Sewer
    • Water: Public Water Connected

    Community & neighborhood

    Location
    • Region: Avon

    HOA & financial

    HOA
    • Has HOA: Yes
    • HOA fee: $398 monthly
    • Amenities included: Clubhouse, Golf Course, Pool, Tennis Court(s), Playground, Guest Parking, Paddle Tennis, Private Rec Facilities
    • Services included: Snow Removal, Trash, Maintenance Grounds, Insurance, Pest Control, Road Maintenance, Tennis, Pool Service, Property Management
    Other financial information
    • Total actual rent: 199000

    Other

    Other facts
    • Sewer: Public Sewer
    • Heating: Forced Air, Natural Gas
    • WaterfrontFeatures: Lake
    • Appliances: Dishwasher, Refrigerator, Disposal, Dryer, Microwave, Washer, Freezer, Oven/Range, Electric Dryer
    • FireplaceYN: true
    • ArchitecturalStyle: Ranch
    • GarageYN: true
    • AttachedGarageYN: true
    • Basement: Partially Finished, Full
    • HeatingYN: true
    • CoolingYN: true
    • AssociationYN: 1
    • FireplacesTotal: 1
    • CommunityFeatures: Playground, Tennis Court(s), Golf, Shopping/Mall, Library, Public Rec Facilities, Paddle Tennis
    • RoomsTotal: 5
    • ExteriorFeatures: Tennis Court(s)
    • AssociationFeeIncludes: Snow Removal, Trash, Maintenance Grounds, Insurance, Pest Control, Road Maintenance, Tennis, Pool Service, Property Management
    • ConstructionMaterials: Frame, Concrete, Wood Siding
    • Zoning: R-30
    • LandLeaseAmountFrequency: Monthly
    • LotFeatures: Level, Wooded, Lightly Wooded
    • PetsAllowed: Yes
    • EntryLevel: 1
    • CommonWalls: End Unit
    • PoolFeatures: In Ground
    • Cooling: Central Air
    • AssociationAmenities: Clubhouse, Golf Course, Pool, Tennis Court(s), Playground, Guest Parking, Paddle Tennis, Private Rec Facilities
    • ParkingFeatures: Attached Garage, Unit Garage
    • Attic: Storage, Floored
    • LaundryFeatures: Main Level, First Floor
    • BelowGradeFinishedArea: 300
    • WaterSewerExpense: 515
    • YearBuiltSource: Public Records
    • InteriorFeatures: Open Floorplan, Cable - Available, Auto Garage Door Opener
    • PatioAndPorchFeatures: Porch-Screened
    • BuilderModel: Linden
    • WaterSource: Public Water Connected
    • TotalActualRent: 199000.00
    • BuildingName: Farmington Woods
    • NumberOfUnitsTotal: 1080

    Price history

    DateEventPrice
    10/3/2019Sold$190,000-1.6%$119/sqft
    Source: Smart MLS #170227661 Report a problem
    1/23/2014Sold$193,000-3%$121/sqft
    Source: Smart MLS #G662131 Report a problem
    10/30/2001Sold$199,000$124/sqft
    Source: Smart MLS #G266256 Report a problem

    Public tax history

    Tax history is unavailable.

    Neighborhood: 06001

    Nearby schools

    GreatSchools rating
    Schools provided by the listing agent
    • Elementary: Pine Grove
    • High: Avon

    Source: The MLS. This data may not be complete. We recommend contacting the local school district to confirm school assignments for this home.

    Get pre-qualified for a loan
    At Zillow Home Loans, we can pre-qualify you in as little as 5 minutes with no impact to your credit score.

    An equal housing lender. NMLS #10287.

    Sell for more on Zillow
    Get a Zillow Showcase℠ listing at no additional cost and you could sell for .
    $353,600
    2% more
    +$7,072
    With Zillow Showcase(estimated)
    $360,672