Skip main navigation
Closed
  • $1,080,000

    4 Windscape Park, Pittsford, NY 14534

    6beds
    7,600sqft
    Single Family Residence
    Built in 2001
    1.89 Acres Lot
    $1,130,700 Zestimate®
    $142/sqft
    $6,760 Estimated rent

    Home value

    $1,130,700

    $1.05M - $1.22M

    $6,760/mo

    Zestimate® history
    Loading
    Loading...

    Owner options

    List your home for rent

    $6,760/mo

    Rent Zestimate®

    Find your next renter with Zillow Rental Manager. Plus, with online applications, you can quickly screen prospective tenants – for free.

    Learn more

    $6,760/mo

    Rent Zestimate®

    Refinance and save

    $7,961/mo

    Est. payment

    Refinancing to a lower rate could help reduce your monthly payments and save thousands over the life of the loan.

    See today's rates

    $7,961/mo

    Est. payment

    Explore your selling options

    Work with a Zillow partner agent

    Leverage their expertise and Zillow's premium Showcase listings to get your home seen by more buyers.

    Get started

    List with your own agent

    Get your home in front of millions of buyers by listing it on Zillow.

    Learn how to do it

    Sell it yourself

    Take full control of how buyers see your home on Zillow by listing For Sale by Owner (FSBO).

    List your home

    What's special

    Indoor poolCozy gas fireplacesMulti-level patioWalk-out lower levelSpa-like ensuite bathLuxurious primary suiteQuiet cul-de-sac
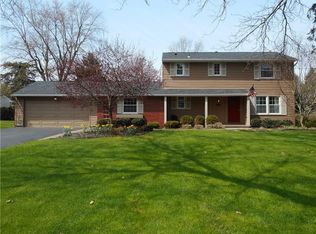
    Stately Colonial Estate on Nearly 2 Acres – A Rare Gem in a Park-Like Setting. Welcome to this elegant colonial retreat nestled on a quiet cul-de-sac, backing up to protected forever wild land for ultimate privacy and tranquility. Set on almost 2 beautifully landscaped acres, this home exudes timeless charm with modern sophistication. Inside, you’ll find exquisite Tuscan stone accents, two cozy gas fireplaces, and a grand double staircase that sets the tone for the thoughtful design throughout. The open-concept chef’s kitchen boasts double dishwashers, a large island, and flows seamlessly into a bright living area and breakfast room—overlooking what is currently an indoor pool. This versatile space could be transformed into a stunning indoor/outdoor living area Directions: Add'l Rooms: Add'l Interior Features: or family room to suit your lifestyle. Perfect for entertaining, the walk-out lower level features a custom home theater, second kitchen, temperature-controlled wine tasting room, and access to a multi-level patio with a built- in outdoor grill. Whether hosting large gatherings or enjoying quiet evenings, this home delivers comfort and style at every turn. The first floor also includes a laundry room and a flexible office or bedroom. Upstairs, discover five spacious bedrooms and three bathrooms, including a luxurious primary suite with a massive walk-in closet and spa-like ensuite bath. Additional features include a three-car garage, custom security camera system, Lutron lighting, and surround sound throughout. This rare property blends luxury living with serene natural surroundings—an estate designed for those who appreciate beauty, privacy, and functionality. Don't miss the opportunity to make this exceptional home your own. Square footage is 5,803 on the first and second floor with roughly an additional 1,800 square feet in the walkout lower level.

    Zillow last checked:

    Listing updated:

    Listed by:

    Stephen Cass 585-755-7289,

    RE/MAX Realty Group

    Bought with:

    Stephen Cass, 10401231335

    RE/MAX Realty Group

    Source: NYSAMLSs,MLS#: R1635234MLS LogoOriginating MLS: Rochester

    Facts & features

    Interior

    Bedrooms & bathrooms
    • Bedrooms: 6
    • Bathrooms: 6
    • Full bathrooms: 5
    • 1/2 bathrooms: 1
    • Main level bathrooms: 2
    Heating
    • Gas, Zoned, Forced Air
    Cooling
    • Zoned, Central Air
    Appliances
    • Included: Built-In Range, Built-In Oven, Built-In Refrigerator, Dryer, Dishwasher, Exhaust Fan, Gas Cooktop, Disposal, Gas Water Heater, Microwave, Range Hood, Washer
    • Laundry: Main Level
    Features
    • Breakfast Bar, Ceiling Fan(s), Central Vacuum, Separate/Formal Dining Room, Entrance Foyer, Eat-in Kitchen, Separate/Formal Living Room, Granite Counters, Home Office, Hot Tub/Spa, Kitchen Island, Pull Down Attic Stairs, Sliding Glass Door(s), Walk-In Pantry, Natural Woodwork, Window Treatments, Bath in Primary Bedroom, Programmable Thermostat
    • Flooring: Carpet, Hardwood, Laminate, Tile, Varies
    • Doors: Sliding Doors
    • Windows: Drapes
    • Basement: Full,Finished,Walk-Out Access,Sump Pump
    • Attic: Pull Down Stairs
    • Number of fireplaces: 2
    Interior area
    • Total structure area: 7,600
    • Total interior livable area: 7,600 sqft

    Property

    Parking
    • Total spaces: 3
    • Parking features: Attached, Electricity, Garage, Workshop in Garage, Water Available, Driveway, Garage Door Opener, Other
    • Attached garage spaces: 3
    Features
    • Levels: Two
    • Stories: 2
    • Patio & porch: Patio
    • Exterior features: Blacktop Driveway, Fence, Patio
    • Pool features: Indoor
    • Has spa: Yes
    • Spa features: Hot Tub
    • Fencing: Partial
    Lot
    • Size: 1.89 Acres
    • Dimensions: 302 x 412
    • Features: Cul-De-Sac, Irregular Lot, Residential Lot
    Details
    • Parcel number: 2646891781200001040000
    • Special conditions: Standard

    Construction

    Type & style
    • Home type: SingleFamily
    • Architectural style: Colonial
    • Property subtype: Single Family Residence
    Materials
    • Blown-In Insulation, Stucco, Copper Plumbing, PEX Plumbing
    • Foundation: Block
    • Roof: Architectural,Shingle
    Condition
    • Resale
    • Year built: 2001

    Utilities & green energy

    • Electric: Circuit Breakers
    • Sewer: Connected
    • Water: Connected, Public
    • Utilities for property: Cable Available, Electricity Connected, Sewer Connected, Water Connected
    Green energy
    • Indoor air quality: Filtration

    Community & neighborhood

    Security
    • Security features: Security System Owned
    Community
    • Community features: Trails/Paths
    Location
    • Region: Pittsford
    • Subdivision: Windscape Park

    Other

    Other facts
    • Listing terms: Cash,Conventional

    Price history

    DateEventPrice
    11/5/2025Sold$1,080,000-16.6%$142/sqft
    Source: NYSAMLSs #R1635234 Report a problem
    9/22/2025Pending sale$1,295,000$170/sqft
    Source: NYSAMLSs #R1635234 Report a problem
    9/21/2025Contingent$1,295,000$170/sqft
    Source: NYSAMLSs #R1635234 Report a problem
    9/6/2025Listed for sale$1,295,000-10.7%$170/sqft
    Source: NYSAMLSs #R1635234 Report a problem
    9/2/2025Listing removed$1,450,000$191/sqft
    Source: NYSAMLSs #R1603119 Report a problem
    6/19/2025Price change$1,450,000-3.3%$191/sqft
    Source: NYSAMLSs #R1603119 Report a problem
    6/10/2025Price change$1,500,000-3.2%$197/sqft
    Source: NYSAMLSs #R1603119 Report a problem
    5/1/2025Listed for sale$1,550,000+14.8%$204/sqft
    Source: NYSAMLSs #R1603119 Report a problem
    8/1/2011Sold$1,350,000-15.4%$178/sqft
    Source: Public Record Report a problem
    1/27/2011Listing removed$1,595,000$210/sqft
    Source: HUNT Real Estate ERA Columbus Division #R125178 Report a problem
    8/11/2010Listed for sale$1,595,000+10%$210/sqft
    Source: HUNT Real Estate ERA Columbus Division #R125178 Report a problem
    8/22/2006Sold$1,450,000$191/sqft
    Source: Public Record Report a problem
    10/18/2005Sold$1,450,000+866.7%$191/sqft
    Source: Public Record Report a problem
    3/26/2001Sold$150,000$20/sqft
    Source: Public Record Report a problem

    Public tax history

    YearProperty taxesTax assessment
    2025-- $1,350,000
    2024-- $1,350,000
    2023-- $1,350,000
    2022-- $1,350,000
    2021-- $1,350,000
    2020-- $1,350,000 -6.9%
    2018-- $1,450,000
    2017$36,671 $1,450,000
    2016-- $1,450,000
    2015-- $1,450,000
    2014-- $1,450,000
    2013-- $1,450,000
    2012-- $1,450,000
    2011-- $1,450,000
    2010-- $1,450,000
    2009-- $1,450,000
    2007-- $1,450,000
    2006-- $1,450,000 +9.8%
    2005-- $1,320,000
    2004-- $1,320,000
    2003-- $1,320,000
    2002-- $1,320,000 +780%
    2001-- $150,000 +76.7%
    2000-- $84,900

    Find assessor info on the county website

    Neighborhood: 14534

    Nearby schools

    GreatSchools rating
    Schools provided by the listing agent
    • Elementary: Thornell Road
    • Middle: Barker Road Middle
    • High: Pittsford Mendon High
    • District: Pittsford

    Source: NYSAMLSs. This data may not be complete. We recommend contacting the local school district to confirm school assignments for this home.

    Sell for more on Zillow
    Get a Zillow Showcase℠ listing at no additional cost and you could sell for .
    $1,130,700
    2% more
    +$22,614
    With Zillow Showcase(estimated)
    $1,153,314