Designed to adapt effortlessly to daily routines and festive gatherings, this light-filled contemporary home located in the highly sought after neighborhood of Devonwood offers an intuitive layout across every level. The main floor centers around connected living spaces, where a dramatic two-story foyer and continuous hardwood floors guide you into the formal living and updated dining room. The heart of the home is the updated eat-in kitchen overlooking a cozy family room with bookshelves and a warm fireplace. Glass doors lead outside to an expansive bluestone patio with stone retaining walls perfect for outdoor dining and entertaining overlooking the private backyard. Every room prioritizes functional comfort. A study off the kitchen provides a quiet workspace while a sunroom retreat complete with a dry bar offers a peaceful escape with patio access. Everyday transitions are effortless thanks to a side mudroom entry featuring cubbies, hooks, storage and the first of two laundry rooms. Upstairs four bedrooms offer a quiet retreat anchored by a primary suite with generous his-and-hers walk-in closets and a dedicated second-floor laundry room. Situated above the garage is a versatile space with a full bath that adapts easily as a second family room, media space, or guest suite. The finished lower level provides even more living area with full bath, exercise room and space to play. Conveniently located to 184, Uconn Med Center and West Hartford Center 2 hours from NYC and Boston
Under contract
$1,075,000
4 Windsor Court, Farmington, CT 06032
5beds
4,992sqft
Single Family Residence
Built in 1987
0.64 Acres Lot
$-- Zestimate®
$215/sqft
$150/mo HOA
What's special
Warm fireplaceLight-filled contemporary homeStone retaining wallsDramatic two-story foyerTwo laundry roomsUpdated dining roomUpdated eat-in kitchen
- 26 days
- 1,887
- 87
Likely to sell faster than
Zillow last checked:
Listing updated:
Listed by:
Christy Muller (860)463-7684,
William Pitt Sotheby's Int'l 860-777-1800
Source: Smart MLS,MLS#: 24203897
Facts & features
Interior
Bedrooms & bathrooms
- Bedrooms: 5
- Bathrooms: 5
- Full bathrooms: 4
- 1/2 bathrooms: 1
Rooms
- Room types: Exercise Room, Laundry
Primary bedroom
- Features: Ceiling Fan(s), Full Bath, Walk-In Closet(s), Hardwood Floor
- Level: Upper
Bedroom
- Features: Ceiling Fan(s), Hardwood Floor
- Level: Upper
Bedroom
- Features: Ceiling Fan(s), Hardwood Floor
- Level: Upper
Bedroom
- Features: Ceiling Fan(s), Hardwood Floor
- Level: Upper
Bedroom
- Features: Vaulted Ceiling(s), Bookcases, Built-in Features, Full Bath, Walk-In Closet(s), Hardwood Floor
- Level: Upper
Primary bathroom
- Features: Granite Counters, Double-Sink, Full Bath, Tub w/Shower, Tile Floor
- Level: Upper
Dining room
- Features: High Ceilings, Hardwood Floor
- Level: Main
Family room
- Features: High Ceilings, Bookcases, Built-in Features, Fireplace, Hardwood Floor
- Level: Main
Kitchen
- Features: Remodeled, High Ceilings, Granite Counters, Dining Area, Kitchen Island, Hardwood Floor
- Level: Main
Living room
- Features: High Ceilings, Hardwood Floor
- Level: Main
Rec play room
- Features: Built-in Features, Full Bath, Wall/Wall Carpet
- Level: Lower
Study
- Features: High Ceilings, Bookcases, Built-in Features, Hardwood Floor
- Level: Main
Sun room
- Features: Skylight, Built-in Features, Dry Bar, Patio/Terrace, Tile Floor
- Level: Main
Heating
- Forced Air, Zoned, Electric, Oil
Cooling
- Central Air
Appliances
- Included: Gas Cooktop, Oven, Microwave, Refrigerator, Dishwasher, Washer, Dryer, Wine Cooler, Water Heater
- Laundry: Main Level, Upper Level, Mud Room
Features
- Central Vacuum, Entrance Foyer, Smart Thermostat
- Windows: Thermopane Windows
- Basement: Full,Heated,Partially Finished
- Attic: Access Via Hatch
- Number of fireplaces: 1
Interior area
- Total structure area: 4,992
- Total interior livable area: 4,992 sqft
- Finished area above ground: 3,945
- Finished area below ground: 1,047
Video & virtual tour
Property
Parking
- Total spaces: 2
- Parking features: Attached
- Attached garage spaces: 2
Features
- Patio & porch: Patio
- Exterior features: Stone Wall, Underground Sprinkler
Lot
- Size: 0.64 Acres
- Features: Subdivided, Level
Details
- Parcel number: 1982355
- Zoning: R40
Construction
Type & style
- Home type: SingleFamily
- Architectural style: Contemporary
- Property subtype: Single Family Residence
Materials
- Clapboard
- Foundation: Concrete Perimeter
- Roof: Asphalt
Condition
- New construction: No
- Year built: 1987
Utilities & green energy
- Sewer: Public Sewer
- Water: Public
- Utilities for property: Cable Available
Green energy
- Energy efficient items: Thermostat, Windows
Community & HOA
Community
- Features: Planned Unit Development
- Subdivision: Devonwood
HOA
- Has HOA: Yes
- Amenities included: Management
- Services included: Maintenance Grounds, Snow Removal, Road Maintenance
- HOA fee: $1,800 annually
Location
- Region: Farmington
Financial & listing details
- Price per square foot: $215/sqft
- Tax assessed value: $515,200
- Annual tax amount: $14,096
- Date on market: 9/11/2026
Estimated market value
Not available
Estimated sales range
Not available
Not available
Price history
| Date | Event | Price |
|---|---|---|
| 10/7/2026 | Pending sale | $1,075,000$215/sqft |
Source:  Smart MLS #24203897 Report a problem Smart MLS #24203897 Report a problem | ||
| 9/11/2026 | Listed for sale | $1,075,000-13.9%$215/sqft |
Source: Smart MLS #24203897 Report a problem | ||
| 8/26/2026 | Listing removed | $1,249,000$250/sqft |
Source: Smart MLS #24189163 Report a problem | ||
| 7/16/2026 | Listed for sale | $1,249,000+50.5%$250/sqft |
Source: Smart MLS #24189163 Report a problem | ||
| 11/9/2021 | Sold | $830,000-2.4%$166/sqft |
Source: Smart MLS #170423489 Report a problem | ||
| 8/24/2021 | Contingent | $850,000$170/sqft |
Source: Smart MLS #170423489 Report a problem | ||
| 7/29/2021 | Listed for sale | $850,000+56%$170/sqft |
Source: Smart MLS #170423489 Report a problem | ||
| 1/29/2009 | Sold | $545,000$109/sqft |
Source: Smart MLS #G516623 Report a problem | ||
Public tax history
| Year | Property taxes | Tax assessment |
|---|---|---|
| 2025 | $13,715 +4.6% | $515,200 |
| 2024 | $13,112 +5.1% | $515,200 |
| 2023 | $12,473 +20.4% | $515,200 +45.9% |
| 2022 | $10,362 +3.3% | $353,180 +1.4% |
| 2021 | $10,031 +3% | $348,170 |
| 2020 | $9,738 | $348,170 |
| 2019 | $9,738 +2.9% | $348,170 |
| 2018 | $9,463 -26.8% | $348,170 -28.2% |
| 2017 | $12,932 +3.5% | $484,700 |
| 2016 | $12,496 | $484,700 |
Find assessor info on the county website
Monthly payment
Est. payment
Payment breakdown
Explore the cost of this home by adjusting the details. Changes won't be saved.Climate risks
Neighborhood: 06032
Nearby schools
Schools provided by the listing agent
- Elementary: East Farms
- Middle: Robbins,West Woods
- High: Farmington
Source: Smart MLS. This data may not be complete. We recommend contacting the local school district to confirm school assignments for this home.

Similar homes
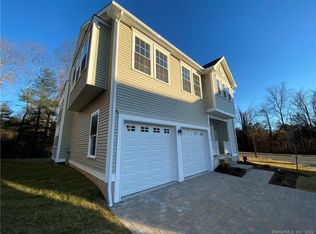
- $1,075,0004 bd4 ba4.6k sqft86 Taine Mountain Road, Burlington, CT 06013For Sale
 MLS ID #24186659, Catherine A. McCahill, William Pitt Sotheby's Int'l. Smart MLS
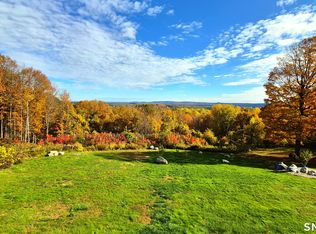
 - $1,100,0004 bd6 ba5.4k sqft10 Whitman Pond Road, Simsbury, CT 06070For Sale
 MLS ID #24208934, Ellen Seifts, Berkshire Hathaway NE Prop.. Smart MLS
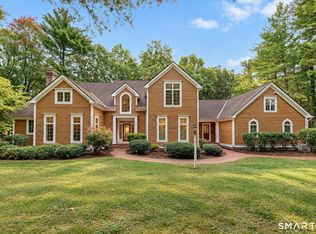
 - $849,0004 bd3 ba4k sqft35 Forest Hills Drive, Farmington, CT 06032For Sale
 MLS ID #24192562, Jacek Mikolajczyk, Berkshire Hathaway NE Prop.. Smart MLS
 - $989,0005 bd4 ba3k sqft7 Cliffmore Road, West Hartford, CT 06107For Sale
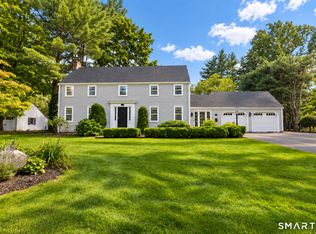 MLS ID #24209081, Allison Sharlow, Coldwell Banker Realty. Smart MLS
 - $965,0004 bd3 ba3.2k sqft16 Hendrickson Lane, Farmington, CT 06085For SaleMLS ID #24204506, Erica Walker, William Raveis Real Estate. Smart MLS
- $925,0005 bd5 ba4.8k sqft15 Rushleigh Road, West Hartford, CT 06117For SaleMLS ID #24191118, Rhonda Reiner, Berkshire Hathaway NE Prop.. Smart MLS
- $965,0005 bd6 ba4.5k sqft46 Henderson Drive, Avon, CT 06001For SaleMLS ID #24174152, Jacek Mikolajczyk, Berkshire Hathaway NE Prop.. Smart MLS
- $1,225,0006 bd5 ba5.3k sqft41 Brian Lane, Avon, CT 06001For SaleMLS ID #24207488, Kristy Logie, William Raveis Real Estate. Smart MLS
- $1,249,0003 bd5 ba3.8k sqft773 Shuttle Meadow Avenue, Berlin, CT 06037For SaleMLS ID #24205204, Chris B. Rose, ERA Hart Sargis-Breen. Smart MLS
- $599,9994 bd3 ba2.8k sqft28 Springbrook Road, Avon, CT 06001For SaleMLS ID #24210784, Tara Rosner, William Raveis Real Estate. Smart MLS
- $875,0004 bd4 ba3.9k sqft86 Washburn Road, Canton, CT 06019For SaleMLS ID #24203928, Catherine A. McCahill, William Pitt Sotheby's Int'l. Smart MLS
- $1,100,0005 bd6 ba5.4k sqft41 Coe Road, Wolcott, CT 06716For SaleMLS ID #24207858, Christina Cantone, Precision Realty LLC. Smart MLS
- $1,599,9004 bd5 ba4.5k sqft5 Steven Circle, Farmington, CT 06032For SaleMLS ID #24200257, Gayle Dennehy, By Carrier Realty, LLC. Smart MLS
- $1,150,0006 bd5 ba4.3k sqft28 Colony Road, West Hartford, CT 06117For SaleMLS ID #24206429, Lisa A. Ogren, Berkshire Hathaway NE Prop.. Smart MLS
- $1,444,0005 bd6 ba5.5k sqft156 Taine Mountain Road, Burlington, CT 06013For SaleMLS ID #24201553, Joanna Lutrzykowski, William Raveis Real Estate. Smart MLS
- $1,350,0004 bd5 ba4.8k sqft30 Daniel Trace, Burlington, CT 06013For SaleMLS ID #24186667, Catherine A. McCahill, William Pitt Sotheby's Int'l. Smart MLS
- $996,9004 bd3 ba2.8k sqft34 West District Road, Farmington, CT 06085New ConstructionMLS ID #24194701, Annie K. Carrier, Annie Carrier Realty Group,LLC. Smart MLS
- $1,599,0004 bd5 ba3.9k sqft55 Montevideo Road, Avon, CT 06001For SaleMLS ID #24207764, John G. Oliveira, Coldwell Banker Realty. Smart MLS
- $689,0004 bd3 ba2.6k sqft25 Wagon Hill Lane, Avon, CT 06001For SaleMLS ID #24206650, Lynn R. Graf, Berkshire Hathaway NE Prop.. Smart MLS
- $1,100,0005 bd5 ba3.6k sqft127 Steele Road, New Hartford, CT 06057For SaleMLS ID #24201058, Diane C. Barry, William Pitt Sotheby's Int'l. Smart MLS
