Calling for Highest and Best by 10am 1/21/2026! Welcome to 4 Windy Woods a beautifully renovated ranch offering an open floor plan and thoughtful updates throughout. This home features four bedrooms and three full baths with refinished hardwood floors across the main living areas and abundant natural light. The brand new kitchen is both functional and stylish, featuring stainless steel appliances including a wine fridge and under mount microwave, a hot water pot filler, new cabinetry, and seamless flow into the dining and living spaces. The primary bedroom has been fully updated with a custom walk in closet and a luxurious bath, and offers direct access to the deck, creating a private retreat. The living room also opens to the deck, ideal for indoor outdoor living and entertaining. All three bathrooms have been tastefully renovated, and new exterior doors and a brand new deck enhance comfort and convenience. The finished walk out lower level provides excellent additional living space with direct access outdoors, perfect for guests, recreation, or extended living needs. Recent improvements include a new roof and siding, offering peace of mind. Mechanical systems include a boiler and hot water heater installed in 2014 and central air added in 2017. Set on a level lot on a cul de sac, the property offers exceptional flexibility with a three stall barn suitable for horses or a variety of other uses. In law potential!
Sold for $875,000
$875,000
4 Windy Woods Circle, Newtown, CT 06470
4beds
3,273sqft
Single Family Residence
Built in 1982
2.34 Acres Lot
$901,900 Zestimate®
$267/sqft
$5,387 Estimated rent
Home value
$901,900
$812,000 - $1.00M
$5,387/mo
Zestimate® history
Owner options
List your home for rent
$5,387/mo
Rent Zestimate®
Find your next renter with Zillow Rental Manager. Plus, with online applications, you can quickly screen prospective tenants – for free.
$5,387/mo
Rent Zestimate®
Refinance and save
$4,931/mo
Est. payment
Refinancing to a lower rate could help reduce your monthly payments and save thousands over the life of the loan.
$4,931/mo
Est. payment
Explore your selling options
Work with a Zillow partner agent
Leverage their expertise and Zillow's premium Showcase listings to get your home seen by more buyers.
Get startedList with your own agent
Get your home in front of millions of buyers by listing it on Zillow.
Learn how to do itSell it yourself
Take full control of how buyers see your home on Zillow by listing For Sale by Owner (FSBO).
List your homeWhat's special
Abundant natural lightUnder mount microwaveBeautifully renovated ranchCustom walk in closetFour bedroomsBrand new deckOpen floor plan
Zillow last checked:
Listing updated:
Listed by:
Connie Widmann & Team,
Connie Widmann (203)856-6491,
William Raveis Real Estate 203-426-3429
Bought with:
James Marron, RES.0818938
Around Town Real Estate LLC
Source: Smart MLS,MLS#: 24146503
Facts & features
Interior
Bedrooms & bathrooms
- Bedrooms: 4
- Bathrooms: 3
- Full bathrooms: 3
Primary bedroom
- Features: Skylight, Balcony/Deck, Full Bath, Walk-In Closet(s), Hardwood Floor
- Level: Main
- Area: 409.2 Square Feet
- Dimensions: 24.8 x 16.5
Bedroom
- Features: Sliders, Hardwood Floor
- Level: Main
- Area: 219.1 Square Feet
- Dimensions: 13.6 x 16.11
Bedroom
- Features: Hardwood Floor
- Level: Main
- Area: 157.95 Square Feet
- Dimensions: 13.5 x 11.7
Bedroom
- Features: Bay/Bow Window, Hardwood Floor
- Level: Lower
- Area: 207.06 Square Feet
- Dimensions: 11.9 x 17.4
Primary bathroom
- Features: Quartz Counters, Double-Sink, Full Bath, Stall Shower, Tub w/Shower, Tile Floor
- Level: Main
- Area: 111.39 Square Feet
- Dimensions: 14.1 x 7.9
Bathroom
- Level: Lower
- Area: 88.35 Square Feet
- Dimensions: 9.3 x 9.5
Bathroom
- Level: Main
- Area: 50 Square Feet
- Dimensions: 10 x 5
Dining room
- Features: Hardwood Floor
- Level: Main
- Area: 151.25 Square Feet
- Dimensions: 12.1 x 12.5
Great room
- Features: Bay/Bow Window, Balcony/Deck, Fireplace, Hardwood Floor
- Level: Main
- Area: 458.54 Square Feet
- Dimensions: 20.2 x 22.7
Kitchen
- Features: Quartz Counters, Eating Space
- Level: Main
- Area: 200.36 Square Feet
- Dimensions: 14.11 x 14.2
Office
- Features: Hardwood Floor
- Level: Lower
- Area: 172.92 Square Feet
- Dimensions: 13.2 x 13.1
Rec play room
- Features: Bookcases, Hardwood Floor
- Level: Lower
- Area: 342 Square Feet
- Dimensions: 15.2 x 22.5
Sun room
- Features: Skylight, Hardwood Floor
- Level: Lower
- Area: 206.46 Square Feet
- Dimensions: 9.3 x 22.2
Heating
- Hot Water, Oil
Cooling
- Central Air
Appliances
- Included: Electric Cooktop, Convection Oven, Microwave, Refrigerator, Freezer, Wine Cooler, Water Heater
- Laundry: Mud Room
Features
- Open Floorplan
- Basement: Full,Finished
- Attic: Pull Down Stairs
- Number of fireplaces: 1
Interior area
- Total structure area: 3,273
- Total interior livable area: 3,273 sqft
- Finished area above ground: 2,234
- Finished area below ground: 1,039
Property
Parking
- Total spaces: 2
- Parking features: Attached
- Attached garage spaces: 2
Features
- Patio & porch: Deck
Lot
- Size: 2.34 Acres
- Features: Cul-De-Sac
Details
- Additional structures: Barn(s)
- Parcel number: 205234
- Zoning: R-2
- Horses can be raised: Yes
Construction
Type & style
- Home type: SingleFamily
- Architectural style: Ranch
- Property subtype: Single Family Residence
Materials
- Vinyl Siding
- Foundation: Concrete Perimeter
- Roof: Asphalt
Condition
- New construction: No
- Year built: 1982
Utilities & green energy
- Sewer: Septic Tank
- Water: Well
Community & HOA
Community
- Features: Basketball Court, Golf, Health Club, Lake, Library, Medical Facilities, Playground, Pool
HOA
- Has HOA: No
Location
- Region: Newtown
Financial & listing details
- Price per square foot: $267/sqft
- Tax assessed value: $400,240
- Annual tax amount: $11,503
- Date on market: 1/15/2026
Price history
| Date | Event | Price |
|---|---|---|
| 2/27/2026 | Sold | $875,000+12.3%$267/sqft |
Source:  Smart MLS #24146503 Report a problem Smart MLS #24146503 Report a problem | ||
| 2/26/2026 | Pending sale | $779,000$238/sqft |
Source: Smart MLS #24146503 Report a problem | ||
| 1/15/2026 | Listed for sale | $779,000$238/sqft |
Source: Smart MLS #24146503 Report a problem | ||
Public tax history
| Year | Property taxes | Tax assessment |
|---|---|---|
| 2025 | $11,503 +6.6% | $400,240 |
| 2024 | $10,794 +2.8% | $400,240 |
| 2023 | $10,502 +11.6% | $400,240 +47.4% |
| 2022 | $9,414 +0.1% | $271,540 |
| 2021 | $9,409 -0.3% | $271,540 |
| 2020 | $9,439 0% | $271,540 |
| 2019 | $9,441 +1.5% | $271,540 |
| 2018 | $9,298 +6.1% | $271,540 +4.9% |
| 2017 | $8,766 +0.8% | $258,800 |
| 2016 | $8,696 | $258,800 |
Find assessor info on the county website
Neighborhood: 06470
Nearby homes
- $840,5004 bd2 ba2.8k sqft6 Windy Woods Cir, Newtown, CT 06470Off Market
- $830,4004 bd3 ba3.1k sqft64 Parmalee Hill Rd, Newtown, CT 06470Off Market
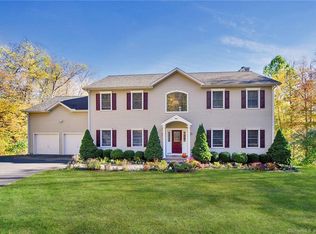
- $751,4004 bd3 ba3.5k sqft66 Parmalee Hill Rd, Newtown, CT 06470Off Market
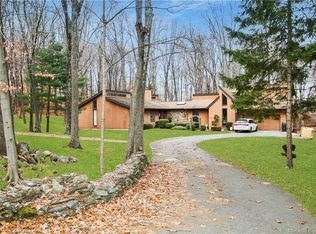
- $723,5004 bd3 ba2.3k sqft3 Windy Woods Cir, Newtown, CT 06470Off Market
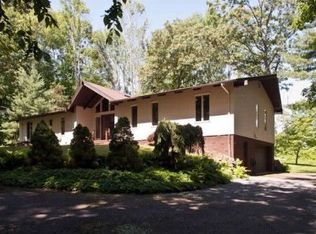
- $823,1005 bd3 ba2.7k sqft8 Windy Woods Cir, Newtown, CT 06470Off Market
- $665,5004 bd2 ba2.4k sqft5 Windy Woods Cir, Newtown, CT 06470Off Market
- $855,4004 bd3 ba3.1k sqft68 Parmalee Hill Rd, Newtown, CT 06470Off Market
- $1,012,2004 bd3 ba3.1k sqft70 Parmalee Hill Rd, Newtown, CT 06470Off Market
Nearby schools
GreatSchools rating
- 7/10Hawley Elementary SchoolGrades: K-4Distance: 2.3 mi
- 7/10Newtown Middle SchoolGrades: 7-8Distance: 2.6 mi
- 9/10Newtown High SchoolGrades: 9-12Distance: 3.7 mi
Schools provided by the listing agent
- Elementary: Hawley
- Middle: Newtown,Reed
- High: Newtown
Source: Smart MLS. This data may not be complete. We recommend contacting the local school district to confirm school assignments for this home.


Get pre-qualified for a loan
At Zillow Home Loans, we can pre-qualify you in as little as 5 minutes with no impact to your credit score.An equal housing lender. NMLS #10287.
Sell for more on Zillow
Get a Zillow Showcase℠ listing at no additional cost and you could sell for .
$901,900
2% more
+$18,038
With Zillow Showcase(estimated)
$919,938
- Connecticut
- Fairfield County
- Newtown
- 06470
- 4 Windy Woods Circle
Nearby cities
Nearby neighborhoods
Nearby zip codes
Other Newtown Topics
