PRICED TO SELL NOW! Winnecunnet Shores! Unit 23 Dated & SMALLER sold for $480k on 6/20/24, this Private Condo Community is nestled within 50 acres of lush, mostly coniferous forest. Winding walking paths that invite you to explore nature’s wonders, leading you directly to the tranquil Winnecunnet Pond. Here, indulge in water activities such as kayaking or canoeing, w/convenient storage options for your gear. Beautiful Unit, Modern kitchen adorned w/upgraded Maple cabinets & countertops, offering ample storage for all your culinary needs. Need a quiet space to work or unwind? The home office/library features custom desk & cabinetry, perfect for your productivity or leisure.The sunken, SPACIOUS Liv Rm & Dining area boast impressive vaulted ceilings, creating an inviting atmosphere for gatherings. Treat yourself to a luxurious Bath experience in the relaxing modern BathRm, complete w/Air Jet Spa Tub, Add'l highlights include Newer C/A & Heating & 2 decks for outdoor enjoyment!
Sold for $449,000
$449,000
4 Winnecunnet Dr Unit 4, Norton, MA 02766
2beds
1,676sqft
Condominium, Townhouse
Built in 1987
-- sqft lot
$-- Zestimate®
$268/sqft
$-- Estimated rent
Home value
Not available
Estimated sales range
Not available
Not available
Zestimate® history
Owner options
List your home for rent
Find your next renter with Zillow Rental Manager. Plus, with online applications, you can quickly screen prospective tenants – for free.
Refinance and save
$3,463/mo
Est. payment
Refinancing to a lower rate could help reduce your monthly payments and save thousands over the life of the loan.
$3,463/mo
Est. payment
Explore your selling options
Work with a Zillow partner agent
Leverage their expertise and Zillow's premium Showcase listings to get your home seen by more buyers.
Get startedList with your own agent
Get your home in front of millions of buyers by listing it on Zillow.
Learn how to do itSell it yourself
Take full control of how buyers see your home on Zillow by listing For Sale by Owner (FSBO).
List your homeWhat's special
Tranquil winnecunnet pondWinding walking pathsModern kitchenWater activitiesLush mostly coniferous forestLuxurious bath experienceUpgraded cabinets and countertops
Zillow last checked:
Listing updated:
Listed by:
Christina L. Martinez 508-326-6538,
Lamacchia Realty, Inc. 508-230-8200
Bought with:
John Boss
Berkshire Hathaway HomeServices Evolution Properties
Source: MLS PIN,MLS#: 73297203
Facts & features
Interior
Bedrooms & bathrooms
- Bedrooms: 2
- Bathrooms: 2
- Full bathrooms: 2
Primary bedroom
- Features: Ceiling Fan(s), Vaulted Ceiling(s), Walk-In Closet(s), Flooring - Engineered Hardwood
- Level: Second
- Area: 174.4
- Dimensions: 16 x 10.9
Bedroom 2
- Features: Closet, Flooring - Engineered Hardwood
- Level: Second
- Area: 142.9
- Dimensions: 13.11 x 10.9
Primary bathroom
- Features: No
Bathroom 1
- Features: Bathroom - With Shower Stall, Closet/Cabinets - Custom Built, Flooring - Stone/Ceramic Tile, Cabinets - Upgraded
- Level: First
- Area: 28.7
- Dimensions: 7 x 4.1
Bathroom 2
- Features: Bathroom - Full, Bathroom - Tiled With Shower Stall, Closet/Cabinets - Custom Built, Flooring - Stone/Ceramic Tile, Countertops - Upgraded, Jacuzzi / Whirlpool Soaking Tub, Cabinets - Upgraded, Remodeled, Lighting - Pendant
- Level: Second
- Area: 112.21
- Dimensions: 11.11 x 10.1
Dining room
- Features: Flooring - Stone/Ceramic Tile, Sunken
- Level: First
- Area: 138.06
- Dimensions: 11.8 x 11.7
Kitchen
- Features: Closet, Flooring - Stone/Ceramic Tile, Dining Area, Countertops - Stone/Granite/Solid, Countertops - Upgraded, Cabinets - Upgraded, Deck - Exterior, Exterior Access, Slider, Stainless Steel Appliances, Gas Stove
- Level: First
- Area: 171.72
- Dimensions: 16.2 x 10.6
Living room
- Features: Skylight, Cathedral Ceiling(s), Flooring - Stone/Ceramic Tile, Deck - Exterior, Exterior Access, Slider, Sunken
- Level: First
- Area: 267.54
- Dimensions: 18.2 x 14.7
Office
- Features: Closet/Cabinets - Custom Built, Flooring - Stone/Ceramic Tile
- Level: First
- Area: 150.12
- Dimensions: 13.9 x 10.8
Heating
- Forced Air, Natural Gas
Cooling
- Central Air
Appliances
- Included: Range, Dishwasher, Microwave, Refrigerator, Washer, Dryer, Range Hood
- Laundry: First Floor, In Unit, Electric Dryer Hookup, Washer Hookup
Features
- Closet/Cabinets - Custom Built, Closet, Home Office, Den, Foyer
- Flooring: Tile, Engineered Hardwood, Flooring - Stone/Ceramic Tile, Flooring - Engineered Hardwood
- Basement: None
- Has fireplace: No
- Common walls with other units/homes: End Unit,Corner
Interior area
- Total structure area: 1,676
- Total interior livable area: 1,676 sqft
- Finished area above ground: 1,676
Property
Parking
- Total spaces: 3
- Parking features: Detached, Garage Door Opener, Storage, Garage Faces Side, Insulated, Off Street, Tandem, Paved
- Garage spaces: 1
- Uncovered spaces: 2
Accessibility
- Accessibility features: No
Features
- Patio & porch: Porch, Deck - Wood
- Exterior features: Porch, Deck - Wood
Details
- Parcel number: 2923840
- Zoning: Res
Construction
Type & style
- Home type: Townhouse
- Property subtype: Condominium, Townhouse
Materials
- Frame
- Roof: Shingle
Condition
- Year built: 1987
Utilities & green energy
- Electric: Circuit Breakers
- Sewer: Private Sewer
- Water: Public
- Utilities for property: for Gas Range, for Electric Dryer, Washer Hookup
Green energy
- Energy efficient items: Thermostat
Community & HOA
Community
- Features: Adult Community
HOA
- Services included: Sewer, Insurance, Maintenance Structure, Road Maintenance, Maintenance Grounds, Snow Removal, Trash
- HOA fee: $647 monthly
Location
- Region: Norton
Financial & listing details
- Price per square foot: $268/sqft
- Tax assessed value: $418,500
- Annual tax amount: $5,420
- Date on market: 7/29/2025
- Listing terms: Contract,Estate Sale
- Exclusions: Personal Belongings
Price history
| Date | Event | Price |
|---|---|---|
| 4/30/2025 | Sold | $449,000-2.4%$268/sqft |
Source: MLS PIN #73297203 Report a problem | ||
| 3/18/2025 | Contingent | $459,900$274/sqft |
Source: MLS PIN #73297203 Report a problem | ||
| 2/10/2025 | Price change | $459,900-4.2%$274/sqft |
Source: MLS PIN #73297203 Report a problem | ||
| 1/6/2025 | Price change | $479,900-2%$286/sqft |
Source: MLS PIN #73297203 Report a problem | ||
| 12/7/2024 | Price change | $489,899-2%$292/sqft |
Source: MLS PIN #73297203 Report a problem | ||
| 10/27/2024 | Price change | $499,8990%$298/sqft |
Source: MLS PIN #73297203 Report a problem | ||
| 10/2/2024 | Listed for sale | $499,900$298/sqft |
Source: MLS PIN #73297203 Report a problem | ||
Public tax history
Tax history is unavailable.
Neighborhood: 02766
Nearby homes
- $445,4002 bd2 ba1.7k sqft19 Winnecunnet Dr UNIT 19, Norton, MA 02766Off Market
- $515,7002 bd2 ba1.7k sqft2 Winnecunnet Dr #2, Norton, MA 02766Off Market
- $--2 bd2 ba1.3k sqft21 Winnecunnet Dr UNIT 21, Norton, MA 02766Off Market
- $431,7002 bd1 ba1.3k sqft11 Winnecunnet Dr, Norton, MA 02766Off Market
- $494,7002 bd2 ba1.6k sqft15 Winnecunnet Dr, Norton, MA 02766Off Market
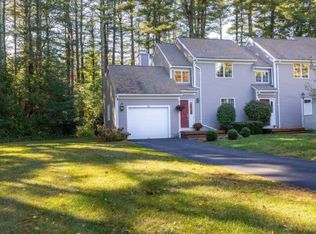
- $483,9002 bd2 ba1.6k sqft4 Winnecunnet Dr, Norton, MA 02766Off Market
- $414,2002 bd1 ba1.3k sqft8 Winnecunnet Dr, Norton, MA 02766Off Market
- $533,7003 bd2 ba1.6k sqft26 Winnecunnet Dr, Norton, MA 02766Off Market
- $501,0003 bd2 ba1.7k sqft9 Winnecunnet Dr, Norton, MA 02766Sold
Nearby schools
GreatSchools rating
- 6/10L G Nourse Elementary SchoolGrades: K-3Distance: 1.7 mi
- 5/10Norton Middle SchoolGrades: 6-8Distance: 4.2 mi
- 4/10Norton High SchoolGrades: 9-12Distance: 3.3 mi
Schools provided by the listing agent
- High: Nhs
Source: MLS PIN. This data may not be complete. We recommend contacting the local school district to confirm school assignments for this home.


Get pre-qualified for a loan
At Zillow Home Loans, we can pre-qualify you in as little as 5 minutes with no impact to your credit score.An equal housing lender. NMLS #10287.
- Massachusetts
- Bristol County
- Norton
- 02766
- 4 Winnecunnet Dr Unit 4
Nearby cities
Nearby zip codes
Other Norton Topics
