Skip main navigation
Off market
  • $1,022,000

    4 Winslow Dr, Phoenixville, PA 19460

    4beds
    4,920sqft
    SingleFamily
    Built in 2010
    2.96 Acres Lot
    $1,022,000 Zestimate®
    $208/sqft
    $5,512 Estimated rent

    Home value

    $1,022,000

    $940,000 - $1.11M

    $5,512/mo

    Zestimate® history
    Loading
    Loading...

    Owner options

    List your home for rent

    $5,512/mo

    Rent Zestimate®

    Find your next renter with Zillow Rental Manager. Plus, with online applications, you can quickly screen prospective tenants – for free.

    Learn more

    $5,512/mo

    Rent Zestimate®

    Refinance and save

    $5,326/mo

    Est. payment

    Refinancing to a lower rate could help reduce your monthly payments and save thousands over the life of the loan.

    See today's rates

    $5,326/mo

    Est. payment

    Explore your selling options

    Work with a Zillow partner agent

    Leverage their expertise and Zillow's premium Showcase listings to get your home seen by more buyers.

    Get started

    List with your own agent

    Get your home in front of millions of buyers by listing it on Zillow.

    Learn how to do it

    Sell it yourself

    Take full control of how buyers see your home on Zillow by listing For Sale by Owner (FSBO).

    List your home

    What's special

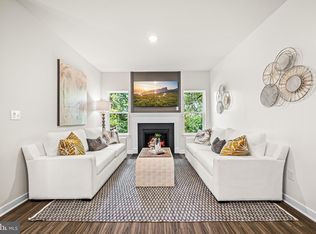
    It Exists! A stunning newer home on a large lot...2.9 acres to be exact! Welcome to 4 Winslow Drive, this home sits at the end of a private tree lined driveway. First impression you will be blown away by the professional landscape, which is a certified wildlife habitat. Step into the home via the front porch and enjoy this traditional center hall colonial. As you enter the kitchen you will find an expansive space with tons of cabinets and counter space, breakfast room, and large family room with an efficient pellet stove insert which will provide incredibly comfortable heat thru out the house. The First floor is finished off with a large dining room, Music room, Laundry room, and a expanded 3 car garage which was extended to fit todays large SUV. Step down to the lower level w/ day light windows and slider leading to the homes side yard. This space has been finished to the same quality as the main home. This space has a large gym area, media room, private office with french doors, and full bath. With that walk out and full bath some may consider this space for an in-law suite. The lower level also has a high efficiency pellet stove to keep the space incredibly warm. Once you taken in all of this space, head up to the upper level and explore all the bedrooms. The master bedroom with tray ceiling, walk in closet, and large master bath with soaking tub that looks out to the huge back yard. The 3 remaining bedrooms on the 2nd floor are all large and very functional. Once you have completed the tour of the house, you have to go explore the property. This is no cookie cutter 1/2 acre square. Go check out the back yard, be sure to head back to the far left where you will find that it opens up into the woods. Large play center, and one of the largest sheds produced. Once you get to the back treeline, make sure you turn around an look at everything that you now get to call home!

    This property is not currently displayed as for sale or rent on Zillow. This may be different from what's on other websites or public sources.
    Facts & features

    Interior

    Bedrooms & bathrooms
    • Bedrooms: 4
    • Bathrooms: 4
    • Full bathrooms: 3
    • 1/2 bathrooms: 1
    Heating
    • Forced air, Gas, Wood / Pellet
    Cooling
    • Central
    Features
    • Master Bath(s), Kitchen - Eat-In, Kitchen - Island, Butlers Pantry
    • Flooring: Tile, Carpet, Hardwood
    • Basement: Finished
    • Has fireplace: Yes
    Interior area
    • Total interior livable area: 4,920 sqft

    Property

    Parking
    • Total spaces: 6
    • Parking features: Garage - Attached
    Features
    • Exterior features: Stone, Vinyl
    • Has spa: Yes
    Lot
    • Size: 2.96 Acres
    Details
    • Parcel number: 2601002401C0

    Construction

    Type & style
    • Home type: SingleFamily
    • Architectural style: Conventional
    Condition
    • Year built: 2010

    Community & HOA

    Location
    • Region: Phoenixville

    Financial & listing details

    • Price per square foot: $208/sqft
    • Tax assessed value: $291,280
    • Annual tax amount: $11,509

    Price history

    DateEventPrice
    12/6/2017Listing removed$535,000$109/sqft
    Source: RE/MAX ACHIEVERS #1003796161 Report a problem
    10/30/2017Listed for sale$535,000+25.2%$109/sqft
    Source: RE/MAX Achievers-Collegeville #7075669 Report a problem
    10/30/2012Sold$427,344-5.1%$87/sqft
    Source: Agent Provided Report a problem
    12/29/2010Sold$450,283$92/sqft
    Source: Public Record Report a problem

    Public tax history

    YearProperty taxesTax assessment
    2025$11,509 +15.2%$291,280 +12.4%
    2024$9,994 +2.2%$259,180
    2023$9,781 +4.8%$259,180 +3.9%
    2022$9,333 +0.9%$249,460
    2021$9,253 +153.7%$249,460
    2020$3,647 -58.6%$249,460
    2019$8,813 +2.7%$249,460
    2018$8,579 +9899.6%$249,460
    2017$86 $249,460
    2016-- $249,460
    2015-- $249,460
    2014-- $249,460
    2013-- $249,460
    2012-- $249,460
    Find assessor info on the county website

    Neighborhood: 19460

    Nearby schools

    GreatSchools rating
    Schools provided by the listing agent
    • Elementary: Manavon
    • Middle: Phoenixville
    • High: Phoenixville
    • District: Phoenixville Area

    Source: The MLS. This data may not be complete. We recommend contacting the local school district to confirm school assignments for this home.

    Get a cash offer in 3 minutes
    Find out how much your home could sell for in as little as 3 minutes with a no-obligation cash offer.
    Estimated market value
    $1,022,000
    Get a cash offer in 3 minutes
    Find out how much your home could sell for in as little as 3 minutes with a no-obligation cash offer.
    Estimated market value
    $1,022,000