Introducing the Ivywood at Winslow Point—a masterpiece of modern living. This corner unit offers 1,528 square feet of luxurious, low-maintenance space, bathed in natural light through 13 oversized windows and a private balcony. Entertain with ease in the open floorplan, boasting a spacious gathering room and separate dining area. The kitchen is a chef's dream, featuring a 9ft island and top-of-the-line appliances. Retreat to the owner's suite with its private bath and walk-in closet, while the second bedroom and full bath provide ample space for guests or a home office. Don't wait to experience the unparalleled comfort and style of Winslow Point in desirable Grafton—reserve your spot today!
Sold for $558,995
$558,995
4 Winslow Ln #207, Grafton, MA 01536
2beds
1,582sqft
Condominium
Built in 2024
-- sqft lot
$-- Zestimate®
$353/sqft
$-- Estimated rent
Home value
Not available
Estimated sales range
Not available
Not available
Zestimate® history
Owner options
List your home for rent
Find your next renter with Zillow Rental Manager. Plus, with online applications, you can quickly screen prospective tenants – for free.
Refinance and save
$4,265/mo
Est. payment
Refinancing to a lower rate could help reduce your monthly payments and save thousands over the life of the loan.
$4,265/mo
Est. payment
Explore your selling options
Work with a Zillow partner agent
Leverage their expertise and Zillow's premium Showcase listings to get your home seen by more buyers.
Get startedList with your own agent
Get your home in front of millions of buyers by listing it on Zillow.
Learn how to do itSell it yourself
Take full control of how buyers see your home on Zillow by listing For Sale by Owner (FSBO).
List your homeWhat's special
Zillow last checked:
Listing updated:
Listed by:
Erin Sullivan 508-733-1405,
Pulte Homes of New England 508-870-9999
Bought with:
Erin Sullivan
Pulte Homes of New England
Source: MLS PIN,MLS#: 73273002
Facts & features
Interior
Bedrooms & bathrooms
- Bedrooms: 2
- Bathrooms: 2
- Full bathrooms: 2
Primary bedroom
- Features: Bathroom - Full, Walk-In Closet(s), Flooring - Wall to Wall Carpet
- Level: First
Bedroom 2
- Features: Flooring - Wall to Wall Carpet
- Level: First
Primary bathroom
- Features: Yes
Bathroom 1
- Features: Flooring - Stone/Ceramic Tile
- Level: First
Bathroom 2
- Features: Flooring - Stone/Ceramic Tile
- Level: First
Dining room
- Features: Flooring - Wood, Open Floorplan
- Level: First
Kitchen
- Features: Flooring - Wood, Kitchen Island, Open Floorplan, Recessed Lighting
- Level: First
Living room
- Features: Flooring - Wood, Balcony - Exterior, Open Floorplan
- Level: First
Heating
- Electric
Cooling
- Central Air
Appliances
- Included: Range, Dishwasher, Disposal, Microwave, Washer, Dryer
- Laundry: Flooring - Stone/Ceramic Tile, Electric Dryer Hookup, Washer Hookup, First Floor, In Unit
Features
- Flooring: Wood, Tile, Carpet
- Has basement: No
- Has fireplace: No
- Common walls with other units/homes: Corner
Interior area
- Total structure area: 1,582
- Total interior livable area: 1,582 sqft
- Finished area above ground: 1,582
Property
Parking
- Parking features: Under, Deeded, Off Street, Common
- Has attached garage: Yes
Features
- Exterior features: Balcony
Details
- Zoning: r
Construction
Type & style
- Home type: Condo
- Property subtype: Condominium
Materials
- Frame
- Roof: Shingle
Condition
- New construction: Yes
- Year built: 2024
Details
- Warranty included: Yes
Utilities & green energy
- Sewer: Other
- Water: Public
- Utilities for property: for Electric Range, for Electric Oven, for Electric Dryer, Washer Hookup
Community & HOA
Community
- Features: Public Transportation, Shopping, Highway Access
HOA
- Amenities included: Elevator(s)
- Services included: Water, Sewer, Insurance, Maintenance Structure, Maintenance Grounds, Snow Removal, Trash, Reserve Funds
- HOA fee: $386 monthly
Location
- Region: Grafton
Financial & listing details
- Price per square foot: $353/sqft
- Annual tax amount: $14
- Date on market: 8/22/2026
- Listing terms: Contract
Price history
| Date | Event | Price |
|---|---|---|
| 4/14/2025 | Sold | $558,995+2.9%$353/sqft |
Source: MLS PIN #73273002 Report a problem | ||
| 8/7/2024 | Price change | $542,995-2.8%$343/sqft |
Source: MLS PIN #73273002 Report a problem | ||
| 8/2/2024 | Listed for sale | $558,885$353/sqft |
Source: MLS PIN #73273002 Report a problem | ||
Public tax history
Tax history is unavailable.
Neighborhood: 01536
Nearby homes
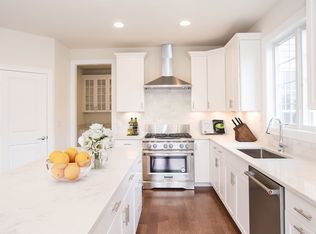
- $1,455,4454 bd4 ba4k sqft9 Brooke St #5, Grafton, MA 01536Sold

- $1,050,2405 bd3 ba3k sqft10 Brooke St #34, Grafton, MA 01536Sold
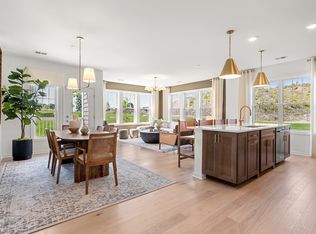
- $595,0002 bd2 ba1.5k sqft4 Winslow Ln #407, North Grafton, MA 01536Sold
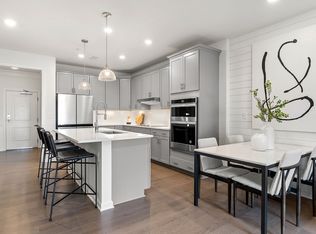
- $417,1851 bd1 ba1.1k sqft212 Winslow Ln #2212, Grafton, MA 01536Sold
- $--5 bd3 ba2.6k sqft3 Stillwater Ln LOT 5, North Grafton, MA 01536Off Market
- $590,0002 bd2 ba1.5k sqft4 Winslow Ln #412, Grafton, MA 01536Sold
- $--4 bd3 ba2.3k sqft5 Stillwater Ln LOT 4, North Grafton, MA 01536Off Market
- $1,295,2404 bd4 ba4k sqft9 Audrina Ln #28, North Grafton, MA 01536Sold
Nearby schools
GreatSchools rating
- NANorth Grafton Elementary SchoolGrades: PK-1Distance: 0.3 mi
- 8/10Grafton Middle SchoolGrades: 7-8Distance: 1.6 mi
- 7/10Grafton High SchoolGrades: 9-12Distance: 1.7 mi
Schools provided by the listing agent
- Elementary: N.Grafton Elem
- Middle: Grafton Middle
- High: Grafton High
Source: MLS PIN. This data may not be complete. We recommend contacting the local school district to confirm school assignments for this home.


Get pre-qualified for a loan
At Zillow Home Loans, we can pre-qualify you in as little as 5 minutes with no impact to your credit score.An equal housing lender. NMLS #10287.
- Massachusetts
- Worcester County
- Grafton
- 01536
- 4 Winslow Ln Unit 207
