This completely remodeled and cozy ranch style home sits in a nice neighborhood on a corner lot ready for a new owner to take immediate residence. There is an open floor plan for the living room, kitchen and dining areas with bow windows, custom maple cabinetry, granite counters, breakfast bar and oversized fridge/freezer combo in the kitchen. The primary bedroom has a vaulted ceiling; there are 2 more bedrooms, 1.5 baths with in-floor heat and custom shower in full bath, family game room/den that could be a 4th large bedroom, lots of storage cubbies/closet space and full basement. The back yard is completely fenced in for privacy with a brick patio bordering a deck encircling a small above ground pool and there is a large dog pen off to the side. The front has a large partially covered porch/deck, a paved driveway, carport, nice yard, perennial flowers and 2 large apple trees that produce tons of apples! Just outside Village boundaries so no Village taxes, but still close to town center and venues just a brisk walk or short drive away! There are 2 cost efficient mini splits for AC/heat with one in open living space and one in primary bedroom, new furnace and all new interior build, new plumbing, electrical, windows, doors and roof. This house was completely re-built from the studs 7 years ago and is ready for new owner to move right in! Co-owner is a NYS licensed Real Estate Agent.
Sold for $390,000
$390,000
4 Winter St, Lake Placid, NY 12946
3beds
1,538sqft
Single Family Residence
Built in 1960
8,712 Square Feet Lot
$476,700 Zestimate®
$254/sqft
$2,535 Estimated rent
Home value
$476,700
$443,000 - $520,000
$2,535/mo
Zestimate® history
Owner options
List your home for rent
$2,535/mo
Rent Zestimate®
Find your next renter with Zillow Rental Manager. Plus, with online applications, you can quickly screen prospective tenants – for free.
$2,535/mo
Rent Zestimate®
Refinance and save
$2,595/mo
Est. payment
Refinancing to a lower rate could help reduce your monthly payments and save thousands over the life of the loan.
$2,595/mo
Est. payment
Explore your selling options
Work with a Zillow partner agent
Leverage their expertise and Zillow's premium Showcase listings to get your home seen by more buyers.
Get startedList with your own agent
Get your home in front of millions of buyers by listing it on Zillow.
Learn how to do itSell it yourself
Take full control of how buyers see your home on Zillow by listing For Sale by Owner (FSBO).
List your homeWhat's special
Brick patioCustom maple cabinetryClose to town centerOpen floor planPerennial flowersOpen living spaceGranite counters
Zillow last checked:
Listing updated:
Listed by:
Colleen Holmes,
Engel & Volkers Lake Placid Real Estate
Bought with:
Blythe Niles-Linster, 10401305210
Engel & Volkers Lake Placid Real Estate
Source: ACVMLS,MLS#: 200815
Facts & features
Interior
Bedrooms & bathrooms
- Bedrooms: 3
- Bathrooms: 2
- Full bathrooms: 1
- 1/2 bathrooms: 1
- Main level bathrooms: 2
- Main level bedrooms: 3
Primary bedroom
- Description: Vaulted Ceiling
- Features: Carpet
- Level: First
- Area: 271.95 Square Feet
- Dimensions: 18.5 x 14.7
Bedroom 1
- Features: Hardwood, Bamboo
- Level: First
- Area: 113.05 Square Feet
- Dimensions: 11.9 x 9.5
Bedroom 2
- Features: Carpet
- Level: First
- Area: 84.61 Square Feet
- Dimensions: 11.9 x 7.11
Bathroom 1
- Description: Full Bath/Laundry Closet
- Features: Ceramic Tile
- Level: First
- Area: 120.69 Square Feet
- Dimensions: 14.9 x 8.1
Bathroom 2
- Description: 1/2 Bath/Pocket Door
- Features: Ceramic Tile
- Level: First
- Area: 14.3 Square Feet
- Dimensions: 5.5 x 2.6
Basement
- Features: Other
- Level: Lower
- Area: 651.36 Square Feet
- Dimensions: 27.6 x 23.6
Basement
- Description: Separate Storage
- Features: Other
- Level: Lower
- Area: 121.6 Square Feet
- Dimensions: 12.8 x 9.5
Bonus room
- Description: Bonus/Gameroom
- Features: Vinyl
- Level: First
- Area: 297.6 Square Feet
- Dimensions: 19.2 x 15.5
Dining room
- Features: Hardwood, Bamboo
- Level: First
- Area: 135.52 Square Feet
- Dimensions: 11.2 x 12.1
Kitchen
- Features: Ceramic Tile
- Level: First
- Area: 149.16 Square Feet
- Dimensions: 11.3 x 13.2
Living room
- Features: Hardwood, Bamboo
- Level: First
- Area: 213.44 Square Feet
- Dimensions: 18.4 x 11.6
Other
- Description: Hallway to Full Bath
- Features: Hardwood, Bamboo
- Level: First
- Area: 16.24 Square Feet
- Dimensions: 5.6 x 2.9
Other
- Description: Hallway to Bedrooms
- Features: Hardwood, Bamboo
- Level: First
- Area: 63.36 Square Feet
- Dimensions: 19.8 x 3.2
Other
- Description: Hallway to Bonus Room
- Features: Hardwood, Vinyl, Bamboo
- Level: First
- Area: 96 Square Feet
- Dimensions: 20 x 4.8
Other
- Description: Storage/Tools Space
- Features: Other
- Level: First
- Area: 62 Square Feet
- Dimensions: 15.5 x 4
Heating
- Baseboard, Ductless, Hot Water, Oil, Radiant Floor
Cooling
- Ceiling Fan(s), Ductless, Electric, Exhaust Fan, Multi Units
Appliances
- Included: Dishwasher, Disposal, Electric Water Heater, ENERGY STAR Qualified Appliances, ENERGY STAR Qualified Dishwasher, ENERGY STAR Qualified Freezer, ENERGY STAR Qualified Refrigerator, Exhaust Fan, Free-Standing Electric Range, Free-Standing Freezer, Free-Standing Refrigerator, Freezer, Ice Maker, Oven, Range Hood, Refrigerator, Stainless Steel Appliance(s), Vented Exhaust Fan, Water Heater, Wine Refrigerator
- Laundry: Electric Dryer Hookup, In Bathroom, Laundry Closet, Main Level, Washer Hookup
Features
- Stone Counters, Granite Counters, Breakfast Bar, Cathedral Ceiling(s), Ceiling Fan(s), High Speed Internet, Natural Woodwork, Open Floorplan, Recessed Lighting, Vaulted Ceiling(s), Wired for Data
- Flooring: Bamboo, Carpet, Ceramic Tile, Hardwood, Laminate, Tile, Vinyl
- Doors: ENERGY STAR Qualified Doors, Storm Door(s)
- Windows: Bay Window(s), Blinds, Insulated Windows, Metal Frames, Screens, Storm Window(s)
- Basement: Block,Concrete,Exterior Entry,Full,Interior Entry,Unfinished
- Has fireplace: No
Interior area
- Total structure area: 2,271
- Total interior livable area: 1,538 sqft
- Finished area above ground: 1,538
- Finished area below ground: 0
Property
Parking
- Total spaces: 5
- Parking features: Additional Parking, Asphalt, Attached Carport, Carport, Driveway, Lighted, Off Street, Paved, Private
- Carport spaces: 1
- Uncovered spaces: 4
Features
- Levels: One
- Patio & porch: Covered, Deck, Front Porch, Patio, Rear Porch
- Exterior features: Kennel, Lighting, Private Entrance, Private Yard, Rain Gutters, Storage
- Has private pool: Yes
- Pool features: Above Ground, Electric Heat, Fenced, Liner, Outdoor Pool, Pool Cover, Private
- Spa features: None
- Fencing: Back Yard,Chain Link,Fenced,Gate,Wood
- Has view: Yes
- View description: Neighborhood, Trees/Woods
- Body of water: None
- Frontage type: Other
Lot
- Size: 8,712 Square Feet
- Features: Back Yard, Corner Lot, Few Trees, Front Yard, Level, Native Plants, Paved
- Topography: Level
Details
- Additional structures: Kennel/Dog Run, Shed(s)
- Parcel number: 675J112614
- Zoning: Residential
- Other equipment: Dehumidifier, Fuel Tank(s), Generator Hookup
Construction
Type & style
- Home type: SingleFamily
- Architectural style: Ranch
- Property subtype: Single Family Residence
Materials
- Attic/Crawl Hatchway(s) Insulated, Block, Blown-In Insulation, Frame, Glass, ICAT Recessed Lighting, Wood Siding, Other, See Remarks
- Foundation: Block
- Roof: Shingle
Condition
- Updated/Remodeled
- New construction: No
- Year built: 1960
Utilities & green energy
- Electric: Circuit Breakers
- Sewer: Public Sewer
- Water: Public
- Utilities for property: Cable Available, Electricity Connected, Internet Available, Phone Available, Sewer Connected, Water Connected, Propane, Water Meter Master
Community & HOA
Community
- Security: Carbon Monoxide Detector(s), Fire Alarm, Security System, Smoke Detector(s)
- Subdivision: None
HOA
- Has HOA: No
Location
- Region: Lake Placid
Financial & listing details
- Price per square foot: $254/sqft
- Tax assessed value: $401,400
- Annual tax amount: $1,427
- Date on market: 10/28/2023
- Listing agreement: Exclusive Right To Sell
- Listing terms: Cash,Conventional
- Lease term: None
- Electric utility on property: Yes
- Road surface type: Asphalt, Paved
Price history
| Date | Event | Price |
|---|---|---|
| 12/30/2023 | Sold | $390,000-8.2%$254/sqft |
Source:  ACVMLS #200815 Report a problem ACVMLS #200815 Report a problem | ||
| 11/20/2023 | Pending sale | $425,000$276/sqft |
Source: ACVMLS #200815 Report a problem | ||
| 10/28/2023 | Listed for sale | $425,000$276/sqft |
Source: ACVMLS #200815 Report a problem | ||
Public tax history
| Year | Property taxes | Tax assessment |
|---|---|---|
| 2025 | -- | $401,400 +7.2% |
| 2024 | -- | $374,400 +28.5% |
| 2023 | -- | $291,400 +20.7% |
| 2022 | -- | $241,500 +13% |
| 2021 | -- | $213,700 +19.8% |
| 2020 | -- | $178,400 |
| 2019 | -- | $178,400 |
| 2018 | -- | $178,400 +5.8% |
| 2017 | $1,919 | $168,600 |
| 2016 | -- | $168,600 |
| 2015 | -- | $168,600 |
| 2014 | -- | $168,600 |
| 2013 | -- | $168,600 |
| 2012 | -- | $168,600 |
| 2011 | -- | $168,600 -3% |
| 2010 | -- | $173,800 |
| 2009 | -- | $173,800 +5% |
| 2008 | -- | $165,500 |
Find assessor info on the county website
Neighborhood: 12946
Nearby homes
- $305,0002 bd1 ba1k sqft45 Newman Rd, Lake Placid, NY 12946Sold
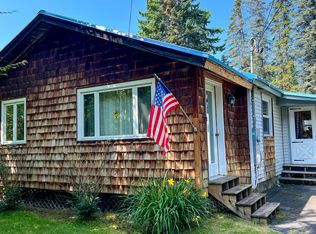
- $347,8002 bd1 ba832 sqft22 Johnson Ave, Lake Placid, NY 12946Off Market
- $544,0003 bd2 ba1.3k sqft3 Winter St, Lake Placid, NY 12946Off Market
- $391,1003 bd3 ba1.3k sqft55 Newman Rd, Lake Placid, NY 12946Off Market
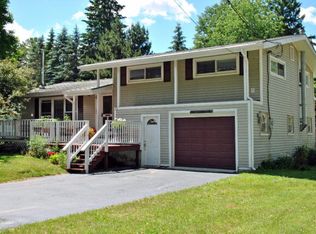
- $357,1004 bd2 ba1.7k sqft26 Johnson Ave #1, Lake Placid, NY 12946Off Market
- $452,3003 bd1 ba1.9k sqft14 Johnson Ave, Lake Placid, NY 12946Off Market
- $341,5002 bd1 ba1.7k sqft19 Newman Rd, Lake Placid, NY 12946Off Market
- $426,5002 bd1 ba936 sqft59 Newman Rd, Lake Placid, NY 12946Off Market
Nearby schools
GreatSchools rating
- 5/10Lake Placid Elementary SchoolGrades: K-5Distance: 0.5 mi
- 6/10Lake Placid Junior Senior High SchoolGrades: 6-12Distance: 1 mi
- New York
- Essex County
- Lake Placid
- 12946
- 4 Winter St
Nearby cities
Nearby zip codes
Other Lake Placid Topics
