Skip main navigation
Closed
  • $497,500

    4 Winterberry Ct, Bolingbrook, IL 60440

    4beds
    2,692sqft
    Single Family Residence
    Built in 1994
    0.25 Acres Lot
    $549,500 Zestimate®
    $185/sqft
    $3,284 Estimated rent

    Home value

    $549,500

    $517,000 - $588,000

    $3,284/mo

    Zestimate® history
    Loading
    Loading...

    Owner options

    List your home for rent

    $3,284/mo

    Rent Zestimate®

    Find your next renter with Zillow Rental Manager. Plus, with online applications, you can quickly screen prospective tenants – for free.

    Learn more

    $3,284/mo

    Rent Zestimate®

    Refinance and save

    $3,574/mo

    Est. payment

    Refinancing to a lower rate could help reduce your monthly payments and save thousands over the life of the loan.

    See today's rates

    $3,574/mo

    Est. payment

    Explore your selling options

    Work with a Zillow partner agent

    Leverage their expertise and Zillow's premium Showcase listings to get your home seen by more buyers.

    Get started

    List with your own agent

    Get your home in front of millions of buyers by listing it on Zillow.

    Learn how to do it

    Sell it yourself

    Take full control of how buyers see your home on Zillow by listing For Sale by Owner (FSBO).

    List your home

    What's special

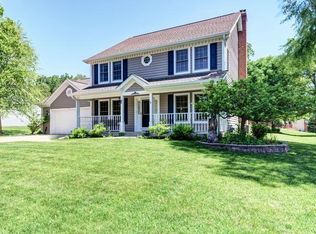
    Nestled on a serene cul-de-sac, this stunning, custom built property offers the perfect blend of comfort and relaxation. As you approach, you're greeted by meticulously maintained landscaping, new sod, and a welcoming front porch. Step inside to reveal an impressive entryway foyer with a formal sitting room and dining room flanking the entryway, ideal for greeting guests in style. At the heart of this custom floorplan is the beautifully designed kitchen, featuring Corian quartz countertops, abundant cabinet space, a peninsula, a pantry closet, and modern LED lighting. The adjoining informal dining area and glass sliders connect the kitchen to the family room, which flows seamlessly out to a spacious 30x24 deck-your backyard oasis awaits! Enjoy al fresco dining in the screened-in gazebo or entertain guests on the brick-paver patio, a perfect spot for grilling and gatherings. The family room itself boasts hardwood floors, built-in bookshelves, gas fireplace, and stunning panoramic views of the lush backyard. Upstairs, you'll find four generously sized bedrooms and two full bathrooms. The primary suite is a true retreat with tray ceilings, an en-suite bath, and a large walk-in closet. The finished basement offers even more space for enjoyment, complete with a wet bar, custom cabinetry, peninsula bar seating, extra fridge and a full bathroom. You'll appreciate the thoughtful storage throughout the home as well including two storage rooms in the basement, walk in closets, main-level laundry room and a two-car garage. Conveniently located near Bolingbrook Promenade and major expressways, this home is ready for its next owners. Schedule your showing today and experience everything it has to offer!

    Zillow last checked:

    Listing updated:

    Listing courtesy of:

    Marty Dzik 630-253-6018,

    RE/MAX Professionals

    Bought with:

    Aigerim Jakipova

    john greene, Realtor

    Source: MRED as distributed by MLS GRID,MLS#: 12173551MLS Logo

    Facts & features

    Interior

    Bedrooms & bathrooms
    • Bedrooms: 4
    • Bathrooms: 4
    • Full bathrooms: 3
    • 1/2 bathrooms: 1
    Primary bedroom
    • Features: Flooring (Carpet), Bathroom (Full, Double Sink, Tub & Separate Shwr)
    • Level: Second
    • Area: 234 Square Feet
    • Dimensions: 18X13
    Bedroom 2
    • Features: Flooring (Carpet)
    • Level: Second
    • Area: 168 Square Feet
    • Dimensions: 14X12
    Bedroom 3
    • Features: Flooring (Carpet)
    • Level: Second
    • Area: 143 Square Feet
    • Dimensions: 13X11
    Bedroom 4
    • Features: Flooring (Carpet)
    • Level: Second
    • Area: 110 Square Feet
    • Dimensions: 11X10
    Dining room
    • Features: Flooring (Carpet)
    • Level: Main
    • Area: 144 Square Feet
    • Dimensions: 12X12
    Family room
    • Features: Flooring (Hardwood)
    • Level: Main
    • Area: 285 Square Feet
    • Dimensions: 19X15
    Foyer
    • Features: Flooring (Ceramic Tile)
    • Level: Main
    • Area: 144 Square Feet
    • Dimensions: 12X12
    Kitchen
    • Features: Kitchen (Eating Area-Table Space, Pantry-Closet), Flooring (Hardwood), Window Treatments (Blinds)
    • Level: Main
    • Area: 266 Square Feet
    • Dimensions: 19X14
    Laundry
    • Features: Flooring (Vinyl)
    • Level: Main
    • Area: 90 Square Feet
    • Dimensions: 15X6
    Living room
    • Features: Flooring (Carpet)
    • Level: Main
    • Area: 168 Square Feet
    • Dimensions: 14X12
    Recreation room
    • Features: Flooring (Carpet)
    • Level: Basement
    • Area: 300 Square Feet
    • Dimensions: 25X12
    Heating
    • Natural Gas, Forced Air
    Cooling
    • Central Air
    Appliances
    • Included: Range, Microwave, Dishwasher, Washer, Dryer, Disposal
    • Laundry: In Unit
    Features
    • Built-in Features, Walk-In Closet(s), Bookcases, Open Floorplan, Pantry
    • Flooring: Hardwood
    • Basement: Finished,Full
    • Number of fireplaces: 1
    • Fireplace features: Wood Burning, Gas Starter, Family Room
    Interior area
    • Total structure area: 3,592
    • Total interior livable area: 2,692 sqft
    • Finished area below ground: 550

    Property

    Parking
    • Total spaces: 2
    • Parking features: Concrete, Garage Door Opener, On Site, Garage Owned, Attached, Garage
    • Attached garage spaces: 2
    • Has uncovered spaces: Yes
    Accessibility
    • Accessibility features: No Disability Access
    Features
    • Stories: 2
    • Patio & porch: Deck, Patio, Screened
    • Has view: Yes
    • View description: Water
    • Has water view: Yes
    • Water view: Water
    Lot
    • Size: 0.25 Acres
    • Dimensions: 80X146X76X134
    • Features: Cul-De-Sac, Landscaped
    Details
    • Additional structures: Gazebo
    • Parcel number: 1202011100240000
    • Special conditions: None
    • Other equipment: Ceiling Fan(s), Sump Pump

    Construction

    Type & style
    • Home type: SingleFamily
    • Architectural style: Colonial
    • Property subtype: Single Family Residence
    Materials
    • Vinyl Siding, Brick
    • Foundation: Concrete Perimeter
    • Roof: Asphalt
    Condition
    • New construction: No
    • Year built: 1994

    Utilities & green energy

    • Electric: Circuit Breakers
    • Sewer: Public Sewer
    • Water: Lake Michigan, Public

    Community & neighborhood

    Community
    • Community features: Park, Lake, Sidewalks, Street Lights, Street Paved
    Location
    • Region: Bolingbrook
    • Subdivision: Feathersound

    HOA & financial

    HOA
    • Services included: None

    Other

    Other facts
    • Listing terms: VA
    • Ownership: Fee Simple

    Price history

    DateEventPrice
    11/21/2024Sold$497,500-1.5%$185/sqft
    Source: MRED as distributed by MLS GRID #12173551 Report a problem
    10/23/2024Contingent$505,000$188/sqft
    Source: MRED as distributed by MLS GRID #12173551 Report a problem
    9/26/2024Listed for sale$505,000+46.4%$188/sqft
    Source: MRED as distributed by MLS GRID #12173551 Report a problem
    8/1/2017Listing removed$344,900$128/sqft
    Source: RE/MAX of Naperville #09582874 Report a problem
    5/17/2017Price change$344,900-1.3%$128/sqft
    Source: RE/MAX of Naperville #09582874 Report a problem
    4/3/2017Price change$349,400-0.1%$130/sqft
    Source: RE/MAX of Naperville #09582874 Report a problem
    3/10/2017Price change$349,900-2.8%$130/sqft
    Source: RE/MAX of Naperville #09582874 Report a problem
    2/4/2017Price change$359,900+2.8%$134/sqft
    Source: RE/MAX of Naperville #09582874 Report a problem
    1/12/2017Pending sale$350,000$130/sqft
    Source: RE/MAX of Naperville #09582874 Report a problem
    10/28/2016Price change$350,000-6.6%$130/sqft
    Source: RE/MAX of Naperville #09582874 Report a problem
    9/8/2016Price change$374,900-1.3%$139/sqft
    Source: RE/MAX of Naperville #09582874 Report a problem
    7/24/2016Price change$379,900-2.1%$141/sqft
    Source: Keller Williams - Naperville #09239262 Report a problem
    6/25/2016Price change$387,900-3%$144/sqft
    Source: Keller Williams - Naperville #09239262 Report a problem
    5/25/2016Listed for sale$400,000+0%$149/sqft
    Source: Keller Williams - Naperville #09239262 Report a problem
    7/19/2007Sold$399,900+74.6%$149/sqft
    Source: MRED as distributed by MLS GRID #06396927 Report a problem
    1/3/1995Sold$229,000$85/sqft
    Source: Public Record Report a problem

    Public tax history

    YearProperty taxesTax assessment
    2024$15,335 +6.4%$174,044 +11.1%
    2023$14,415 +7.9%$156,599 +10.9%
    2022$13,362 +5.3%$141,182 +6.9%
    2021$12,686 +3.1%$132,008 +3.4%
    2020$12,307 +3.2%$127,667 +5%
    2019$11,926 +3.5%$121,587 +3.9%
    2018$11,526 +4.9%$116,973 +5.5%
    2017$10,992 -2.6%$110,875 -0.2%
    2016$11,287 +4.3%$111,100 +4.2%
    2015$10,820 $106,600 +3%
    2014$10,820 -7.8%$103,500 -10%
    2013$11,739 +8.9%$115,000
    2012$10,784 +2.7%$115,000 -9.9%
    2011$10,495 +11.1%$127,700
    2010$9,448 +2.1%$127,700 -3%
    2009$9,250 +6.5%$131,700
    2008$8,686 $131,700 -1.1%
    2007-- $133,100 +5%
    2006$8,577 +5.1%$126,800 +10.1%
    2005$8,160 -0.6%$115,200
    2004$8,209 +16.9%$115,200 +15.2%
    2003$7,019 -5.8%$100,000 +0.1%
    2002$7,450 +12.7%$99,900 +17.1%
    2001$6,608 +19.2%$85,300 +12.5%
    2000$5,541 $75,800

    Find assessor info on the county website

    Neighborhood: 60440

    Nearby schools

    GreatSchools rating
    Schools provided by the listing agent
    • Elementary: Wood View Elementary School
    • Middle: Brooks Middle School
    • High: Bolingbrook High School
    • District: 365U

    Source: MRED as distributed by MLS GRID. This data may not be complete. We recommend contacting the local school district to confirm school assignments for this home.

    Get a cash offer in 3 minutes
    Find out how much your home could sell for in as little as 3 minutes with a no-obligation cash offer.
    Estimated market value
    $549,500
    Get a cash offer in 3 minutes
    Find out how much your home could sell for in as little as 3 minutes with a no-obligation cash offer.
    Estimated market value
    $549,500