Skip main navigation
Closed
  • Listed by: Duston Leddy Real Estate • Jamieson Duston
    Bought with: The Aland Realty Group
    $1,687,000

    4 WINTERBERRY Drive, Dover, NH 03820

    4beds
    3,935sqft
    Single Family Residence
    Built in 2012
    1.01 Acres Lot
    $1,705,300 Zestimate®
    $429/sqft
    $5,249 Estimated rent

    Home value

    $1,705,300

    $1.48M - $1.96M

    $5,249/mo

    Zestimate® history
    Loading
    Loading...

    Owner options

    List your home for rent

    $5,249/mo

    Rent Zestimate®

    Find your next renter with Zillow Rental Manager. Plus, with online applications, you can quickly screen prospective tenants – for free.

    Learn more

    $5,249/mo

    Rent Zestimate®

    Refinance and save

    $9,550/mo

    Est. payment

    Refinancing to a lower rate could help reduce your monthly payments and save thousands over the life of the loan.

    See today's rates

    $9,550/mo

    Est. payment

    Explore your selling options

    Work with a Zillow partner agent

    Leverage their expertise and Zillow's premium Showcase listings to get your home seen by more buyers.

    Get started

    List with your own agent

    Get your home in front of millions of buyers by listing it on Zillow.

    Learn how to do it

    Sell it yourself

    Take full control of how buyers see your home on Zillow by listing For Sale by Owner (FSBO).

    List your home

    What's special

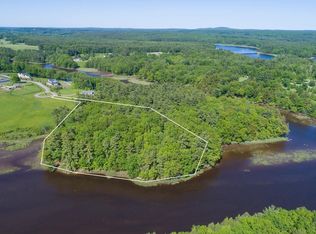
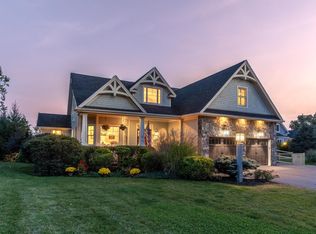
    WATER VIEW & TENNIS COURT! Prominently set in one of Dover’s premier east-side neighborhoods, this stunning shingle-style home offers the perfect blend of size, comfort, and amenities. Overlooking serene conservation land to the east, along with Bonterra Farms and the Cocheco River to the south, this 3,935 SF residence sits on a picturesque 1.01-acre lot and was custom built to take in sweeping long-range views! The main level is flooded with natural light and offers anopen-concept kitchen with custom Gervais cabinets, and a vaulted great room with gas fireplace and easy access to the large, covered porch! The first-floor primary suite also offers direct access to the covered rear porch and enjoys amazing views! A formal dining room, home office with river views, large mudroom, laundry room, and a half bath complete the first level. Upstairs, two spacious bedrooms share a full bath, along with an open loft! There's also a large/unfinished area that's pre-plumbed fora second master suite, which provides flexibility for future expansion. The walkout lower level was built for entertaining and features a high-end bar and billiards room, home theater, gym/sauna area, a large pantry/craft room, office (or fourth bedroom), and plumbing in place for a half bath. Outdoor living is just as impressive with an oversized elevated porch showcasing stunning views, a lower-level patio, and a professionally installed tennis and pickleball court - easily convertible to a full sports court.

    Zillow last checked:

    Listing updated:

    Listed by:

    Jamieson Duston,

    Duston Leddy Real Estate Cell:603-365-5848

    Bought with:

    Liz Levey-Pruyn

    The Aland Realty Group

    Source: PrimeMLS,MLS#: 5080171MLS Logo

    Facts & features

    Interior

    Bedrooms & bathrooms
    • Bedrooms: 4
    • Bathrooms: 3
    • Full bathrooms: 2
    • 1/2 bathrooms: 1
    Heating
    • Geothermal
    Cooling
    • Central Air
    Features
    • Basement: Finished,Walk-Out Access
    Interior area
    • Total structure area: 4,418
    • Total interior livable area: 3,935 sqft
    • Finished area above ground: 2,500
    • Finished area below ground: 1,435

    Property

    Parking
    • Total spaces: 2
    • Parking features: Paved, Driveway
    • Garage spaces: 2
    • Has uncovered spaces: Yes
    Features
    • Levels: One
    • Stories: 1
    • Has view: Yes
    • View description: Water
    • Has water view: Yes
    • Water view: Water
    • Body of water: Cocheco River
    • Frontage length: Road frontage: 50
    Lot
    • Size: 1.01 Acres
    • Features: Agricultural, Country Setting, Landscaped, Subdivided, Views, Abuts Conservation, Near Country Club, Near Golf Course, Near Paths
    Details
    • Parcel number: DOVRMN0008BL7
    • Zoning description: R-40

    Construction

    Type & style
    • Home type: SingleFamily
    • Architectural style: Cape
    • Property subtype: Single Family Residence
    Materials
    • Wood Siding
    • Foundation: Concrete
    • Roof: Asphalt Shingle
    Condition
    • New construction: No
    • Year built: 2012

    Utilities & green energy

    • Electric: 200+ Amp Service
    • Sewer: Community, Private Sewer
    • Utilities for property: Cable

    Community & HOA

    Location
    • Region: Dover

    Financial & listing details

    • Price per square foot: $429/sqft
    • Tax assessed value: $1,112,300
    • Annual tax amount: $21,890
    • Date on market: 3/20/2026

    Price history

    DateEventPrice
    3/20/2026Sold$1,687,000$429/sqft
    Source: PrimeMLS #5080171 Report a problem
    10/27/2025Price change$1,687,000-7.6%$429/sqft
    Source: PrimeMLS #5045628 Report a problem
    7/22/2025Listed for sale$1,825,000$464/sqft
    Source: PrimeMLS #5045628 Report a problem
    6/17/2025Listing removed$1,825,000$464/sqft
    Source: PrimeMLS #5045628 Report a problem
    6/10/2025Listed for sale$1,825,000+30.4%$464/sqft
    Source: PrimeMLS #5045628 Report a problem
    7/18/2023Listing removed--
    Source: PrimeMLS #4955651 Report a problem
    6/5/2023Listed for sale$1,399,900+86.7%$356/sqft
    Source: PrimeMLS #4955651 Report a problem
    4/30/2020Sold$750,000$191/sqft
    Source: PrimeMLS #4742715 Report a problem
    4/10/2020Listed for sale$750,000$191/sqft
    Source: Bean Group / Portsmouth #4742715 Report a problem
    11/16/2019Listing removed$750,000$191/sqft
    Source: Bean Group / Portsmouth #4742715 Report a problem
    9/26/2019Price change$750,000-4.5%$191/sqft
    Source: Bean Group / Portsmouth #4742715 Report a problem
    3/29/2019Listed for sale$785,000+51.1%$199/sqft
    Source: Bean Group / Portsmouth #4742715 Report a problem
    10/10/2012Sold$519,500$132/sqft
    Source: Public Record Report a problem

    Public tax history

    YearProperty taxesTax assessment
    2024$20,210 +11.1%$1,112,300 +14.4%
    2023$18,188 +5.7%$972,600 +12.1%
    2022$17,207 +3%$867,300 +12.6%
    2021$16,713 +2.5%$770,200 +17.4%
    2020$16,307 -1.6%$656,200 -0.3%
    2019$16,573 +4.3%$657,900 +3.2%
    2018$15,894 +4.8%$637,800 +8.7%
    2017$15,173 +3.5%$586,500 +5.2%
    2016$14,654 +2.1%$557,400 +3.4%
    2015$14,351 $539,300
    2011-- --
    Find assessor info on the county website

    Neighborhood: 03820

    Nearby schools

    GreatSchools rating
    Schools provided by the listing agent
    • Elementary: Garrison School
    • Middle: Dover Middle School
    • High: Dover High School
    • District: Dover

    Source: PrimeMLS. This data may not be complete. We recommend contacting the local school district to confirm school assignments for this home.

    Get a cash offer in 3 minutes
    Find out how much your home could sell for in as little as 3 minutes with a no-obligation cash offer.
    Estimated market value
    $1,705,300
    Get a cash offer in 3 minutes
    Find out how much your home could sell for in as little as 3 minutes with a no-obligation cash offer.
    Estimated market value
    $1,705,300